Saint-Vianney, G0J3J0
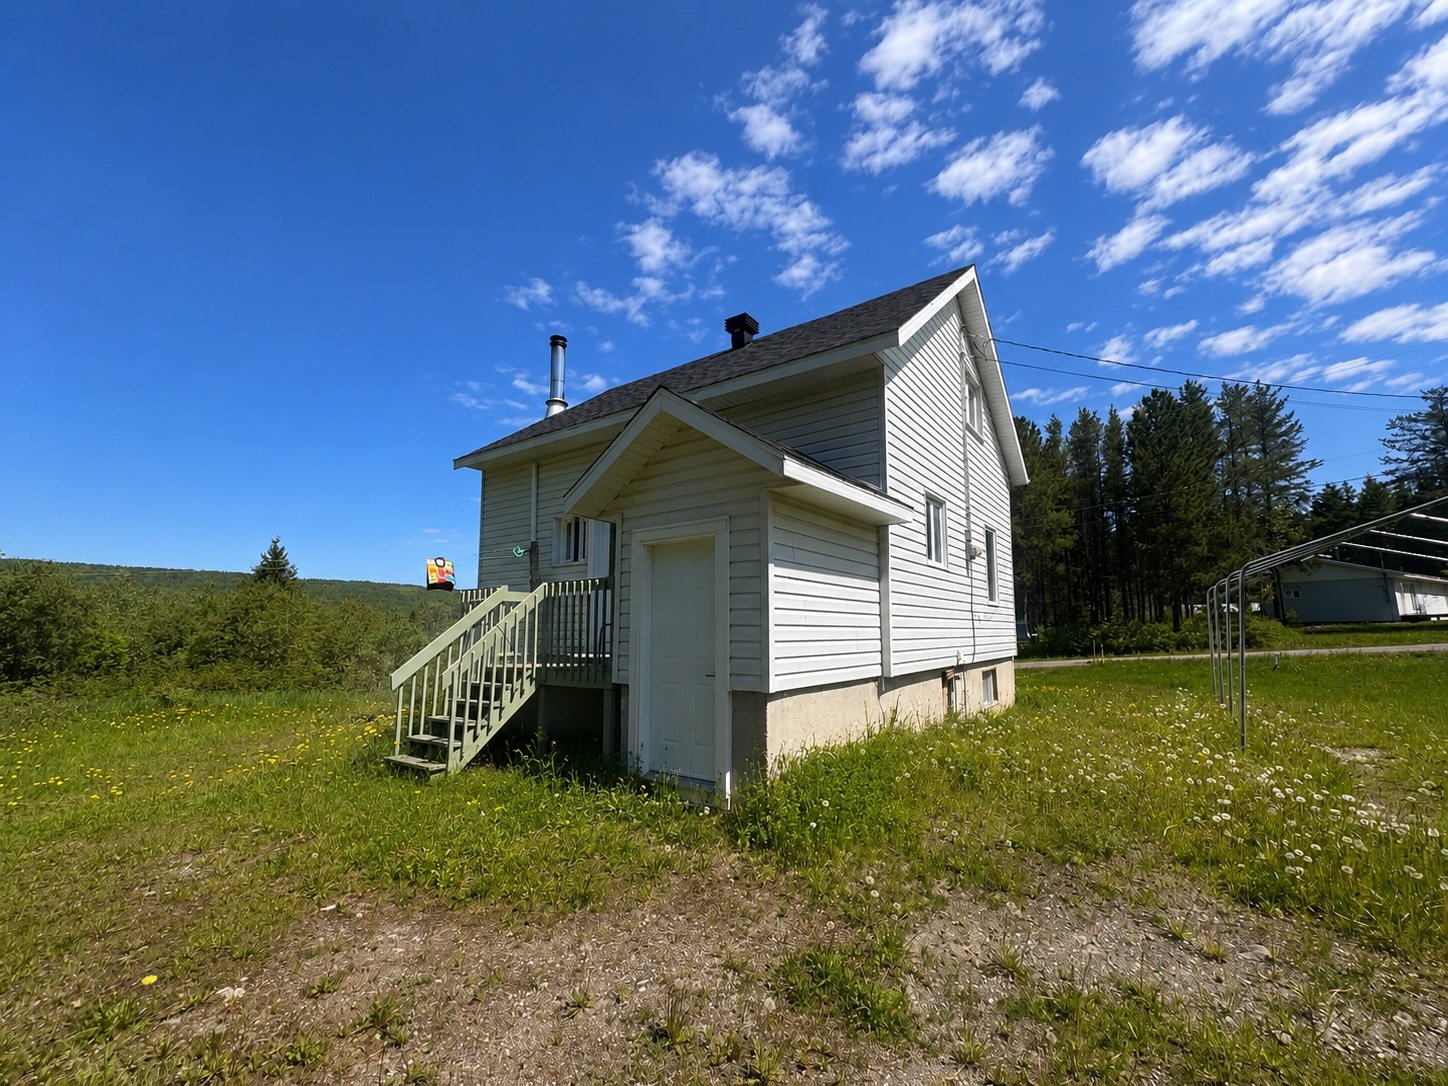
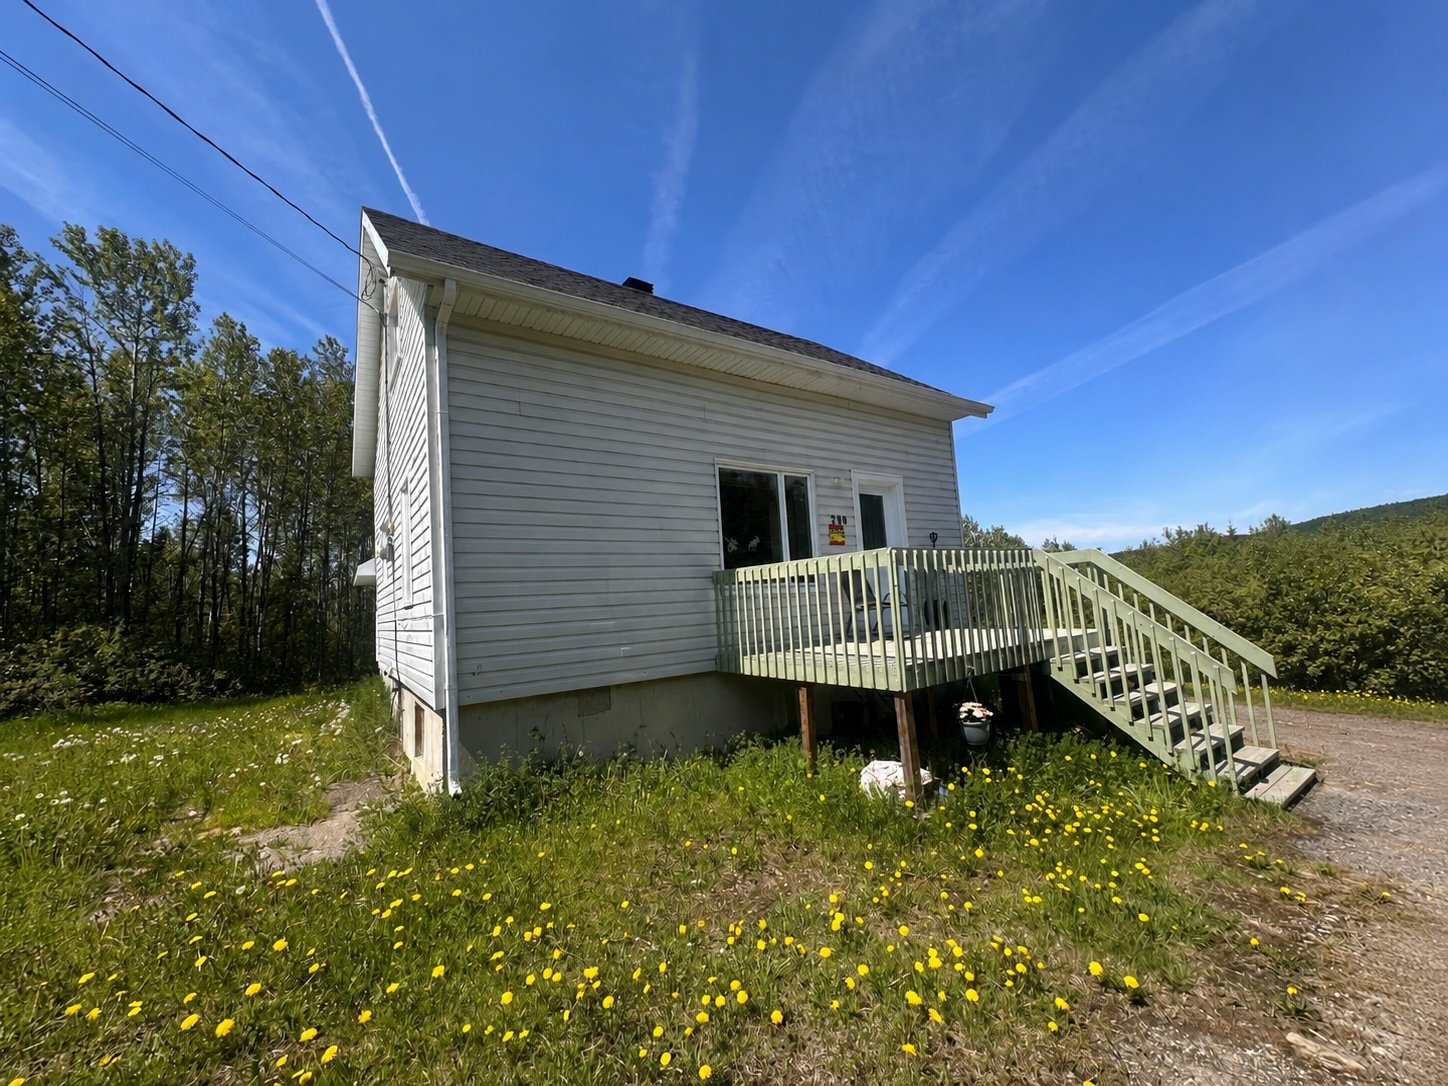
One-and-a-half-storey house | MLS: 11011616
| Room | Dimensions | Level | Flooring |
|---|---|---|---|
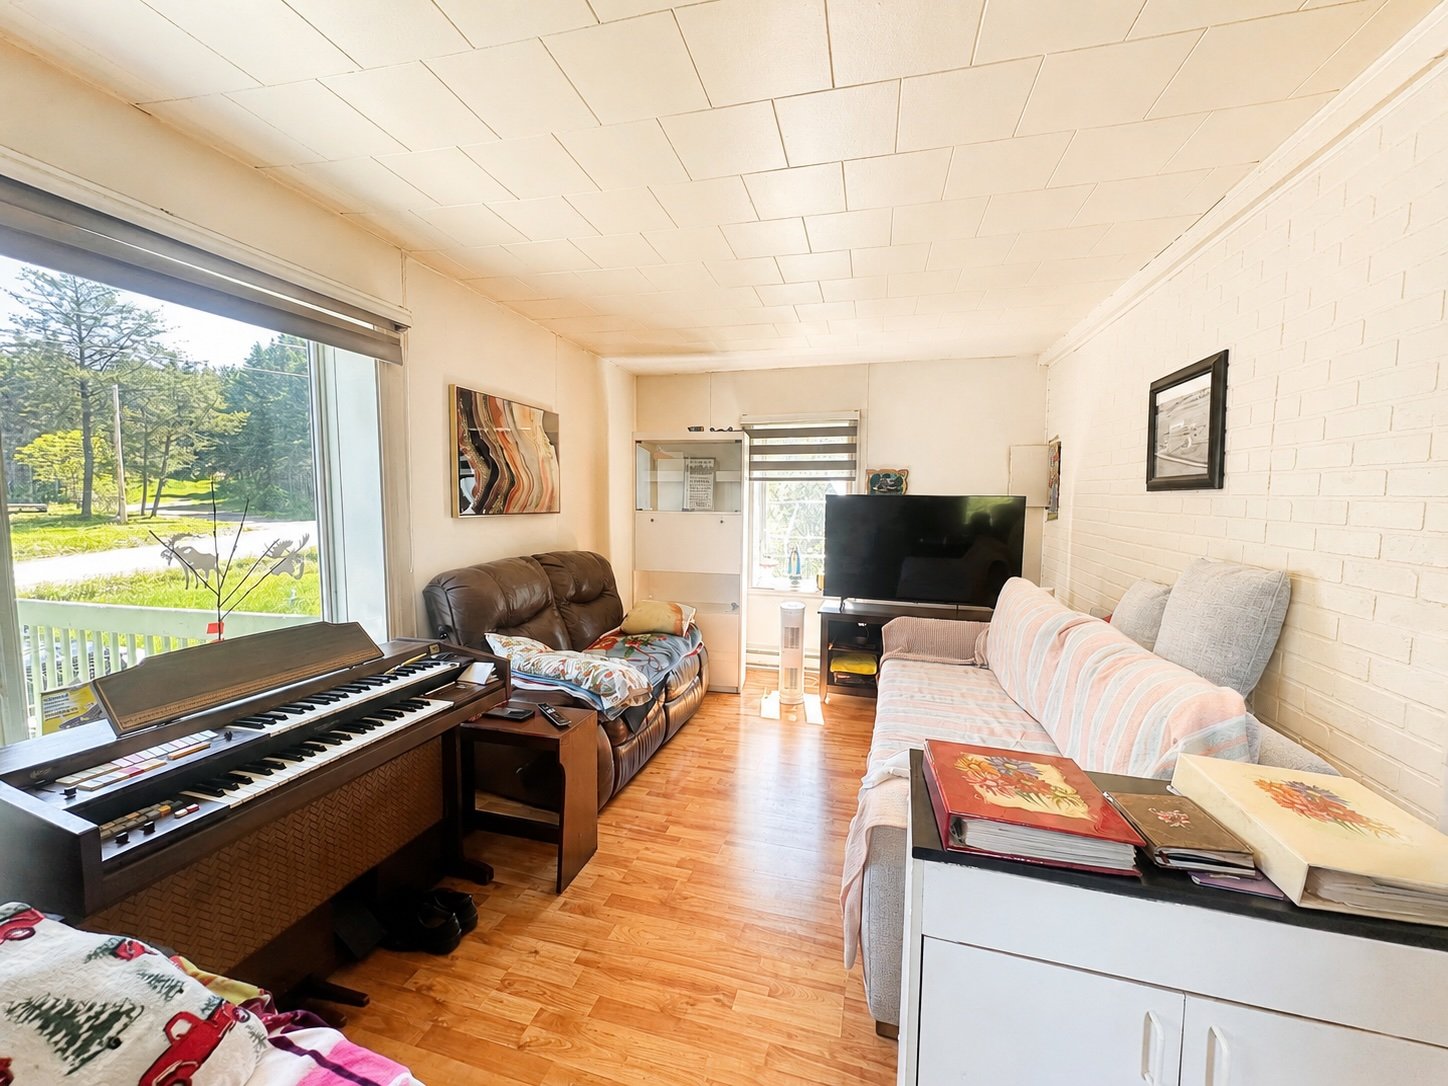
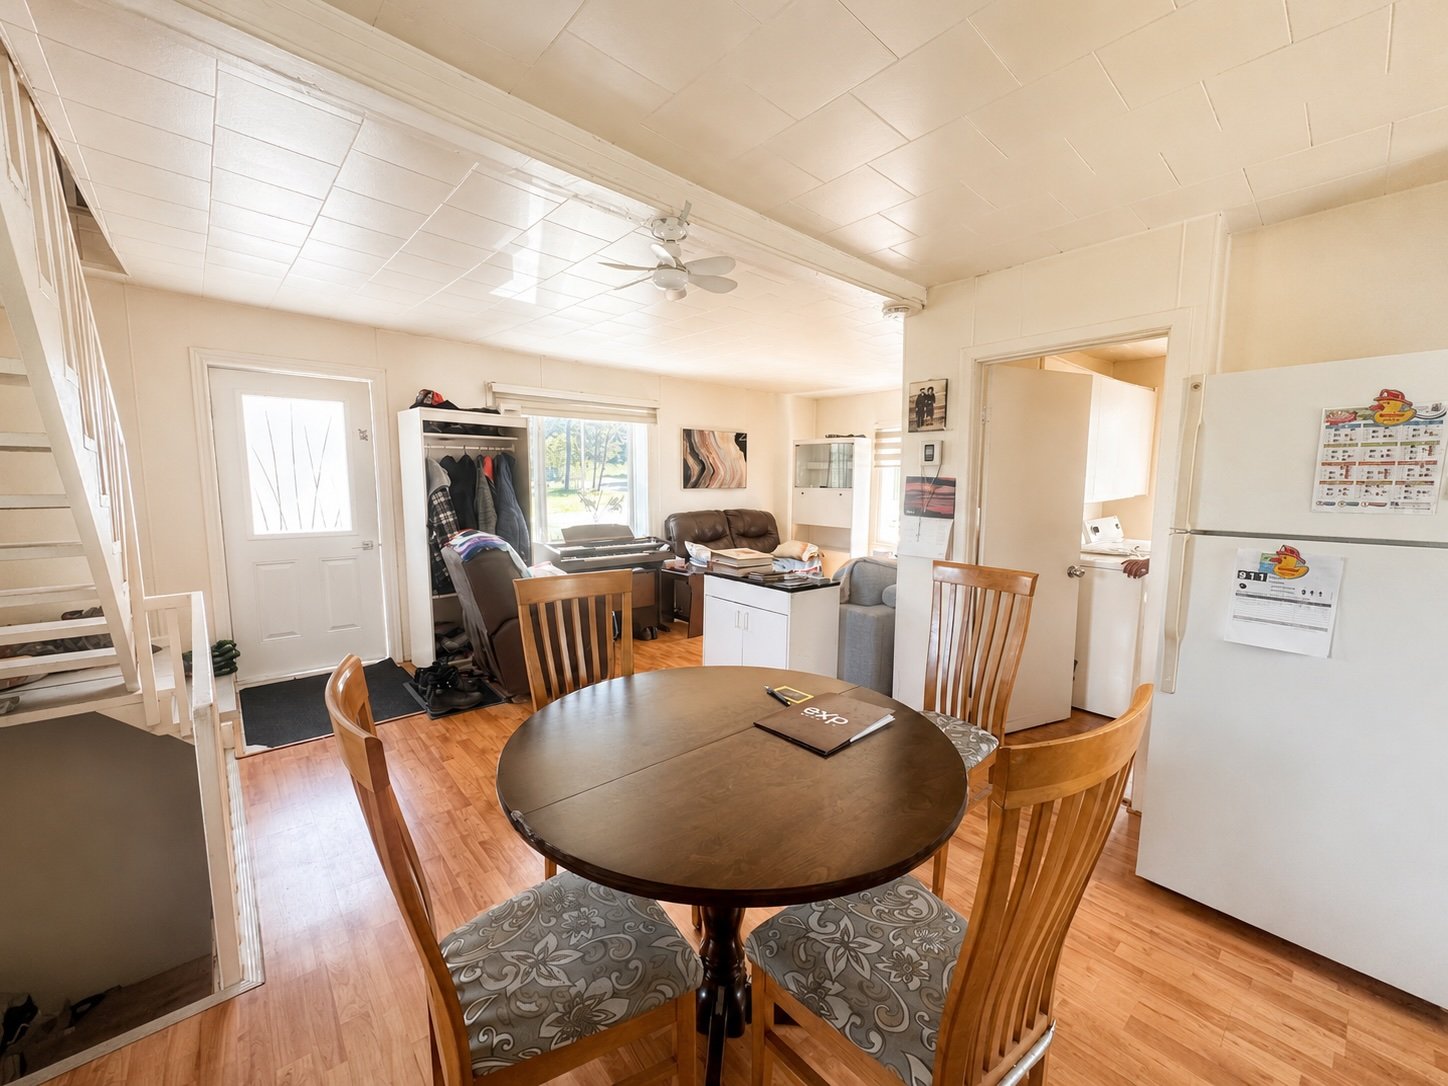
| Living room | 4.5 x 2.7 M | Ground Floor | Floating floor |
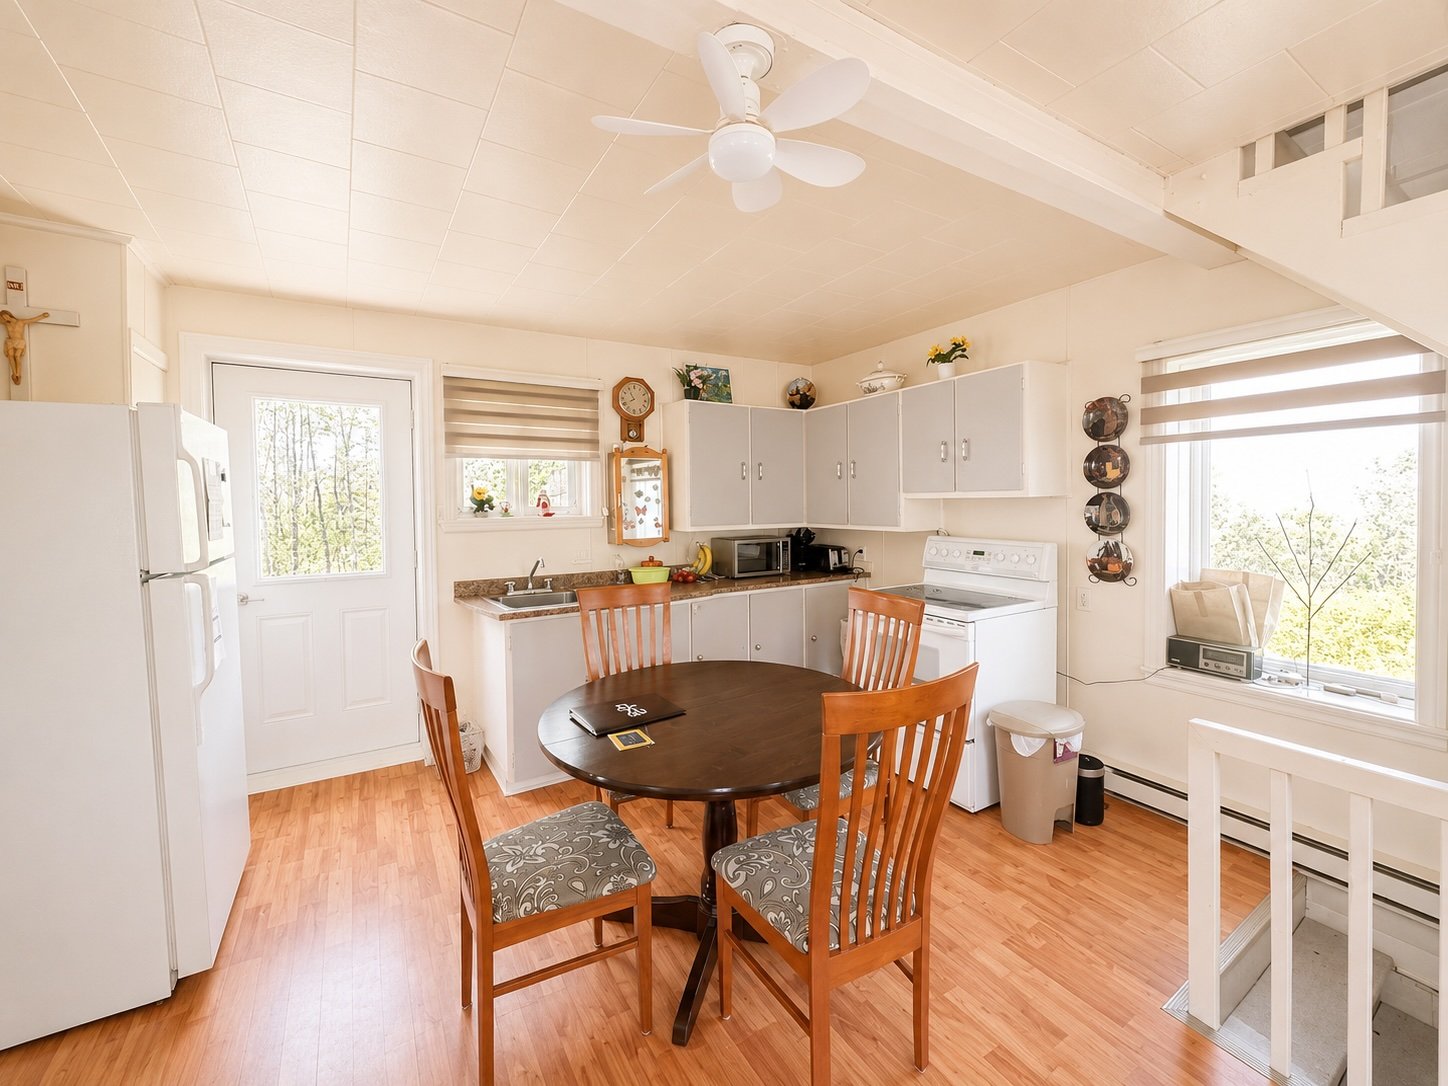
| Kitchen | 3.91 x 3.42 M | Ground Floor | Floating floor |
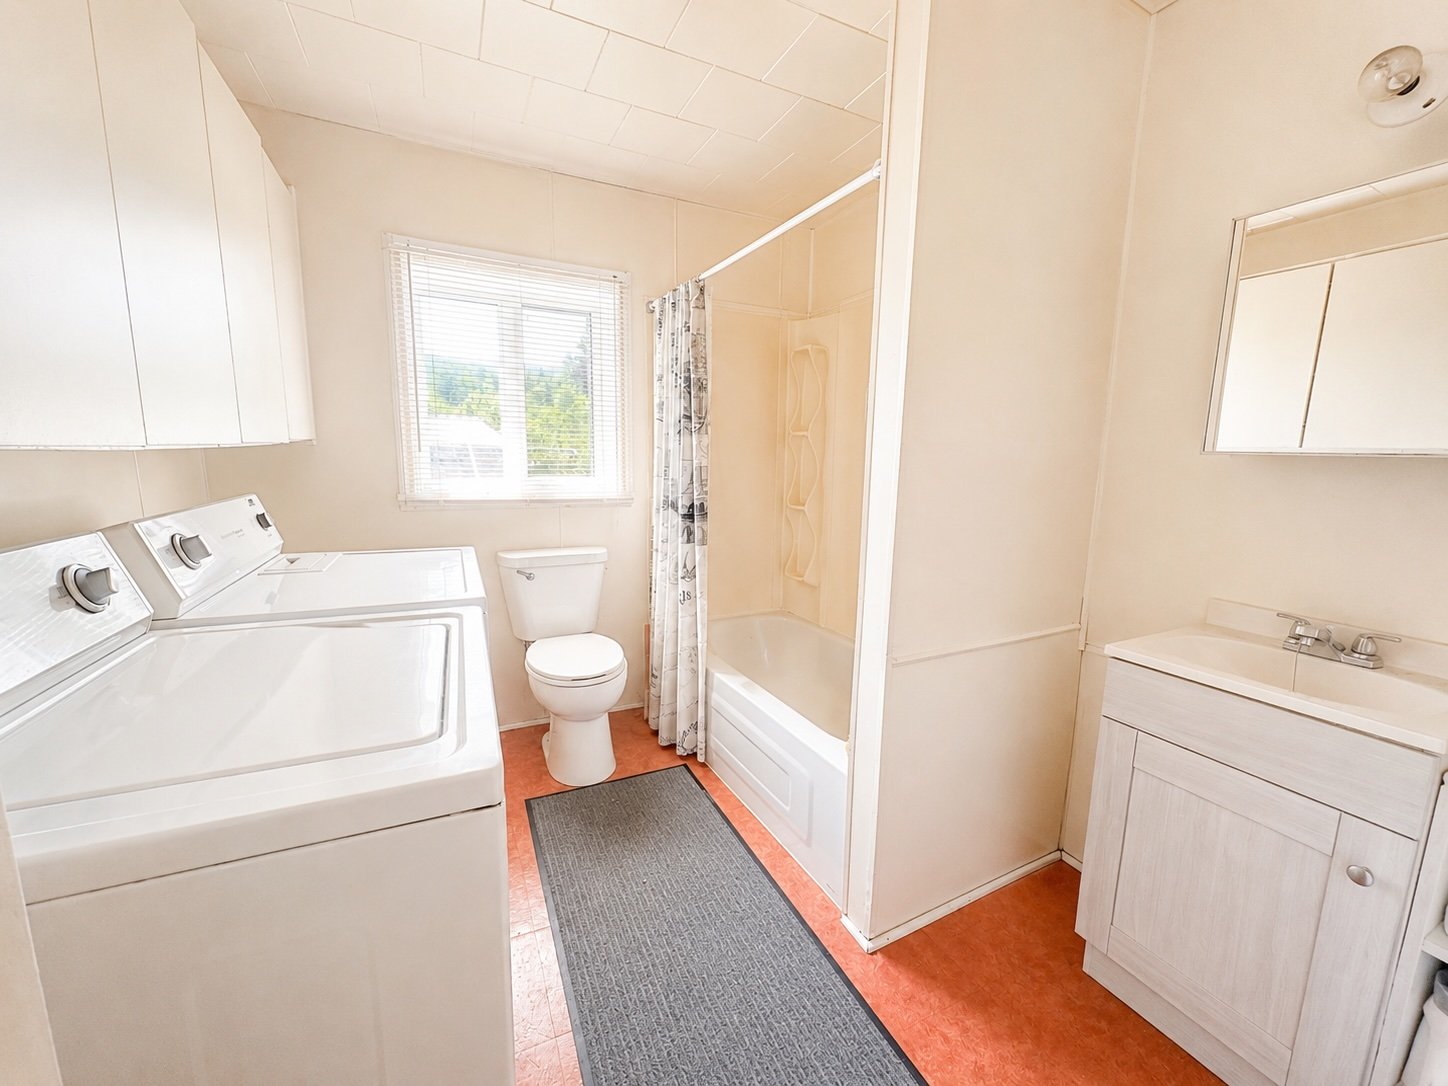
| Bathroom | 2.43 x 2.52 M | Ground Floor | Tiles |
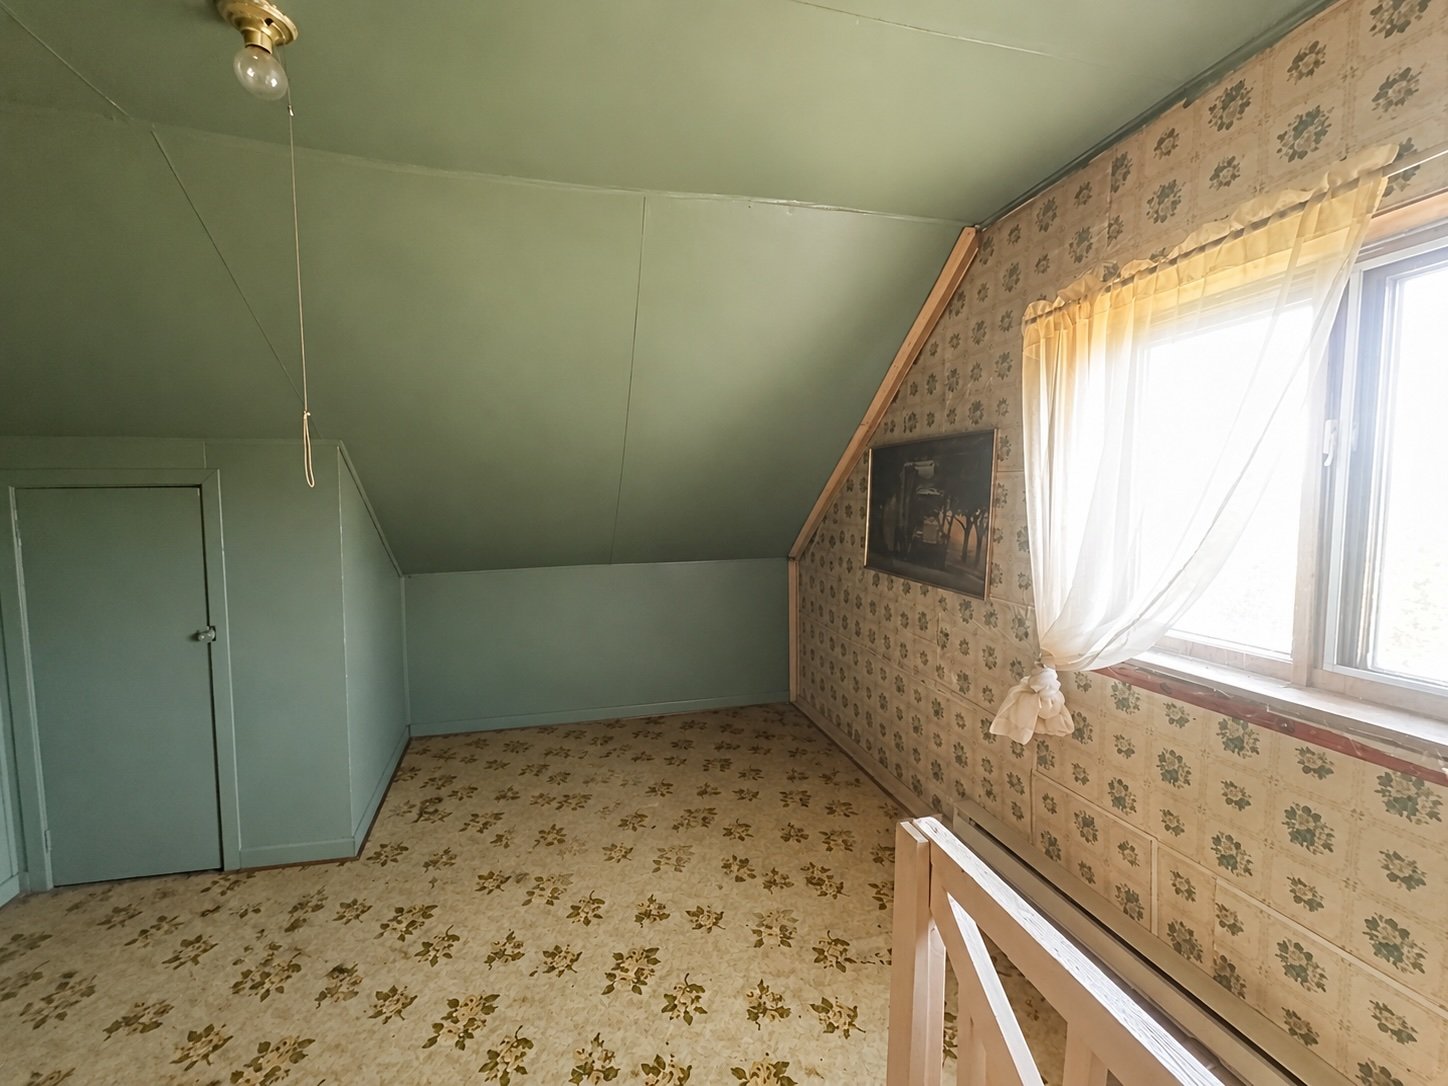
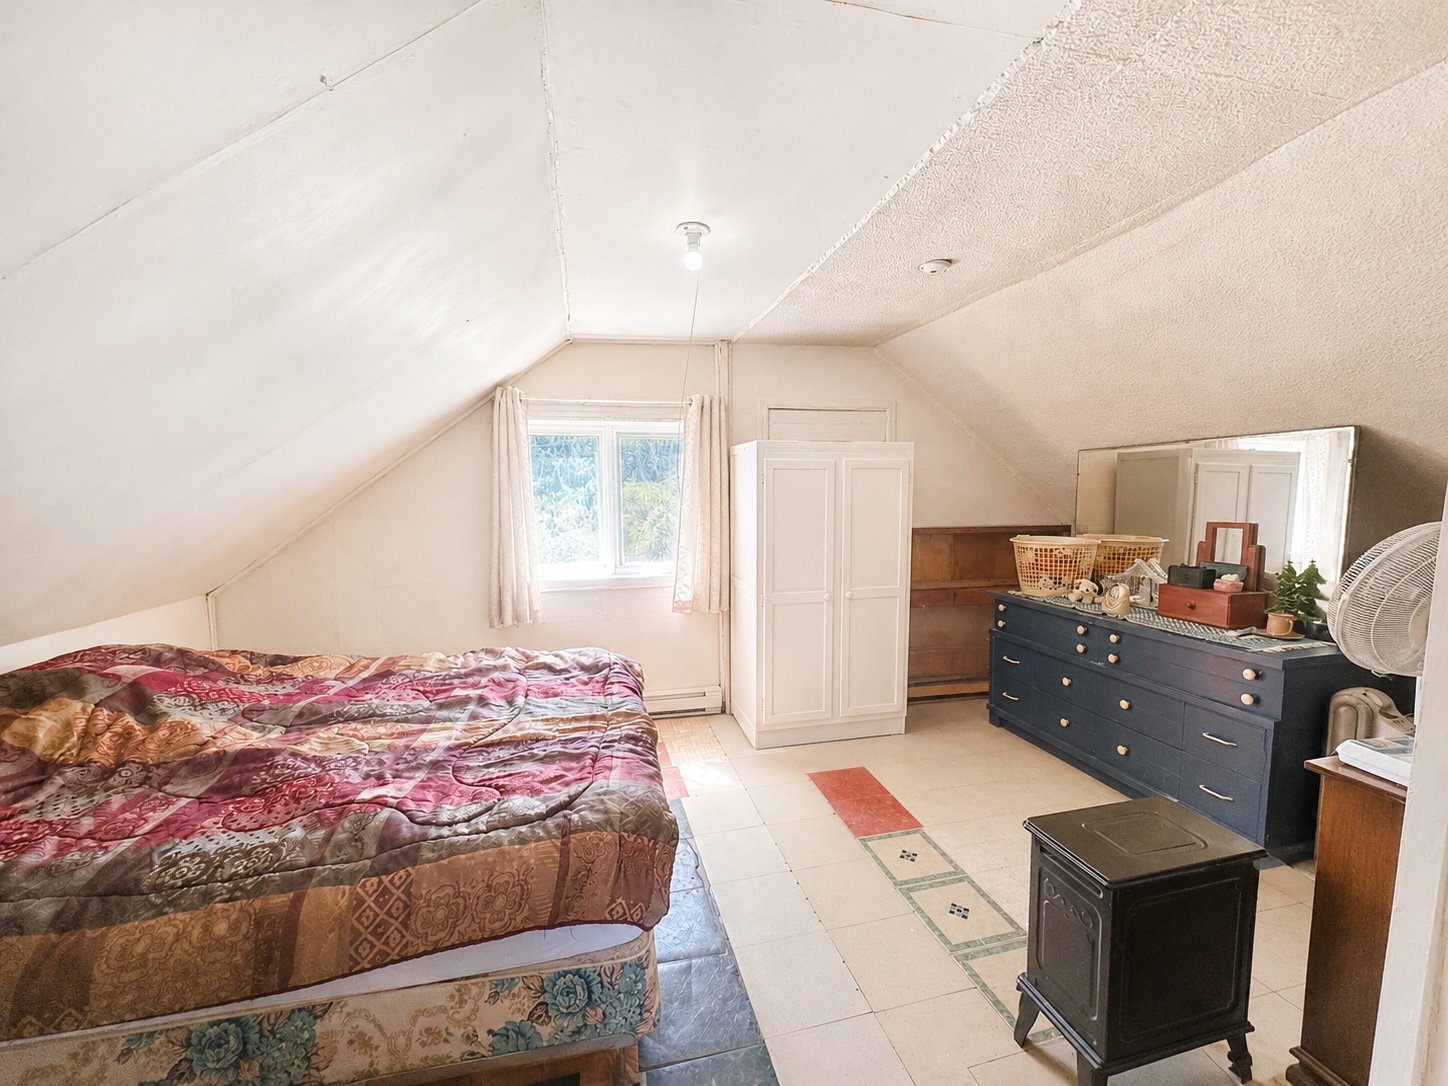
| Bedroom | 3.5 x 5.7 M | 2nd Floor | Tiles |
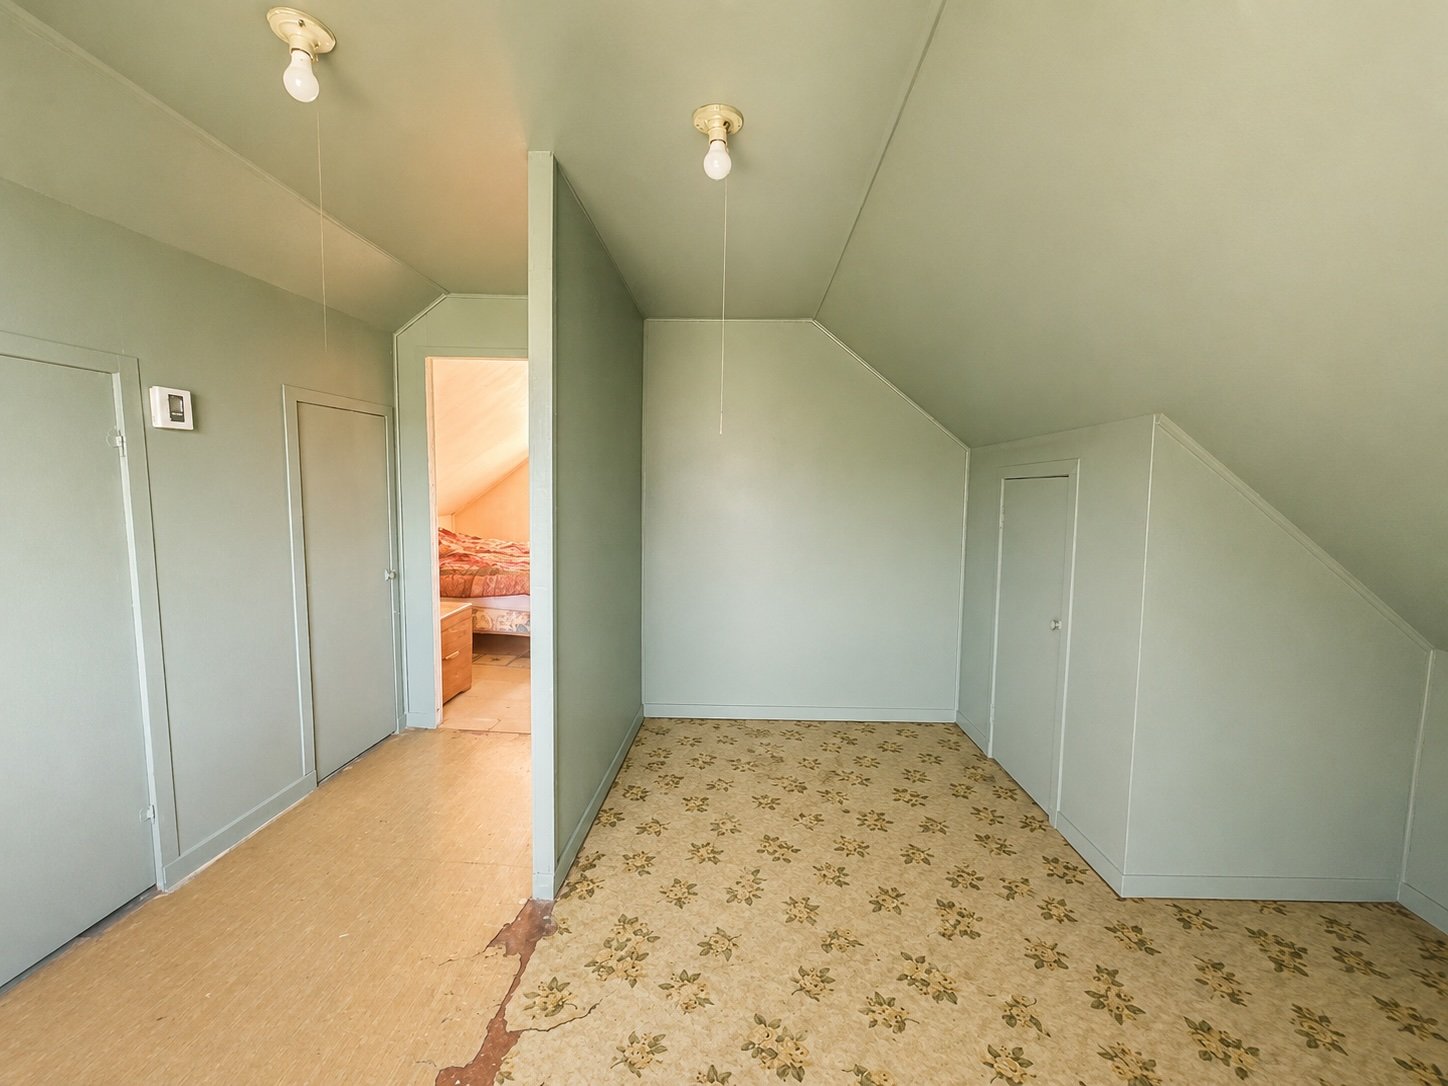
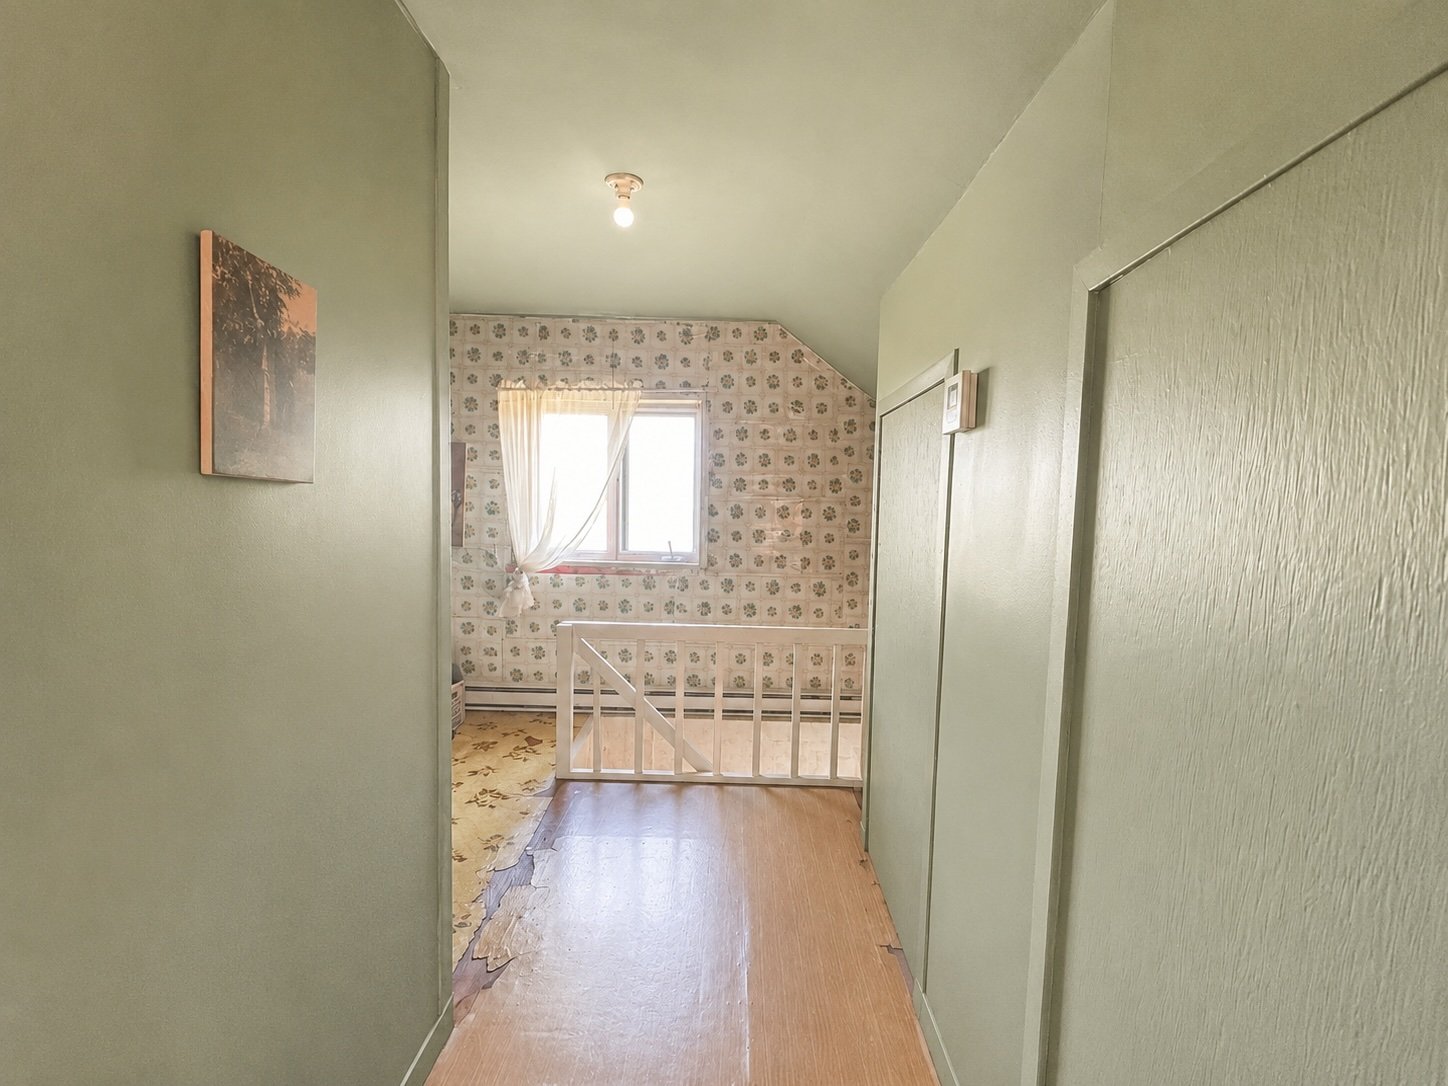
| Den | 2.92 x 3.5 M | 2nd Floor | Flexible floor coverings |
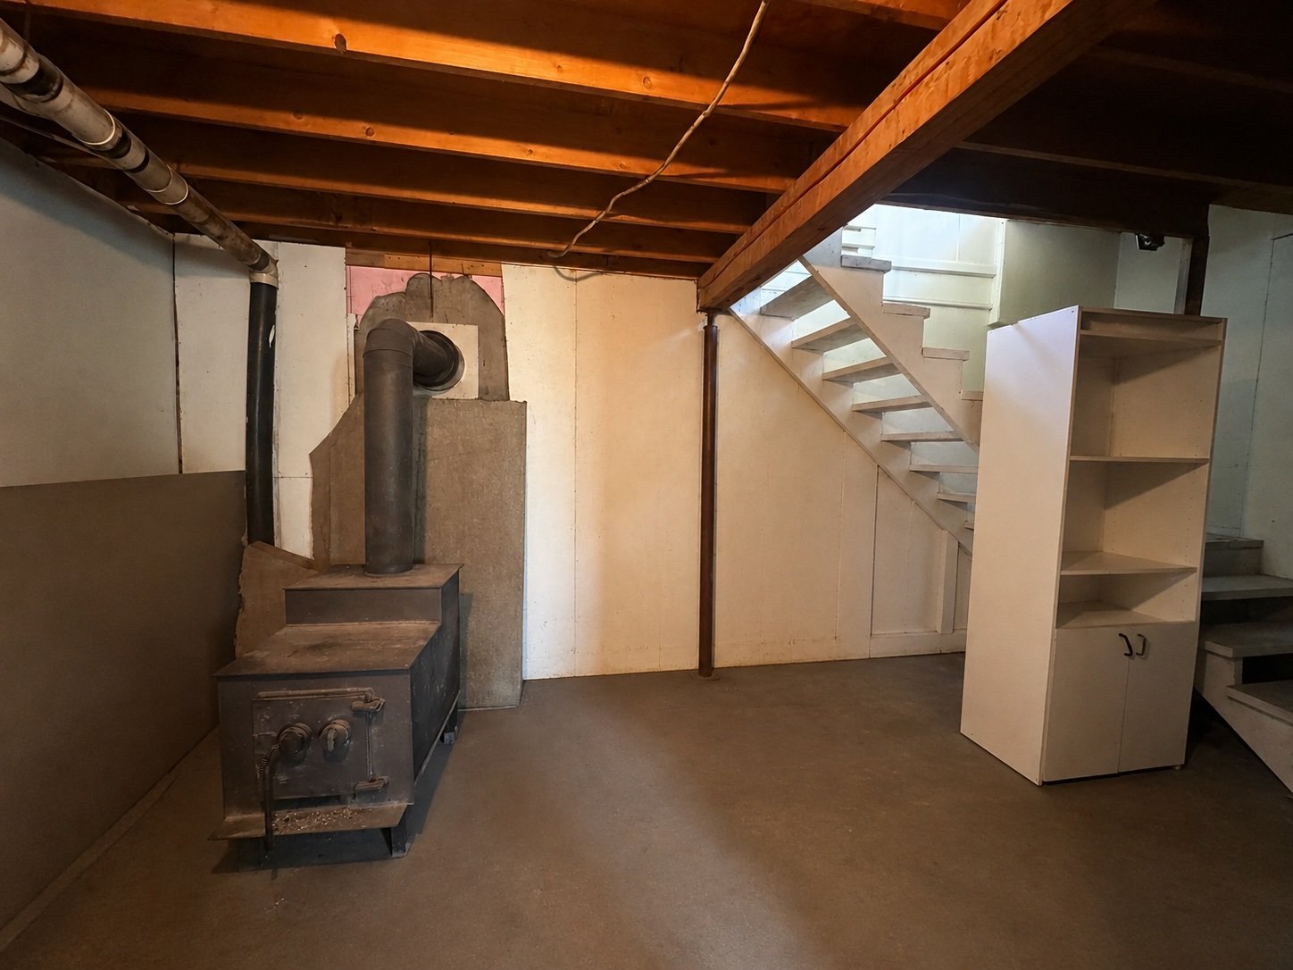
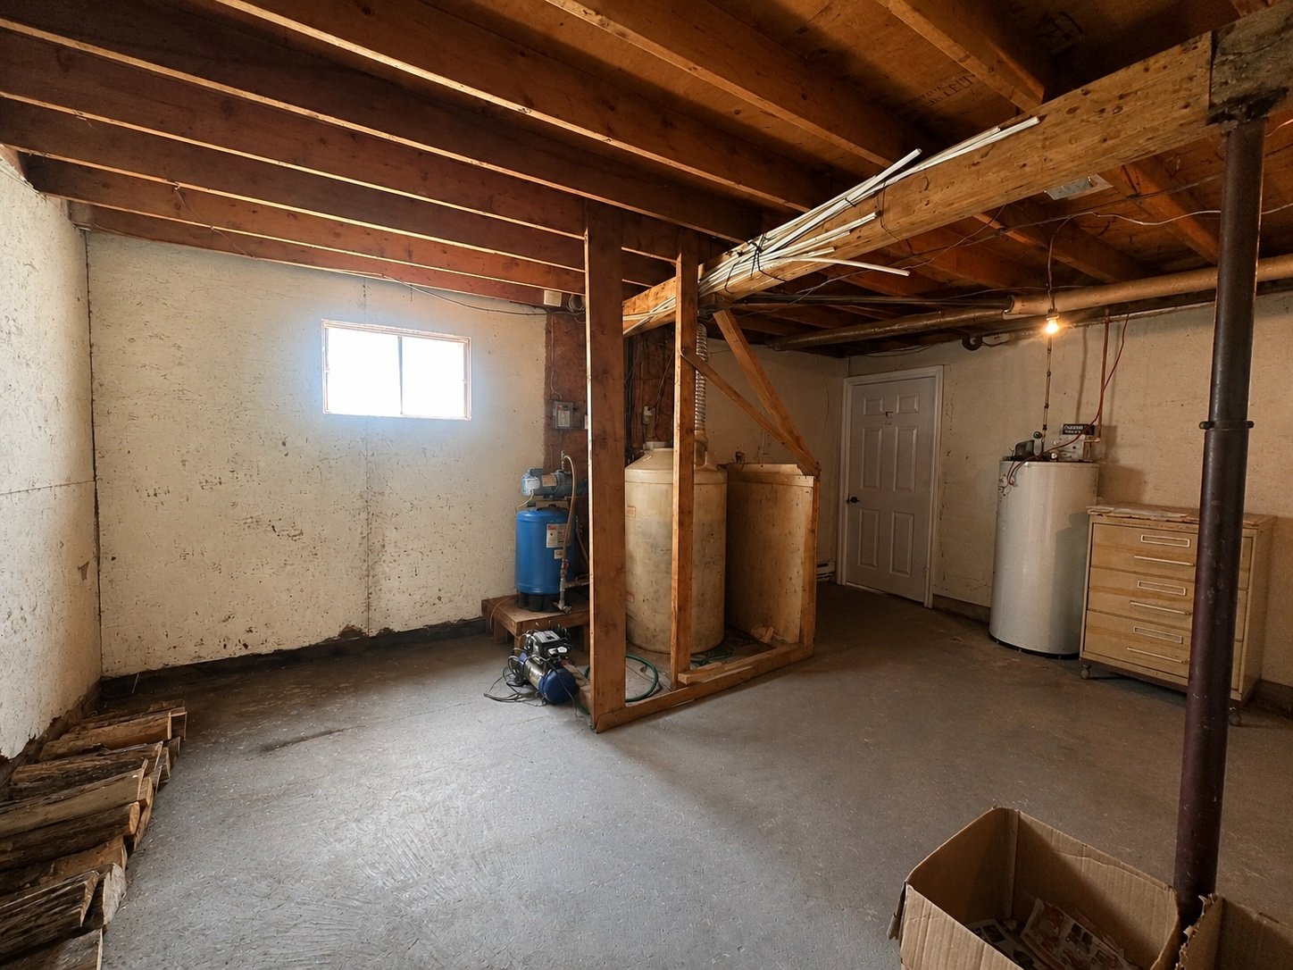
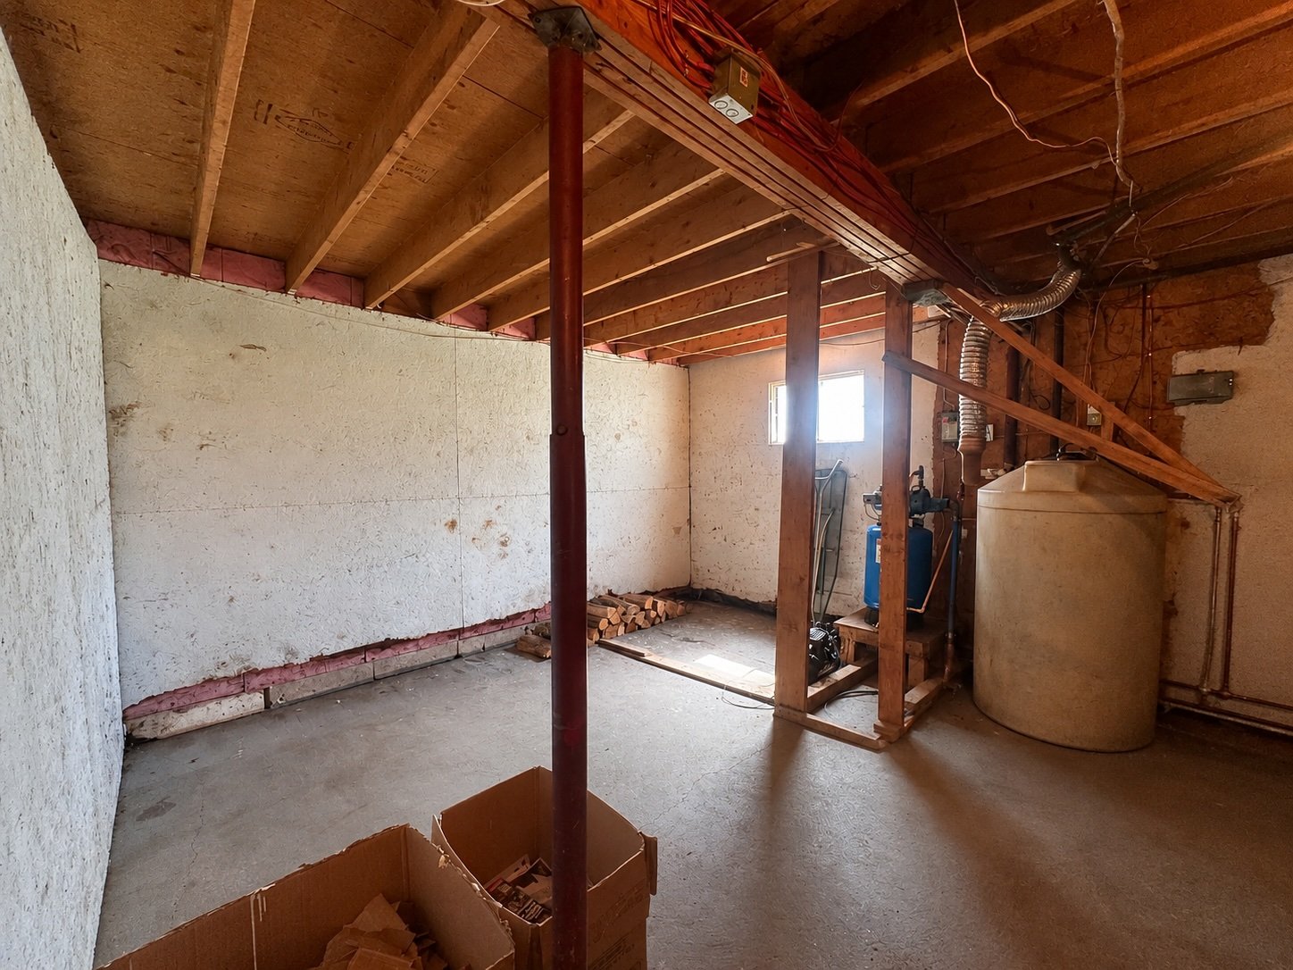
| 6.89 x 5.80 M | Basement | Concrete |
| Basement | 6 feet and over, Separate entrance, Unfinished |
|---|---|
| Roofing | Asphalt shingles |
| Window type | Crank handle, Sliding |
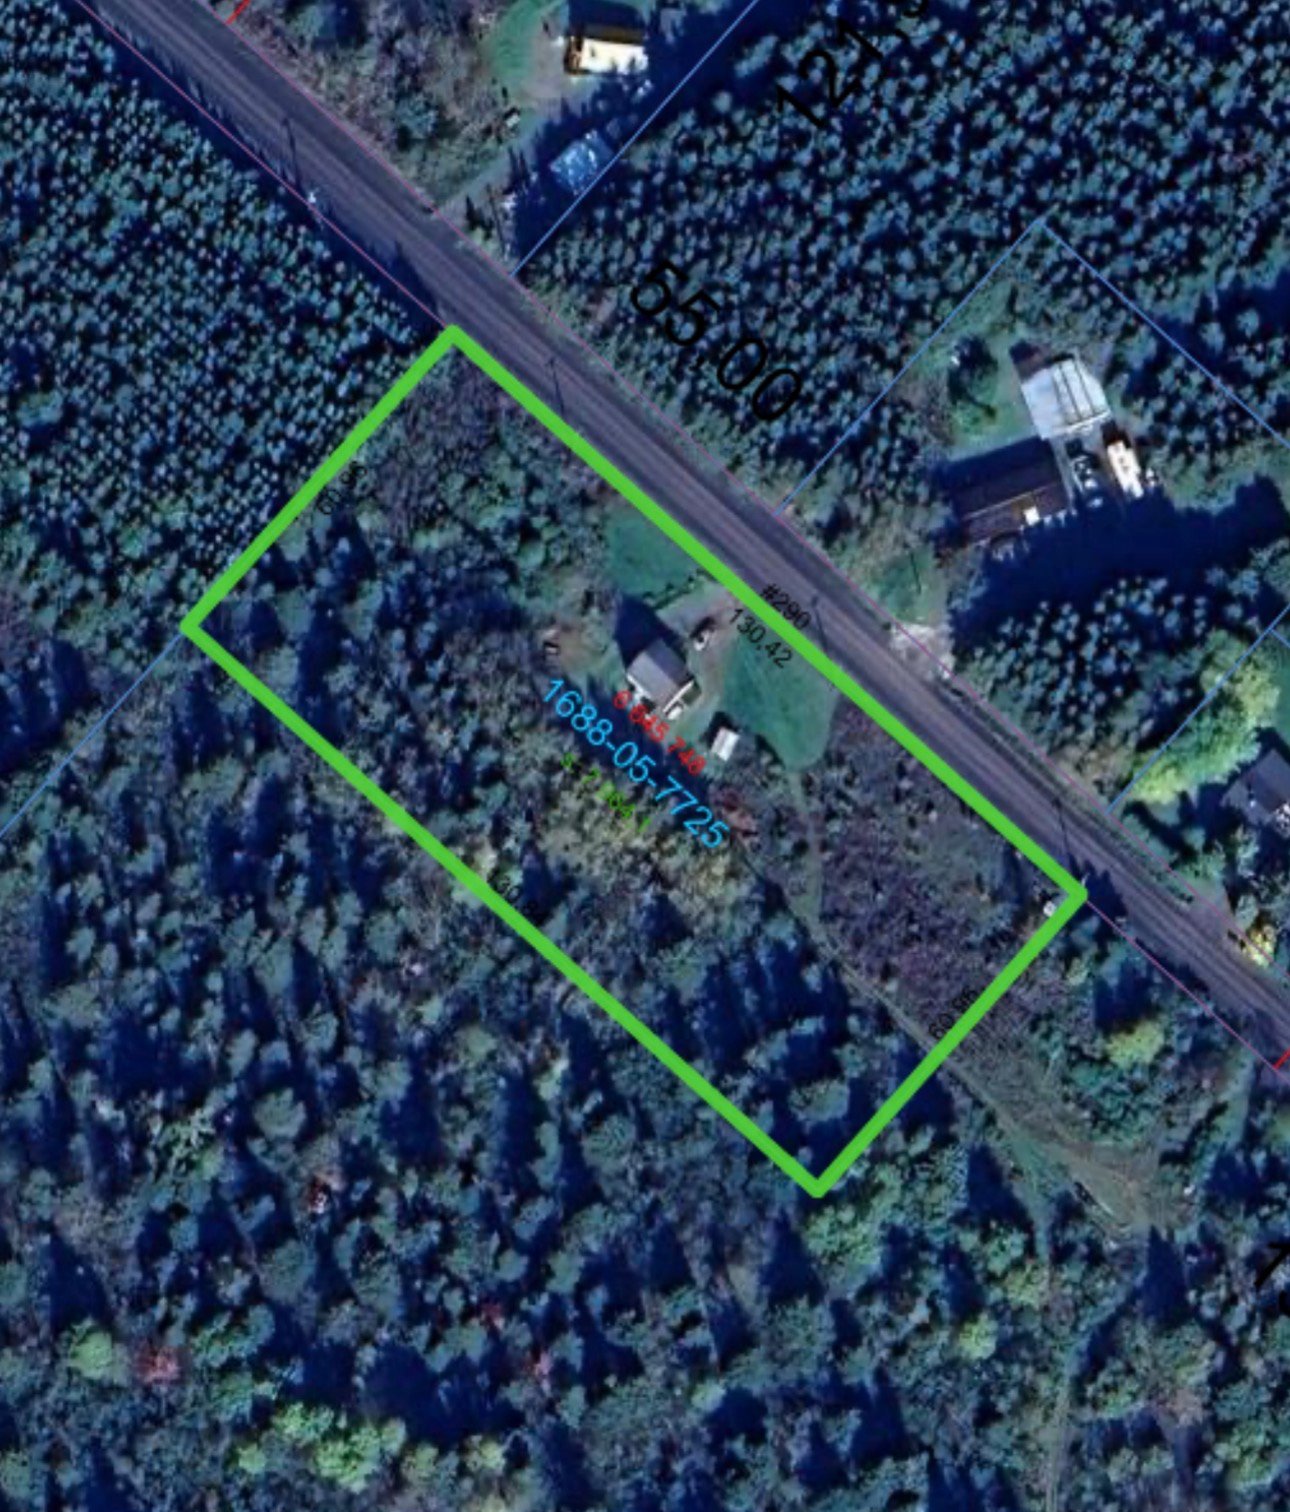
| Distinctive features | Cul-de-sac, No neighbours in the back, Wooded lot: hardwood trees |
| Heating system | Electric baseboard units |
| Heating energy | Electricity, Wood |
| Topography | Flat |
| Driveway | Not Paved |
| Parking | Outdoor |
| Foundation | Poured concrete |
| Sewage system | Purification field, Septic tank |
| Windows | PVC |
| Water supply | Surface well |
| Siding | Vinyl |
| Hearth stove | Wood burning stove |
| Liveable Area | N/A |
|---|---|
| Total Rooms | 5 |
| Bedrooms | 1 |
| Bathrooms | 1 |
| Powder Rooms | 0 |
| Year of construction | 1940 |
| Type | One-and-a-half-storey house |
|---|---|
| Style | Detached |
| Lot Size | 7964.1 MC |
| Municipal Taxes (2026) | $ 1126 / year |
|---|---|
| School taxes (2026) | $ 1 / year |

 (418) 509-2234