Saint-Simon-de-Rimouski, G0L4C0
Two or more storey | MLS: 17345020
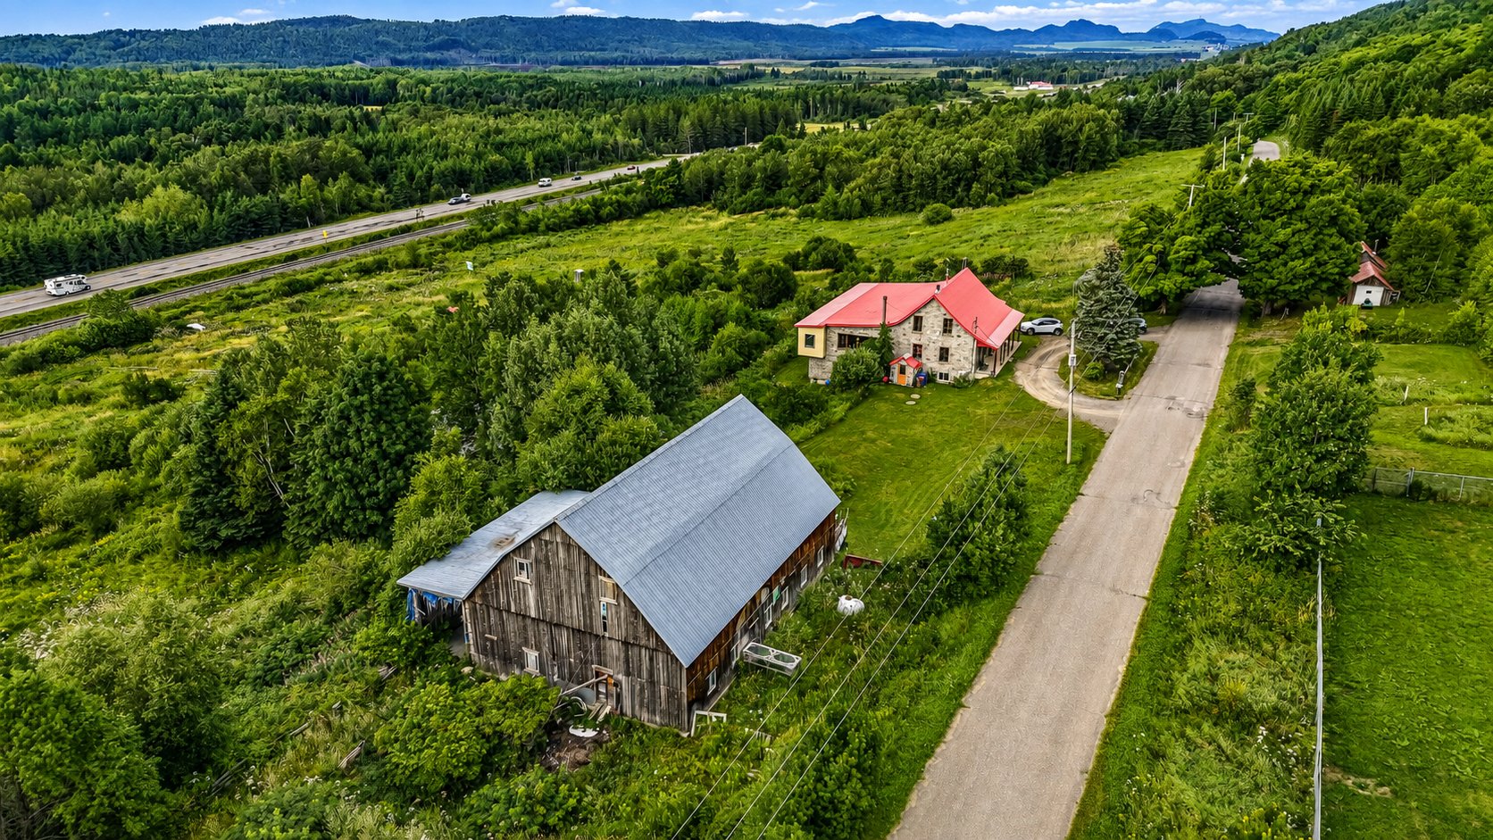
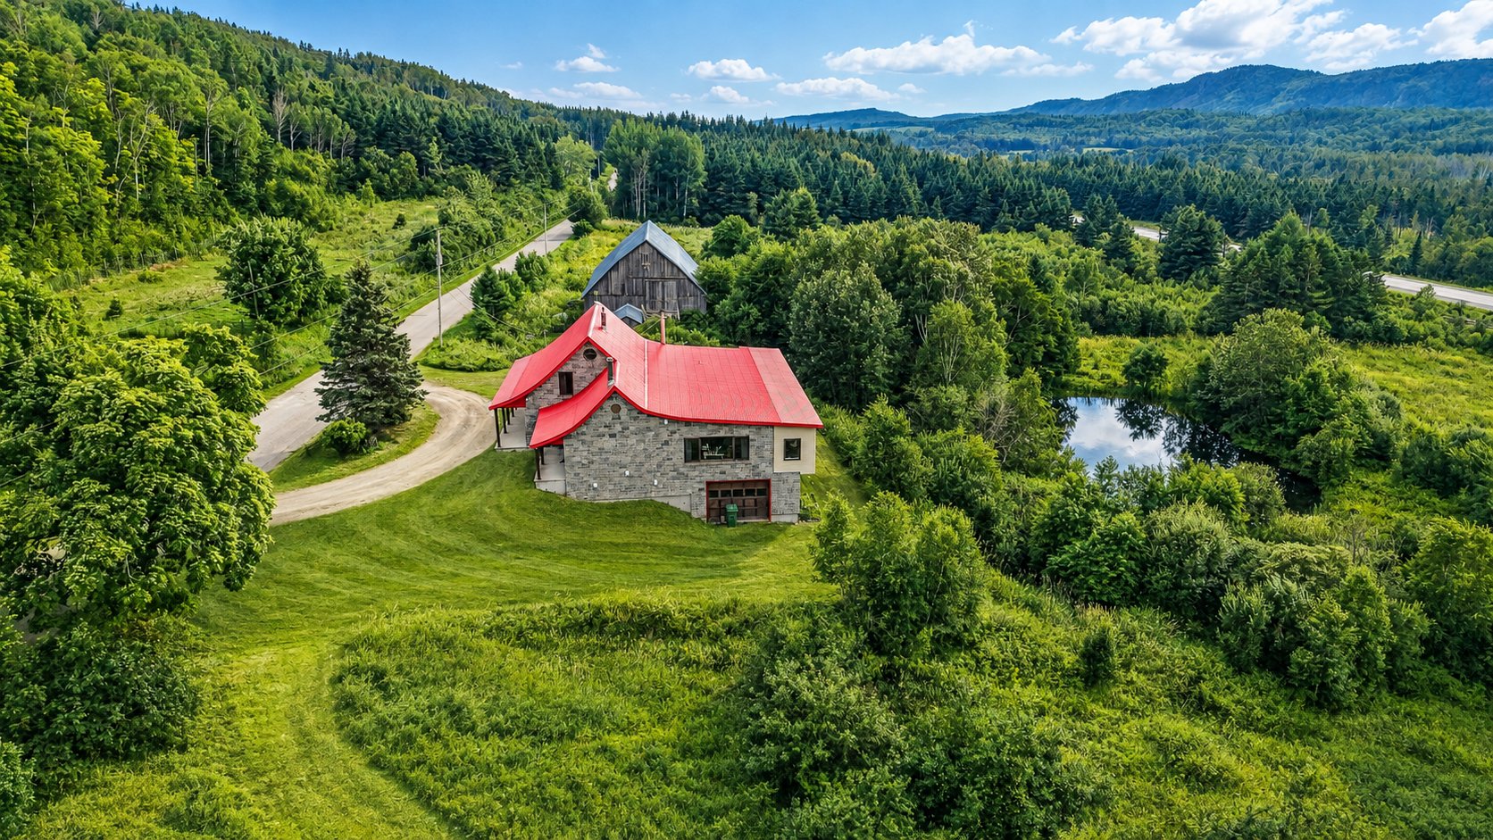
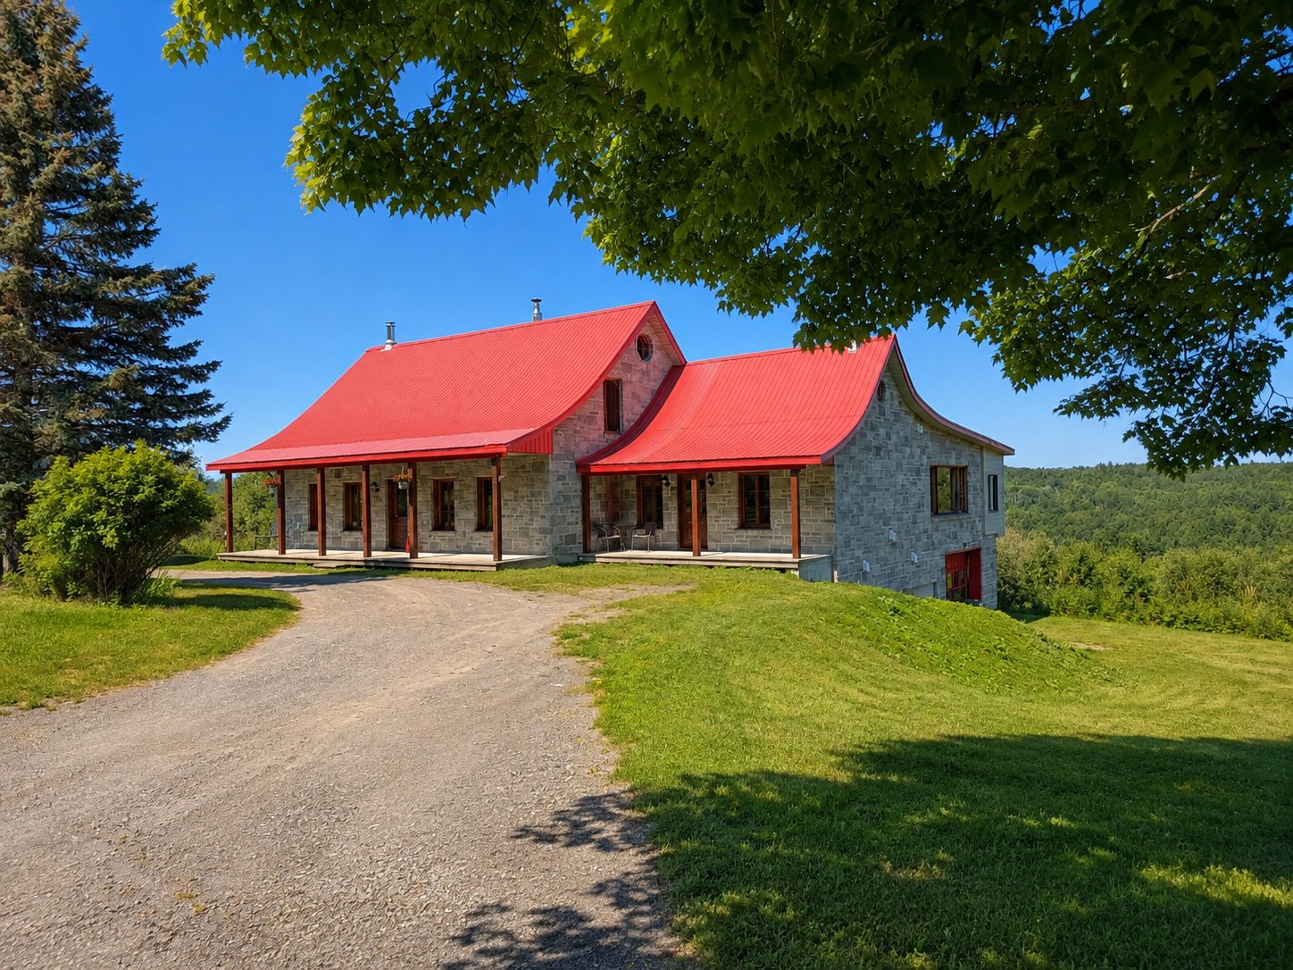 Overall View
 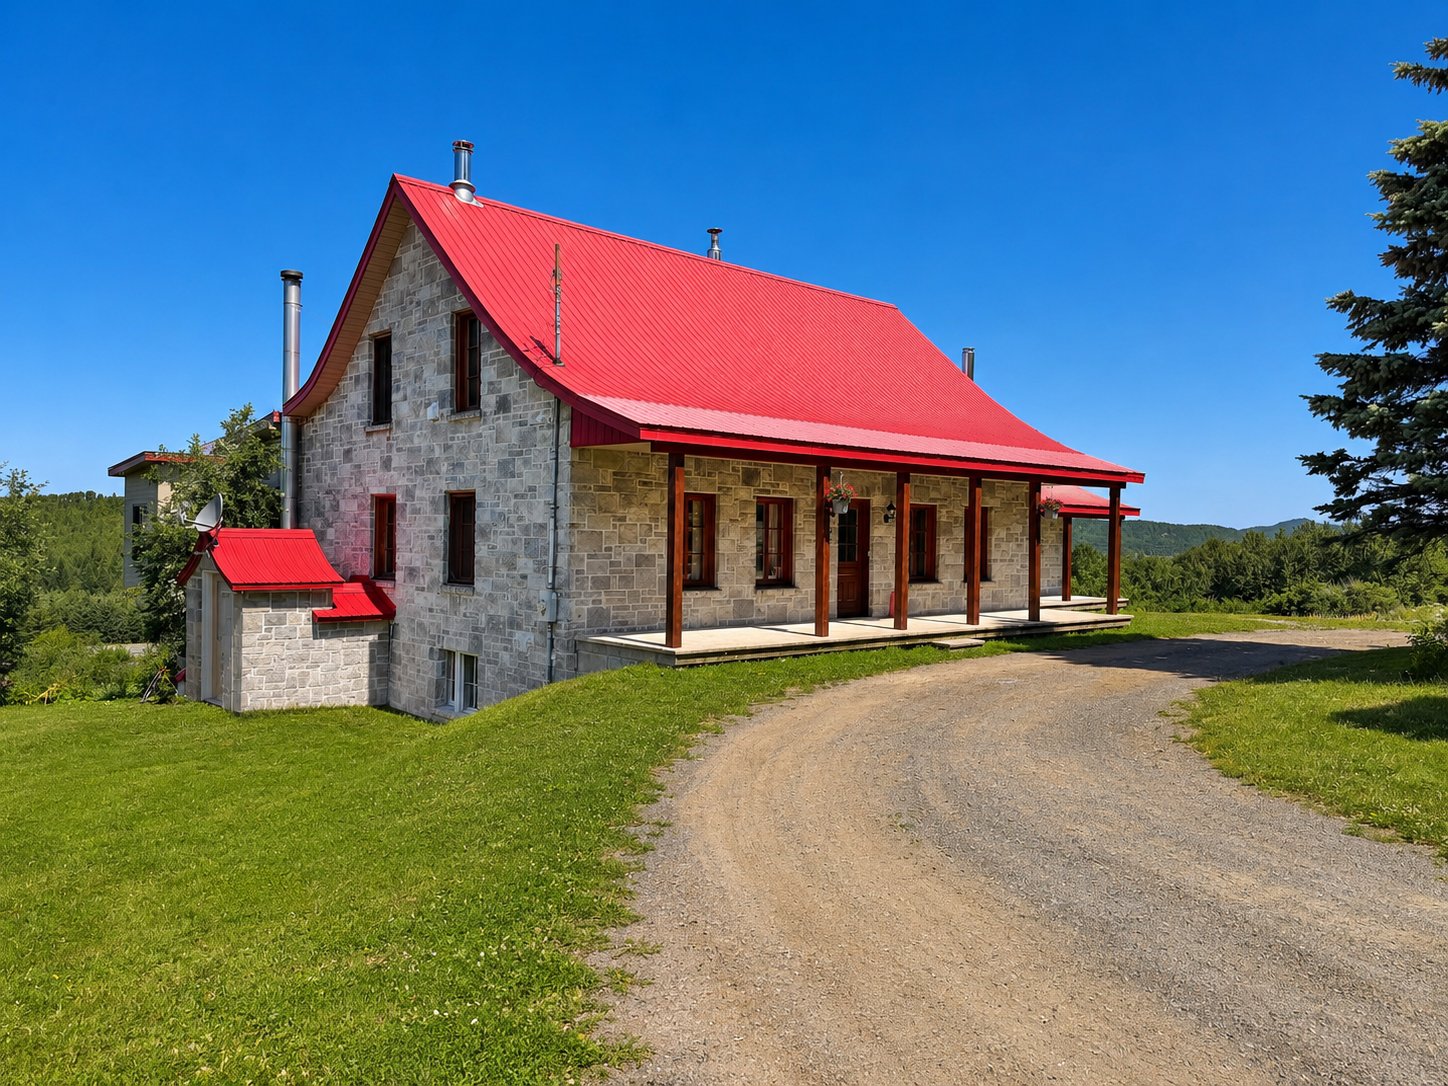 Back facade
 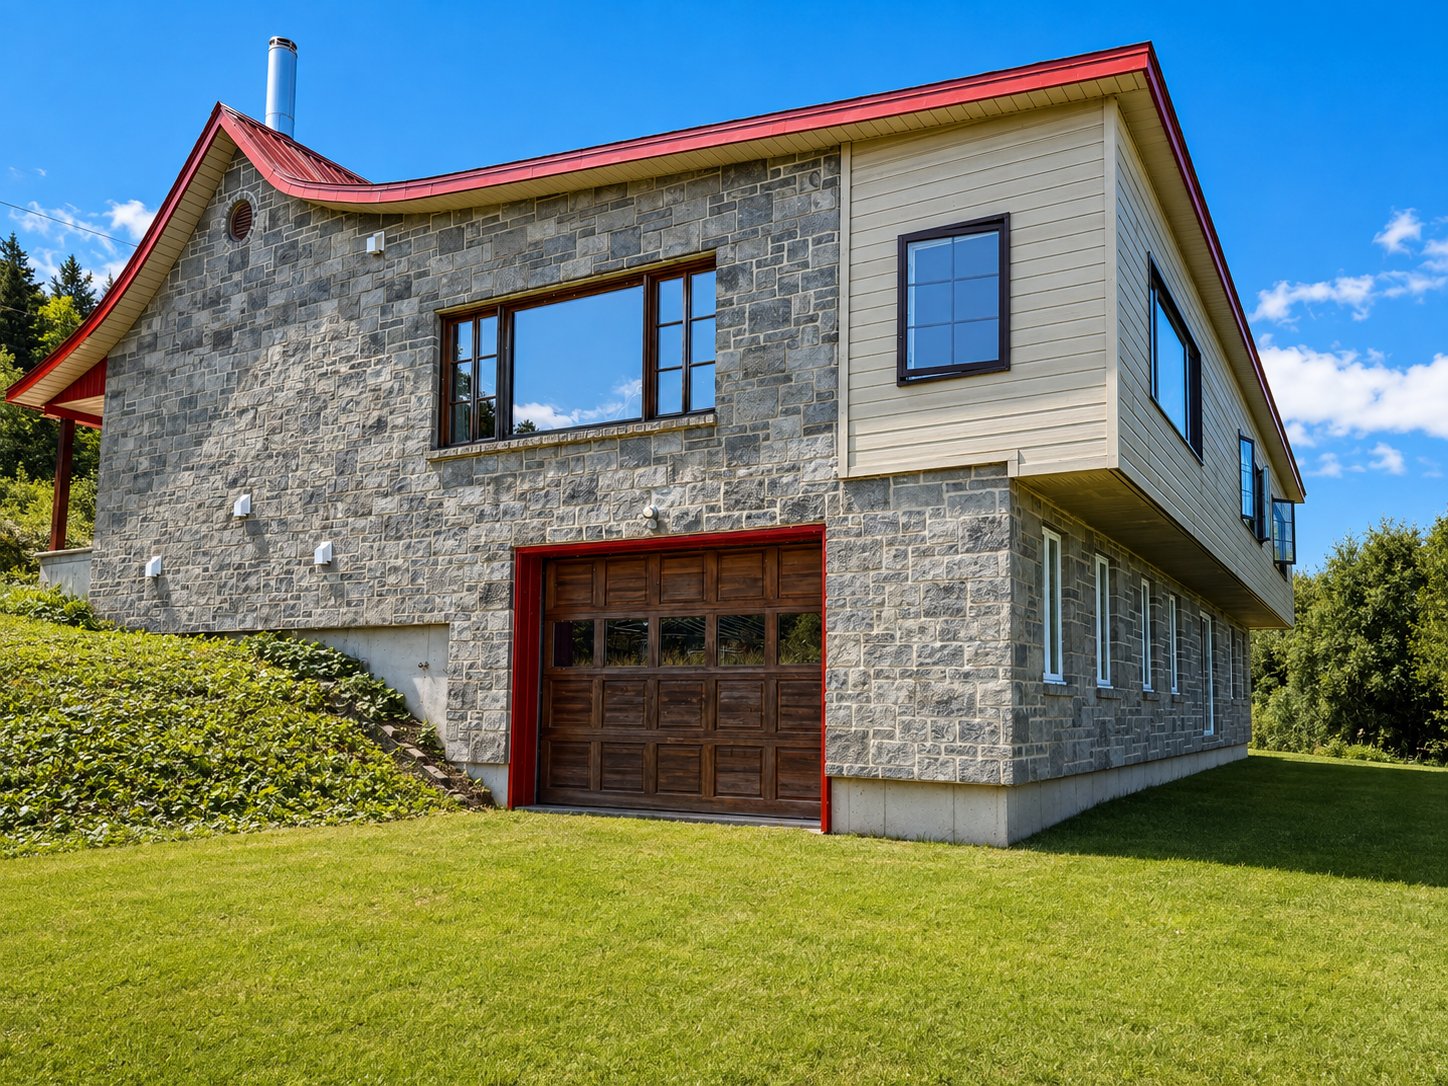 Overall View
 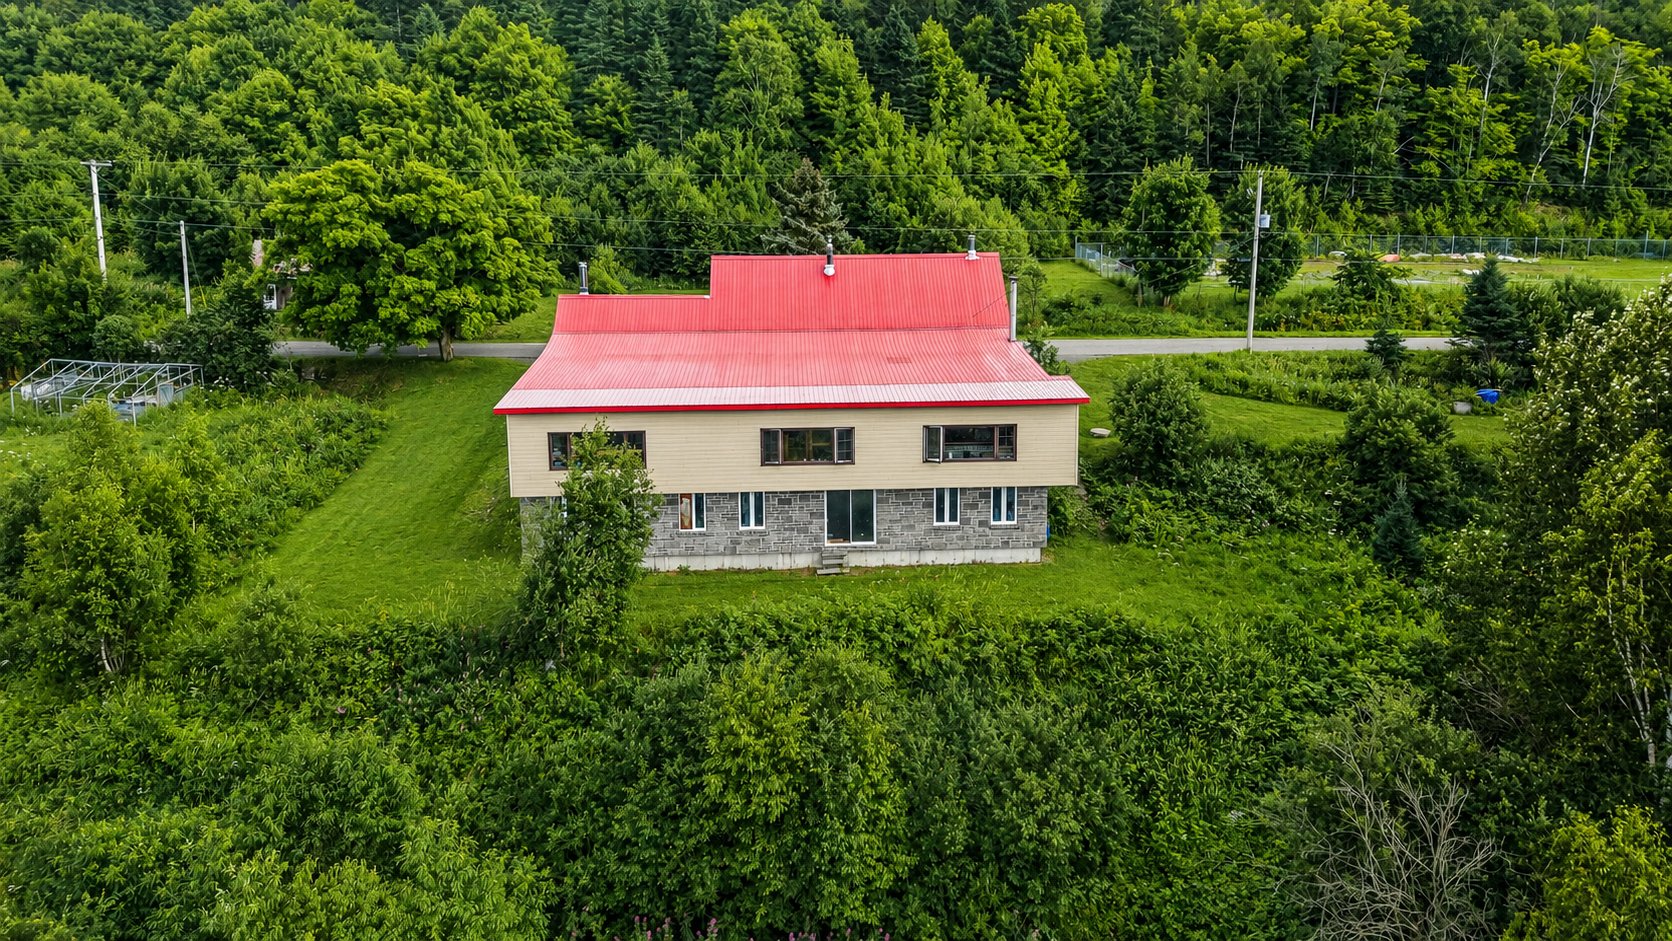 Overall View
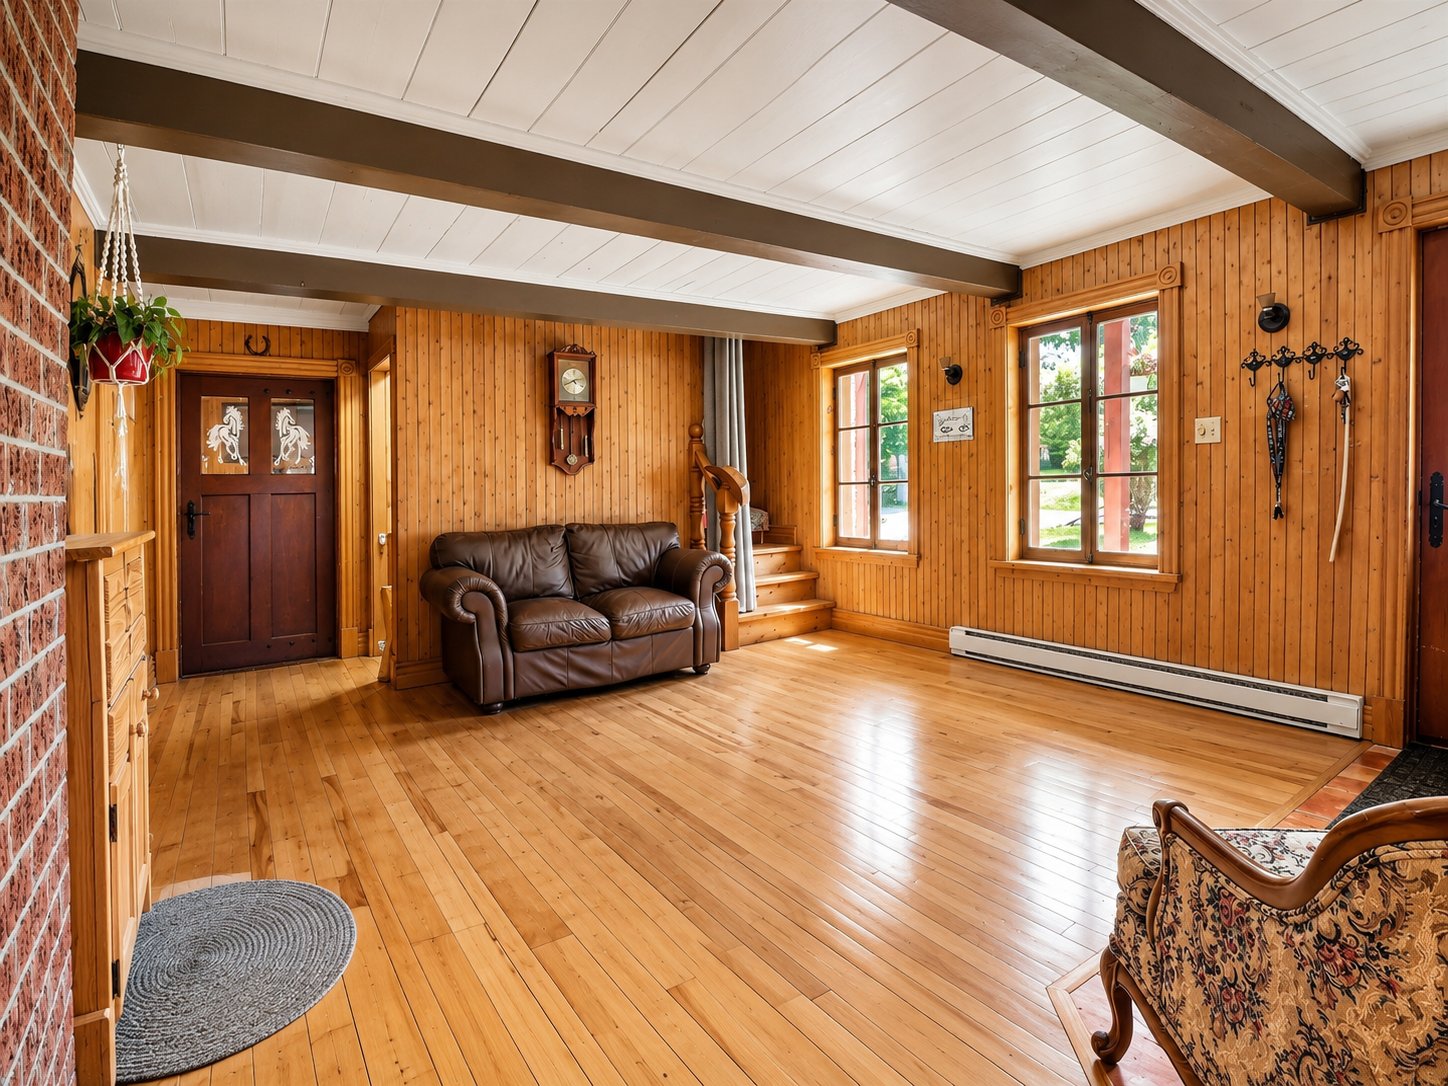
  Hallway
  Hallway
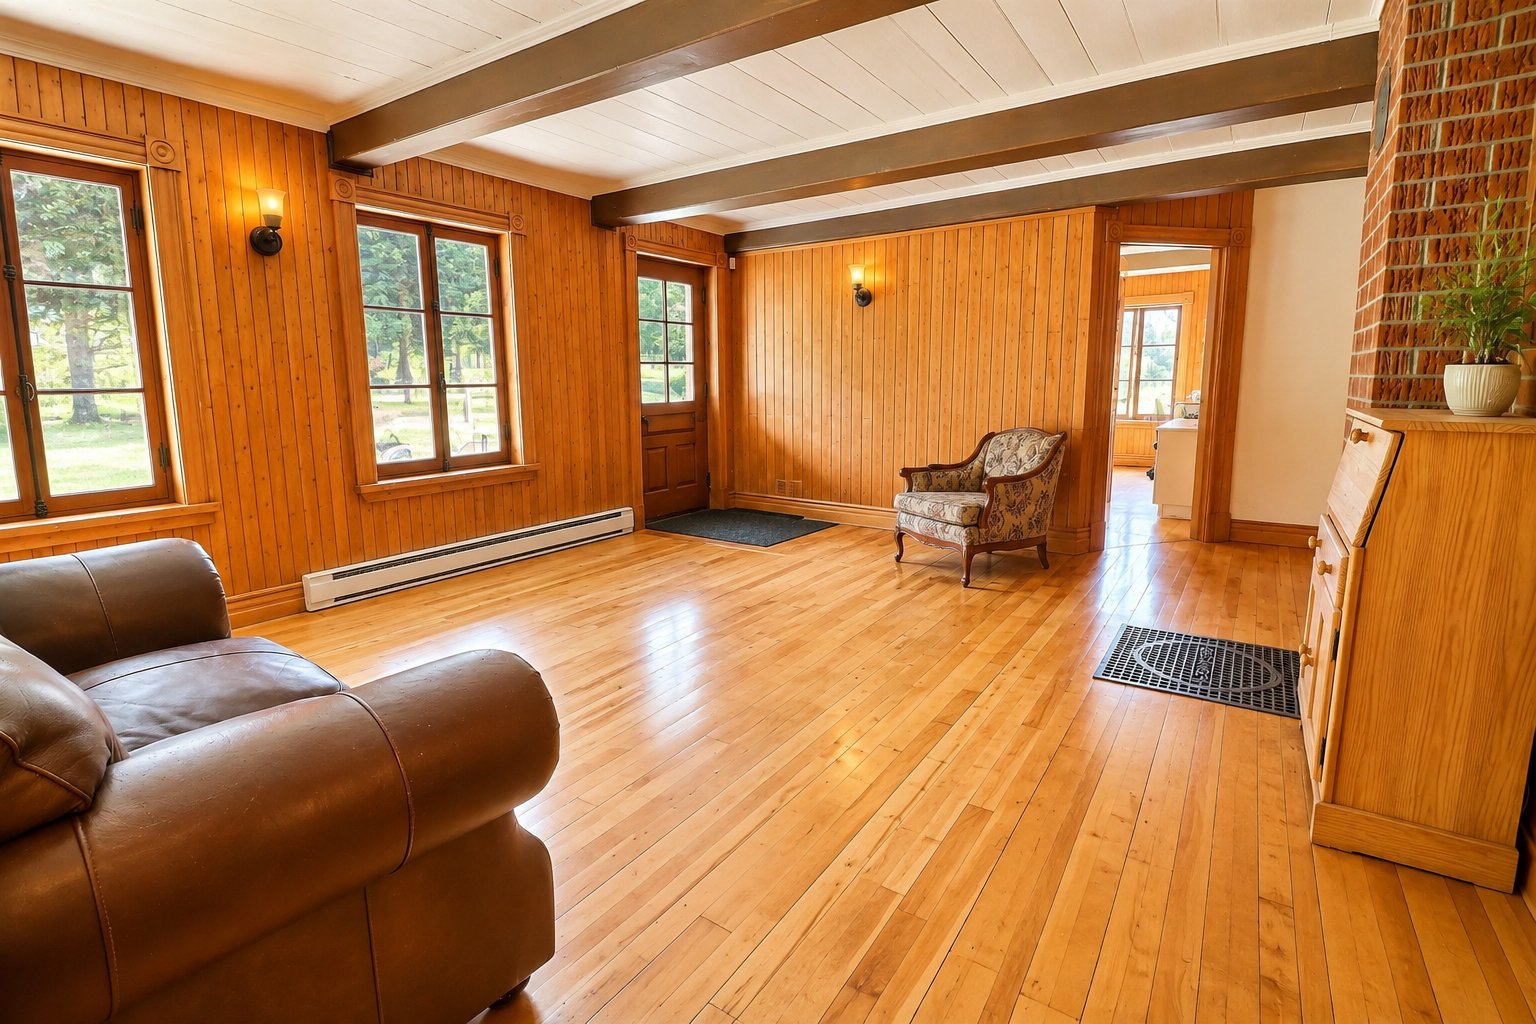
  Living room
  Living room
 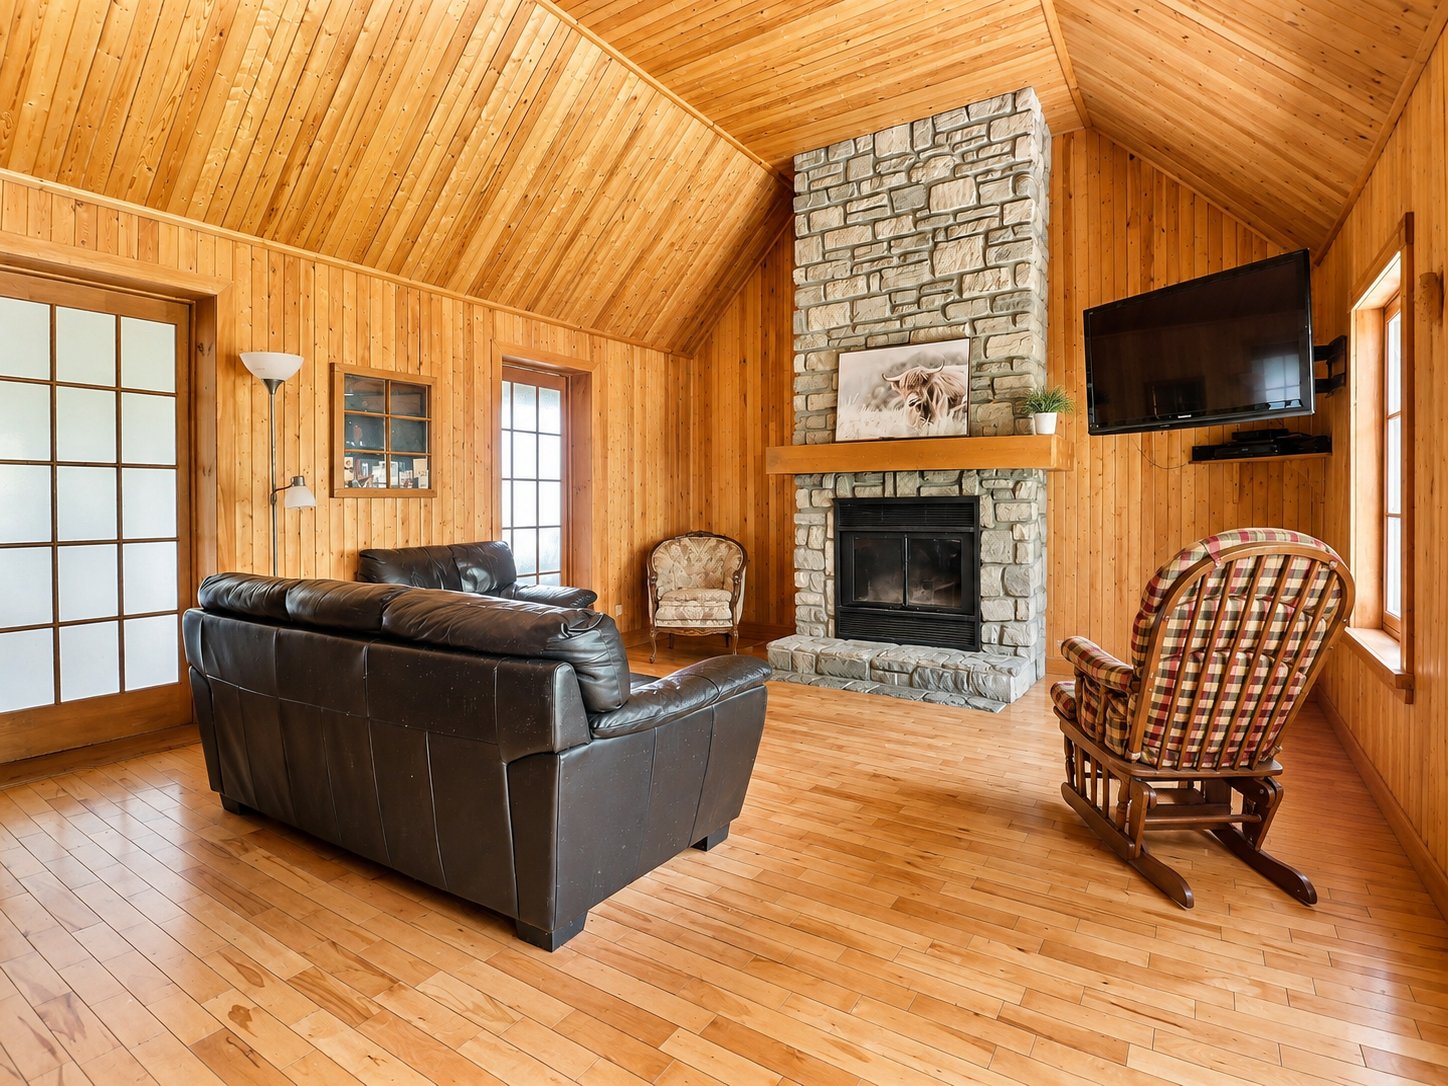 Living room
 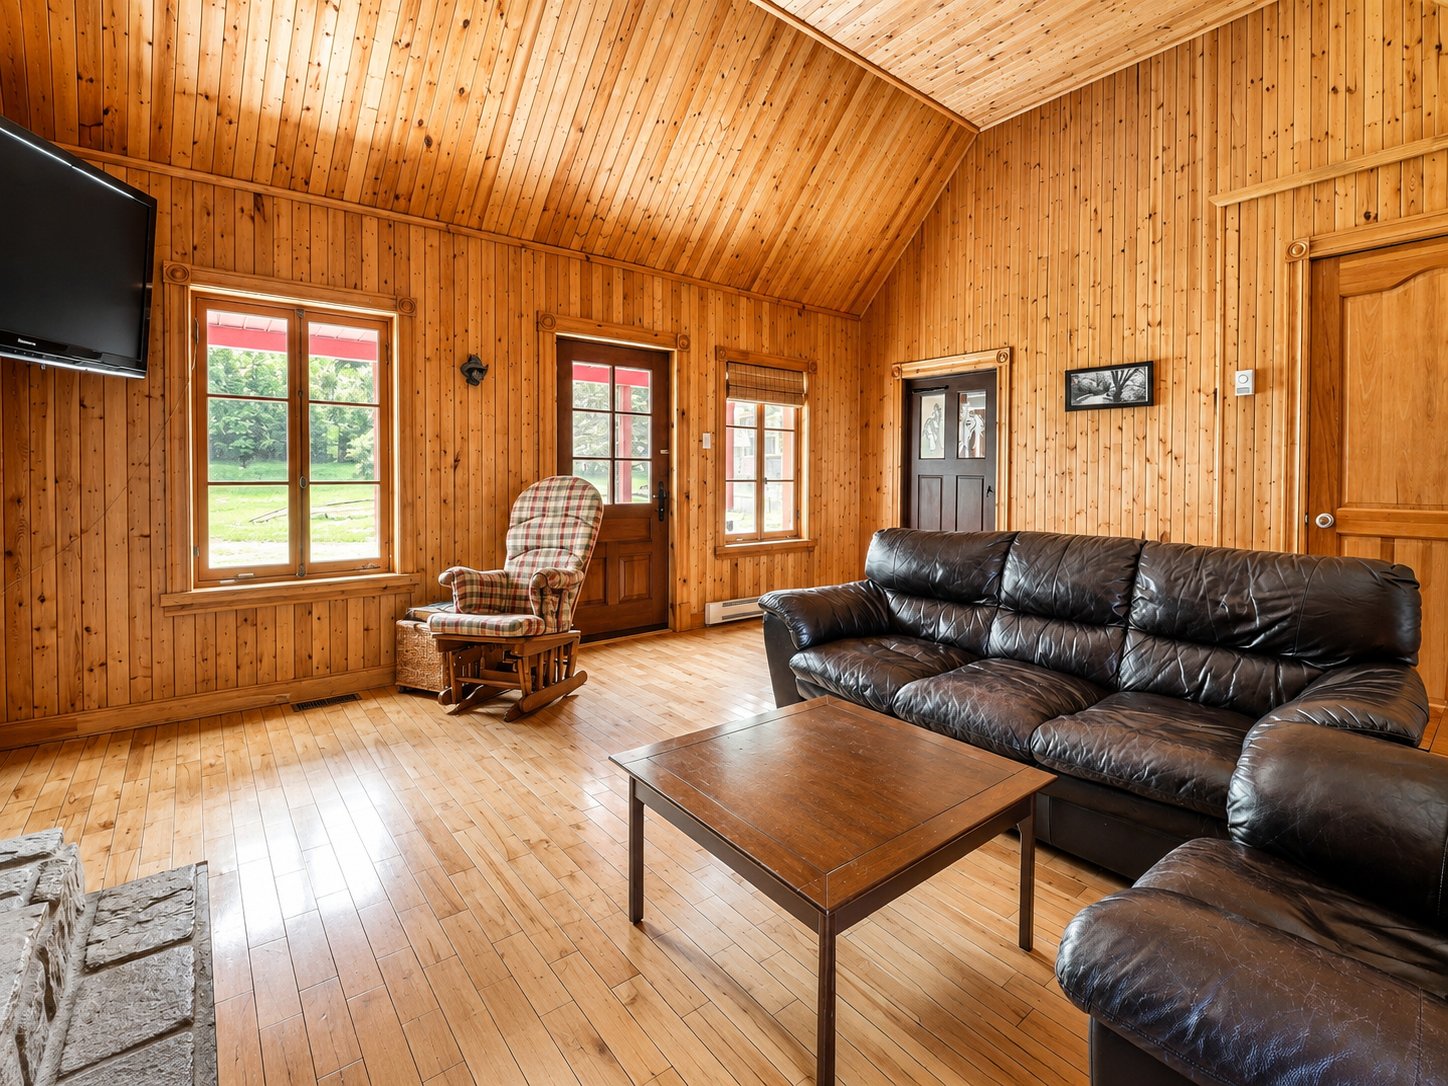 Kitchen
 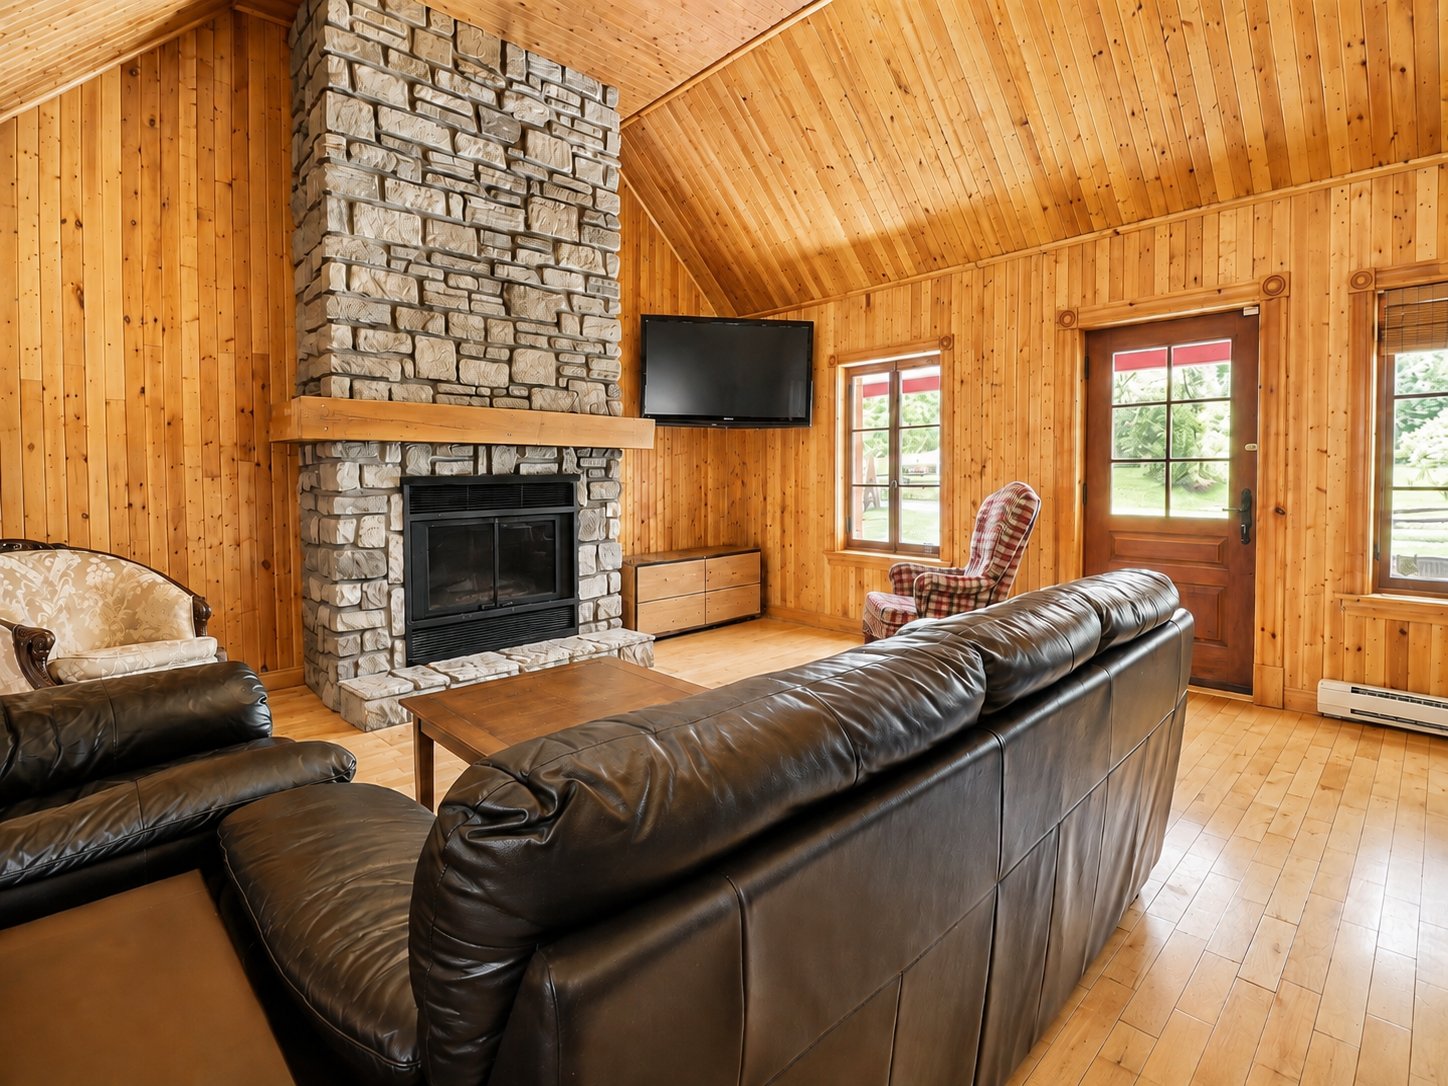 Kitchen
 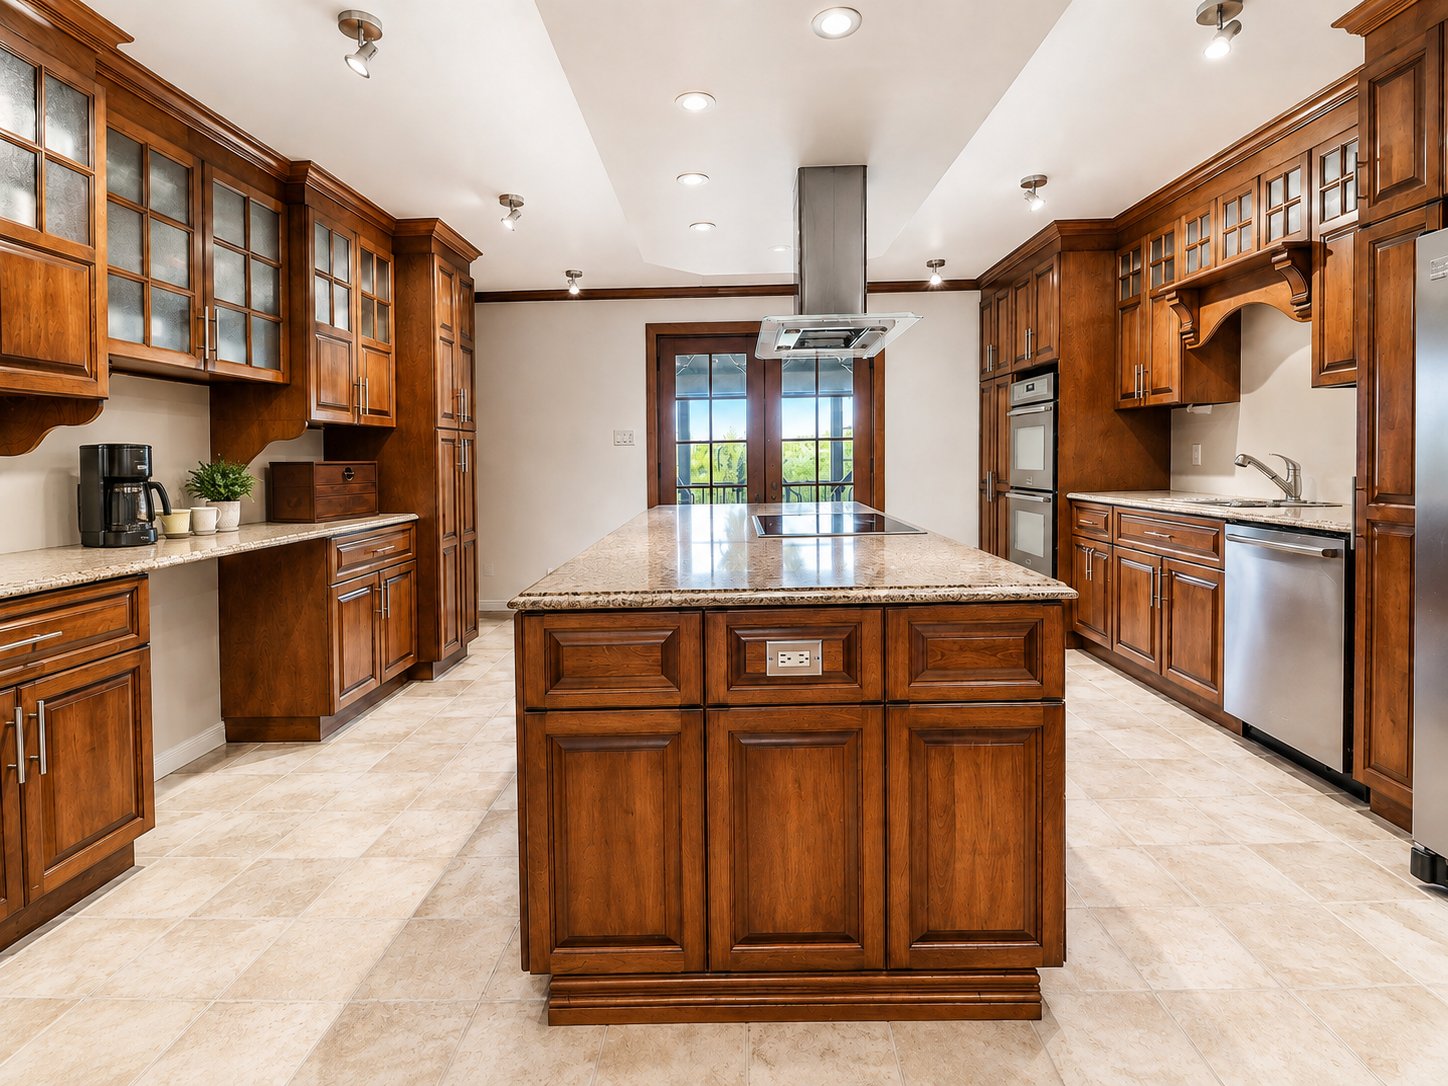 Kitchen
 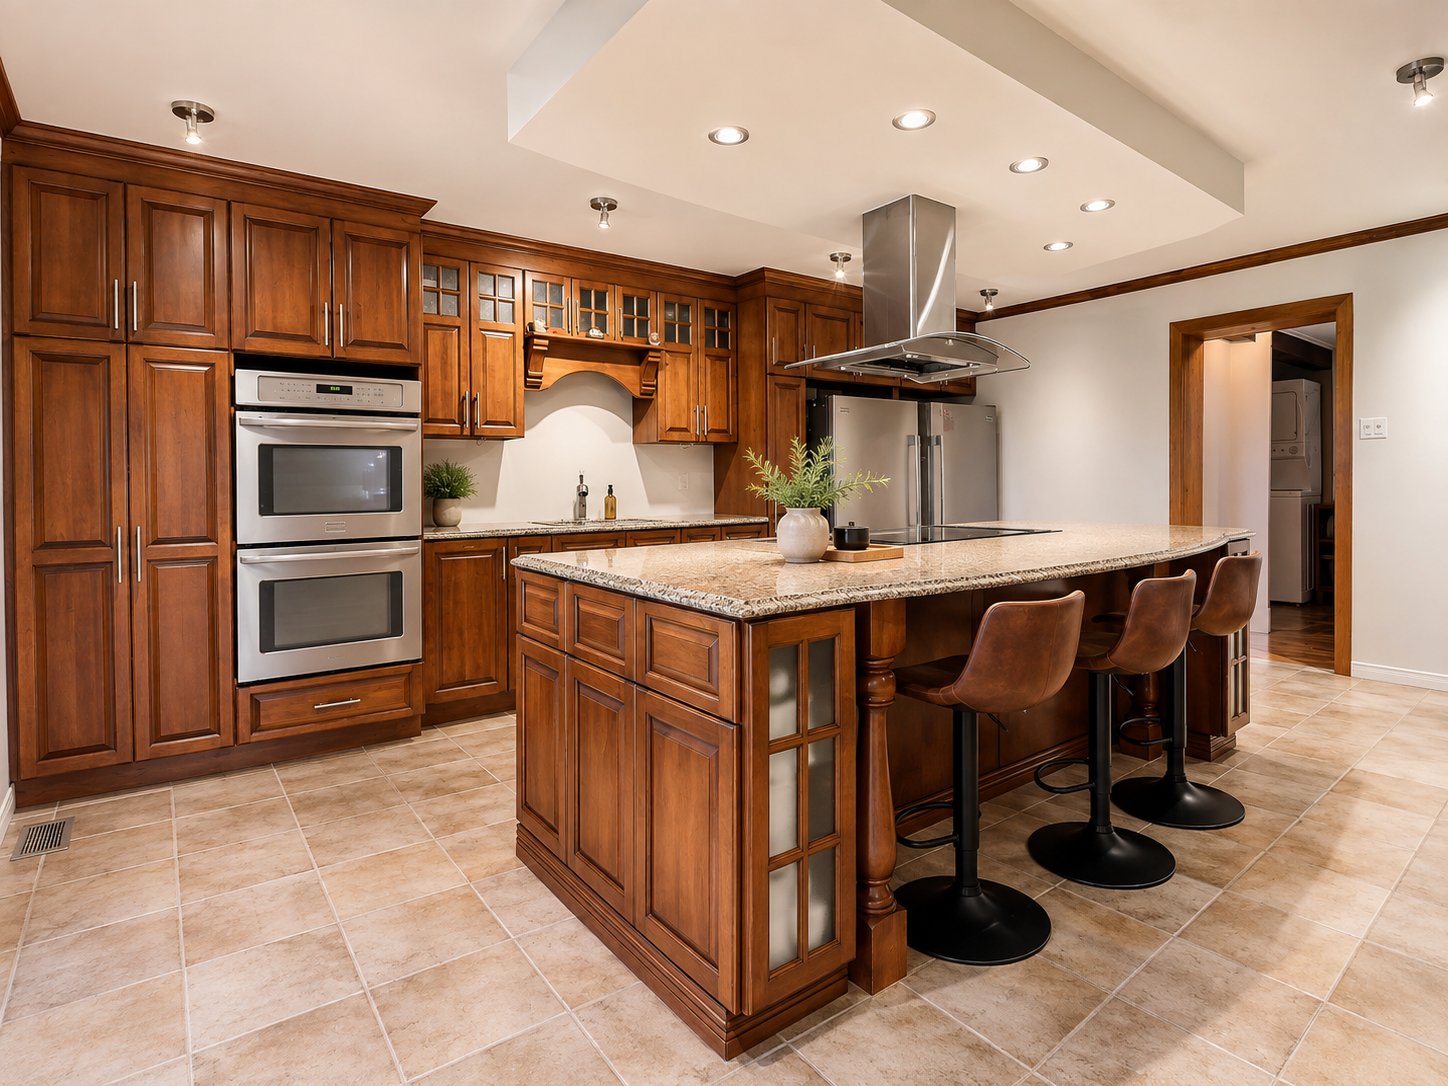 Kitchen
 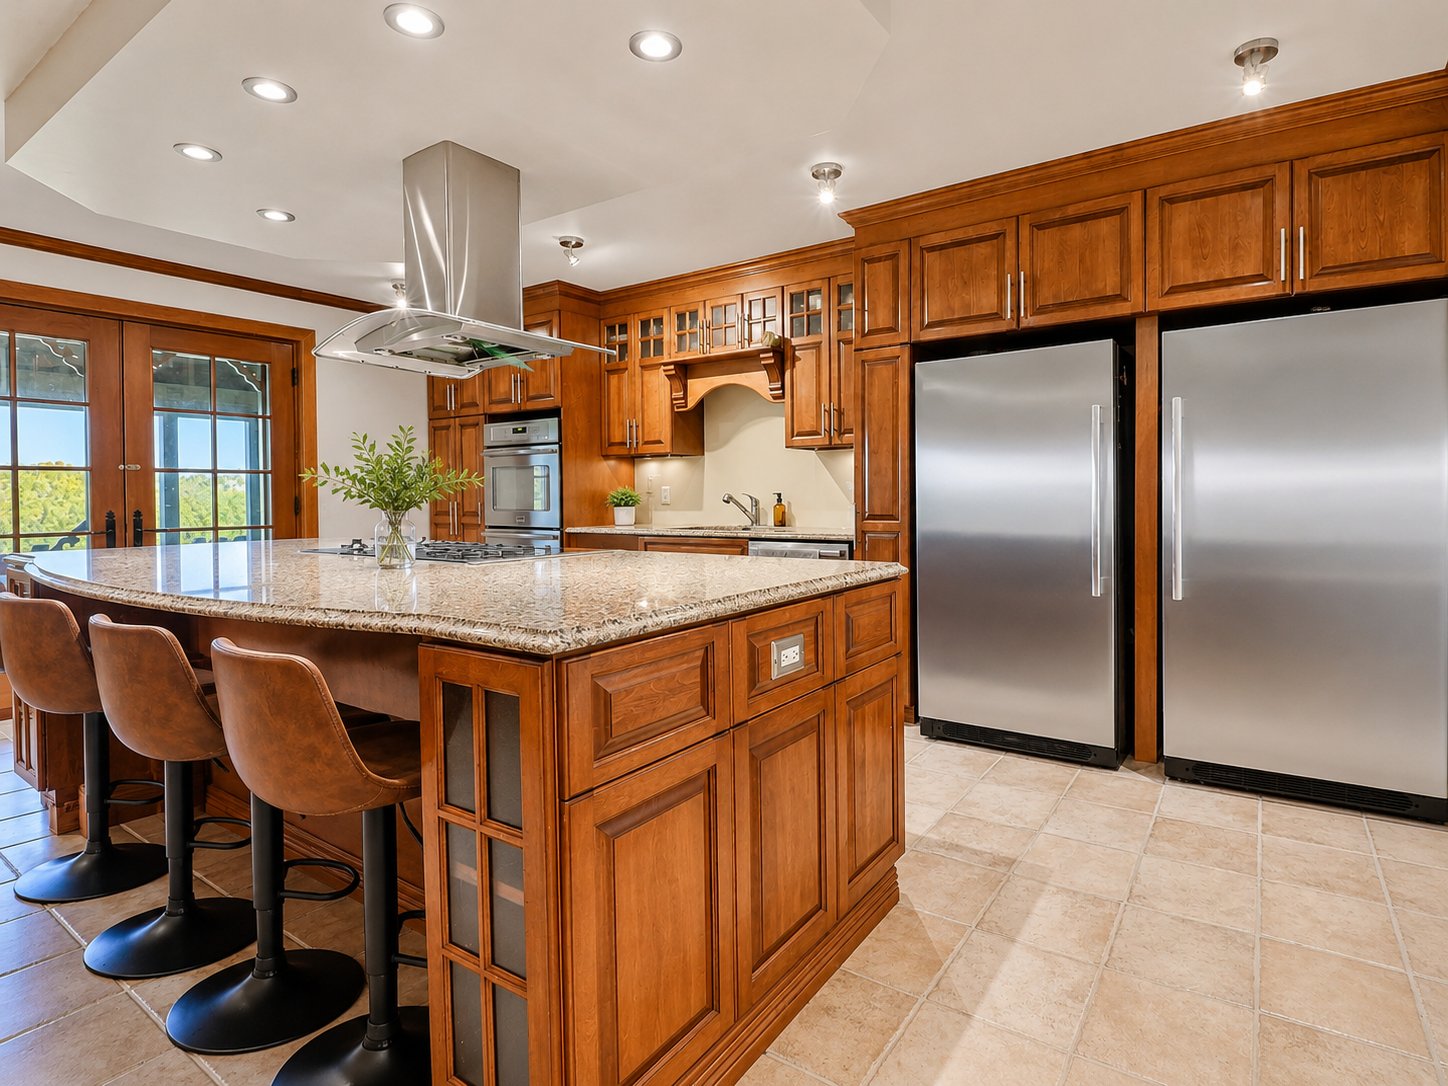 Kitchen
 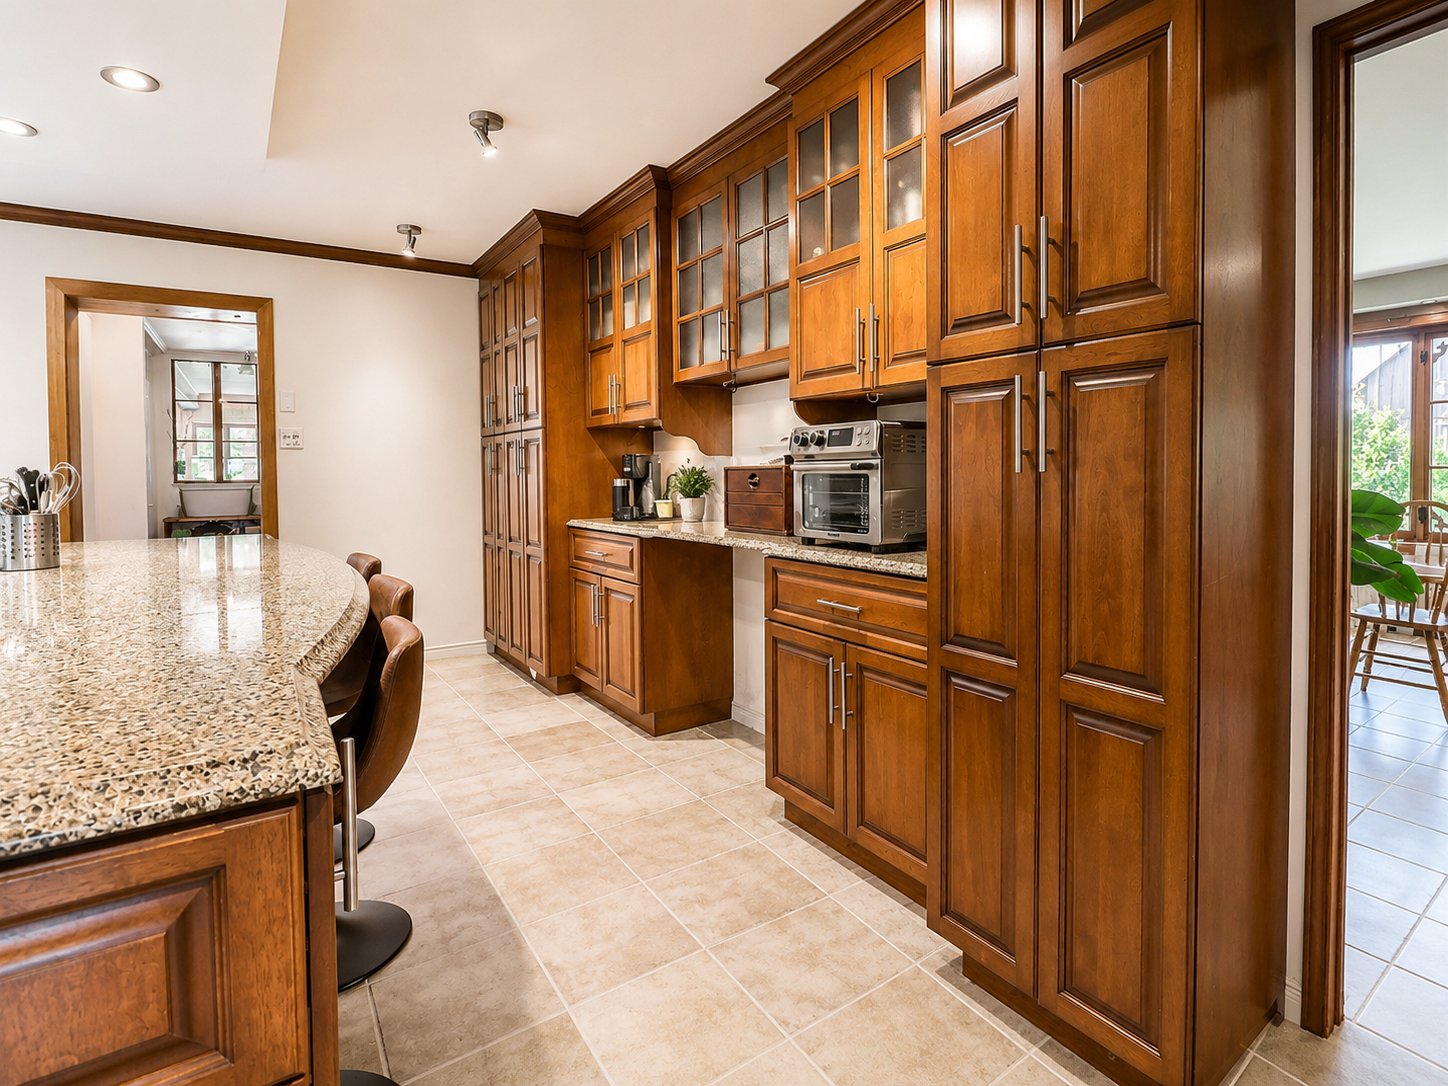 Dining room
 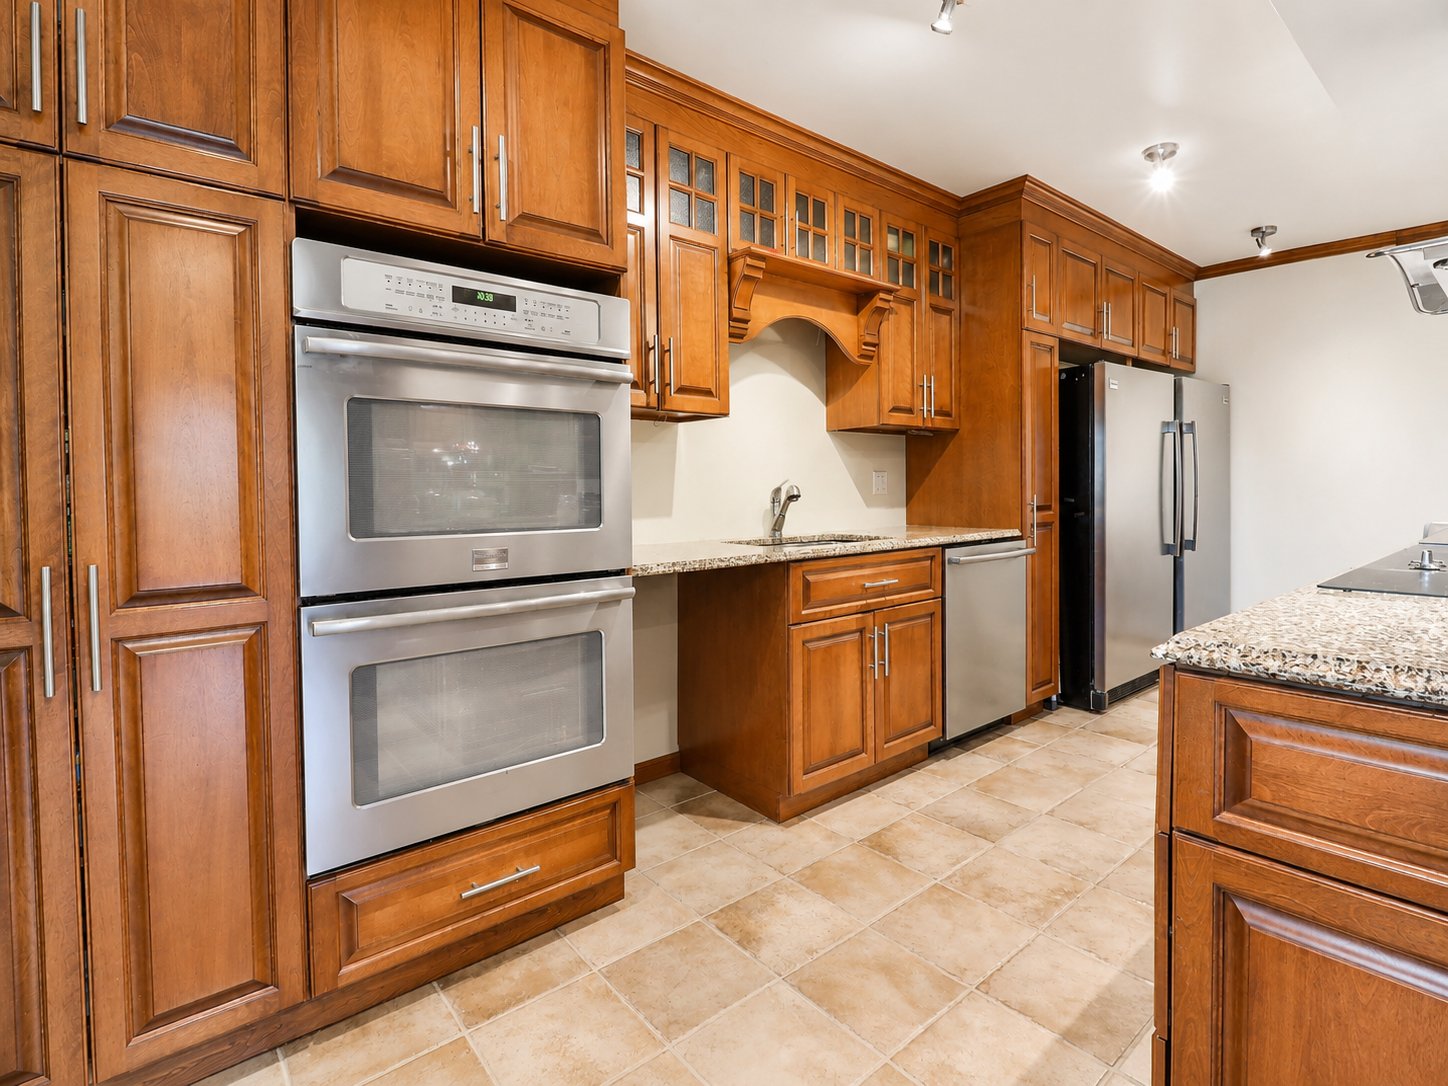 Dining room
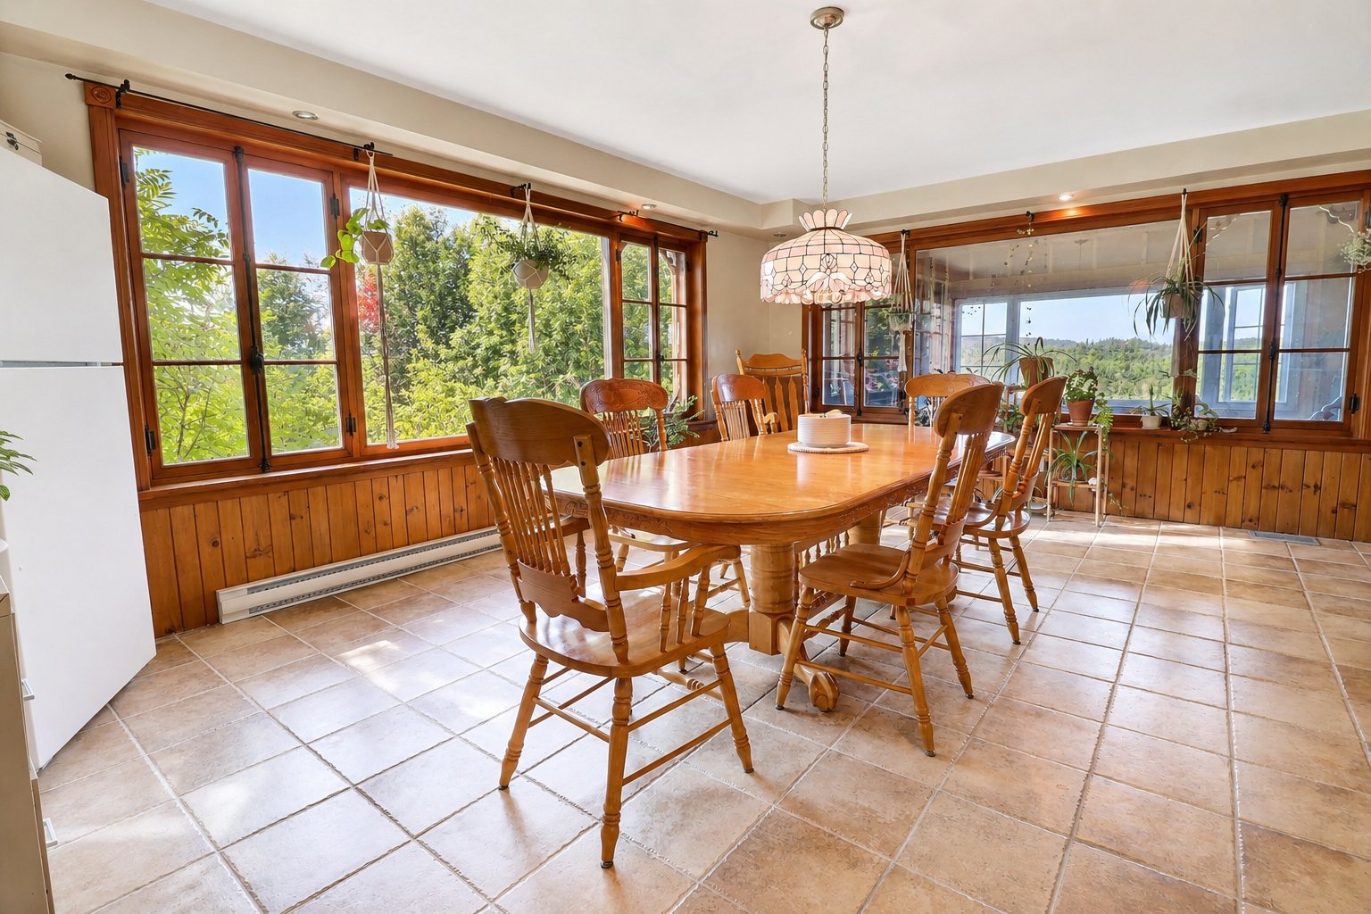
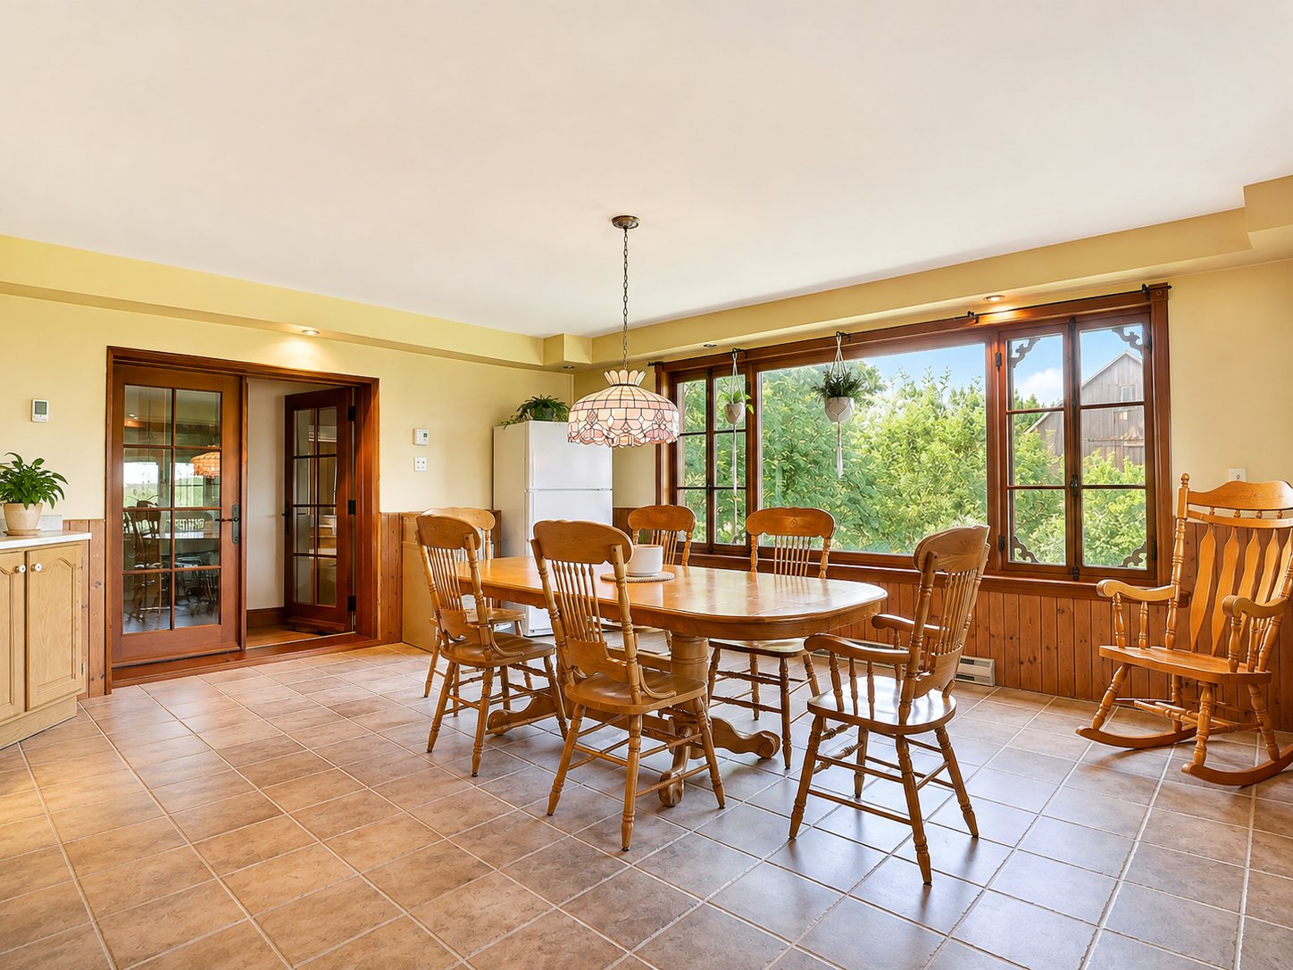
 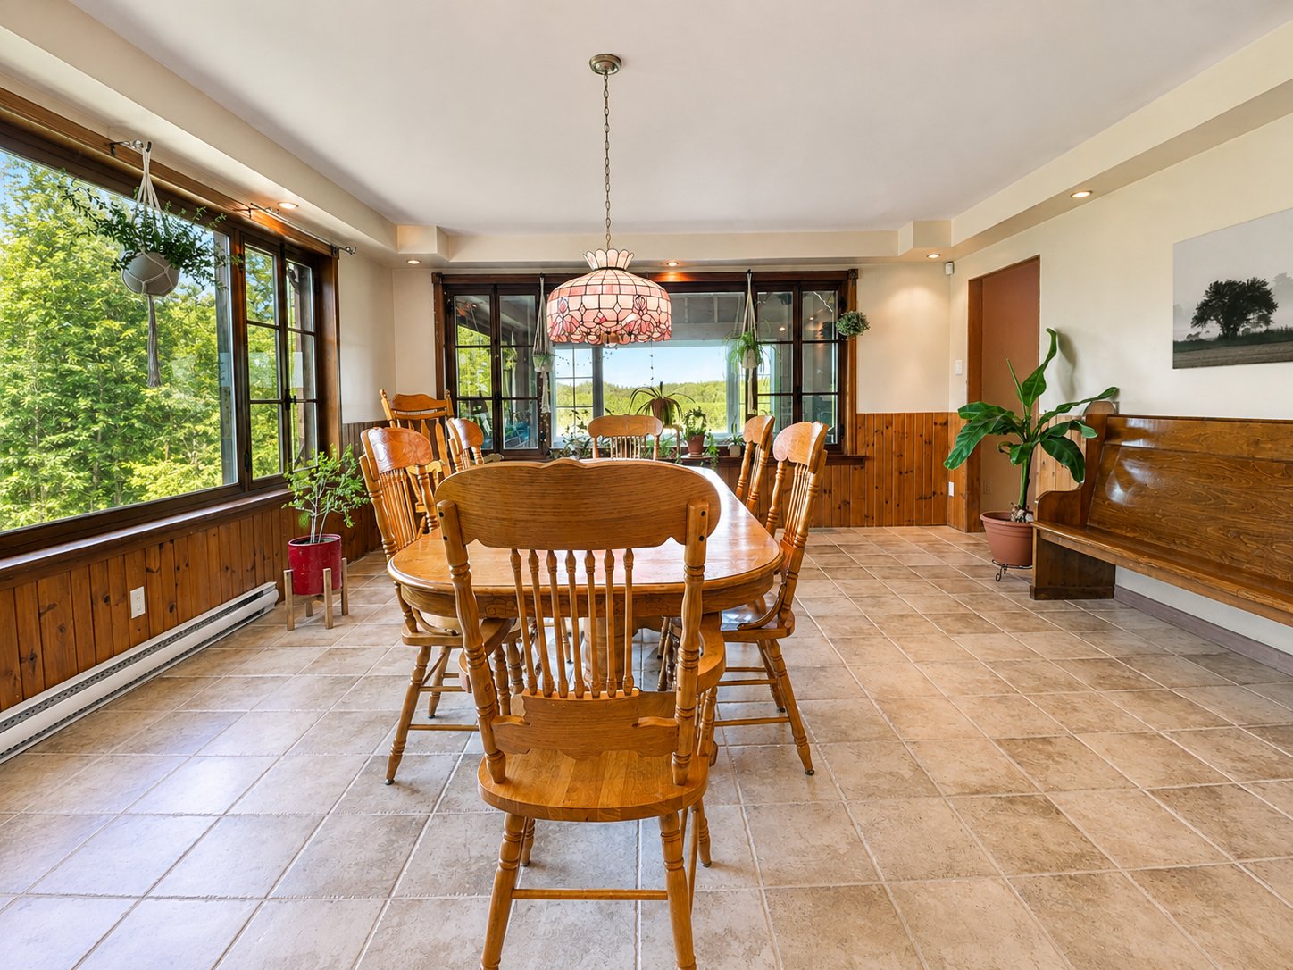 Dining room
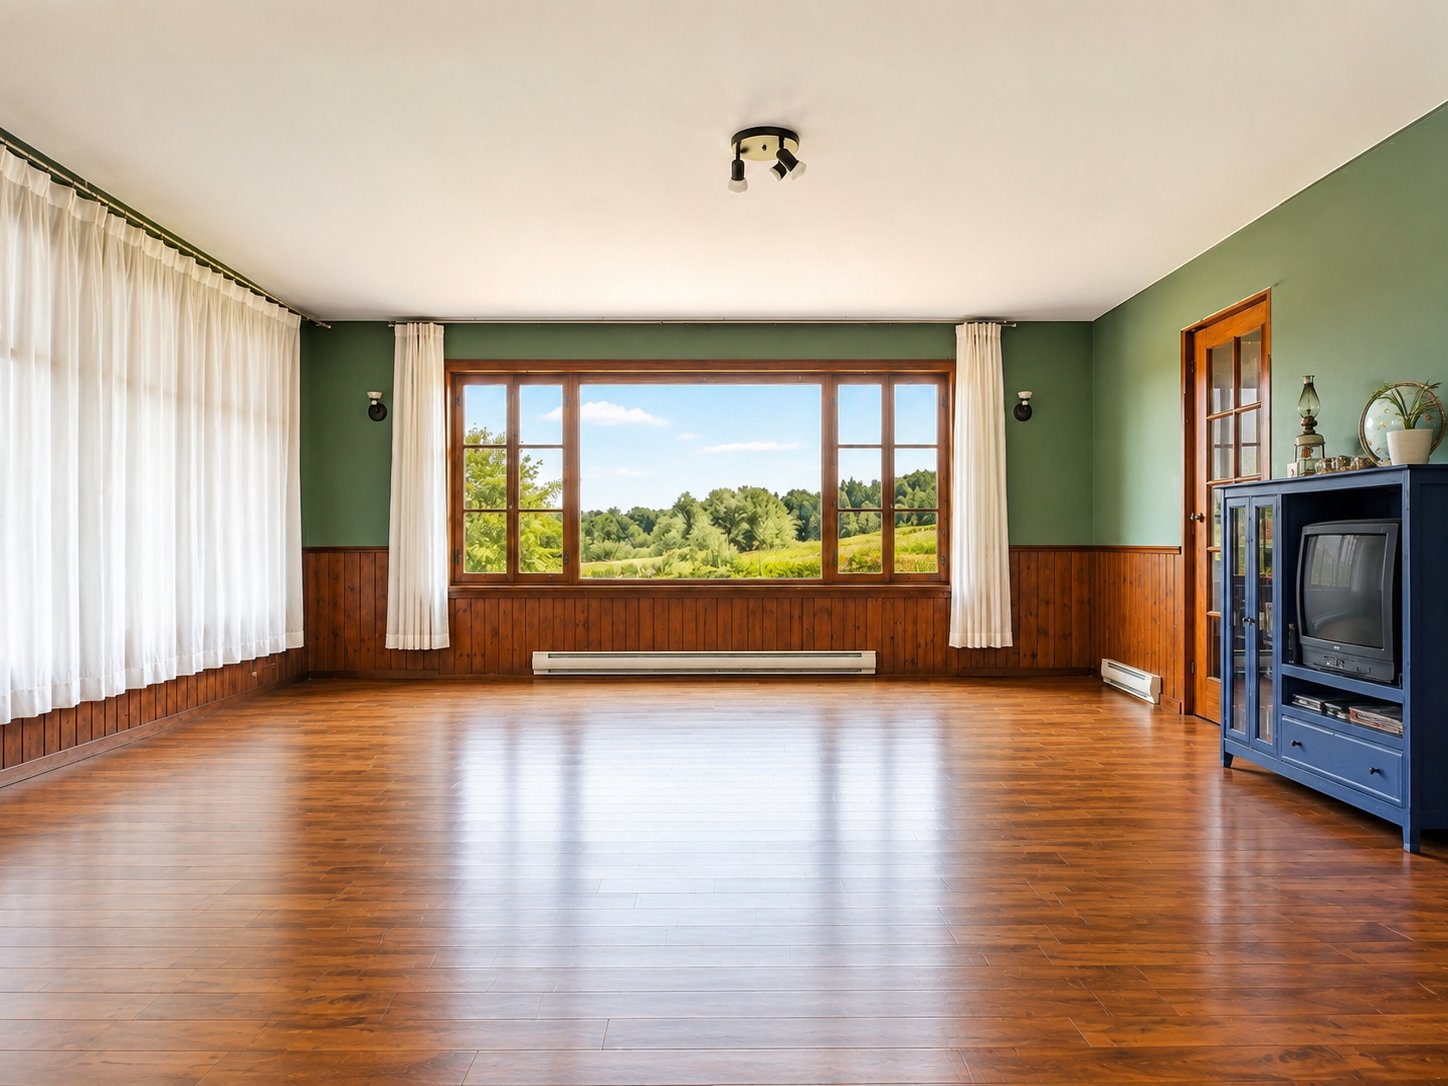
  Family room
  Bedroom
  Bedroom
 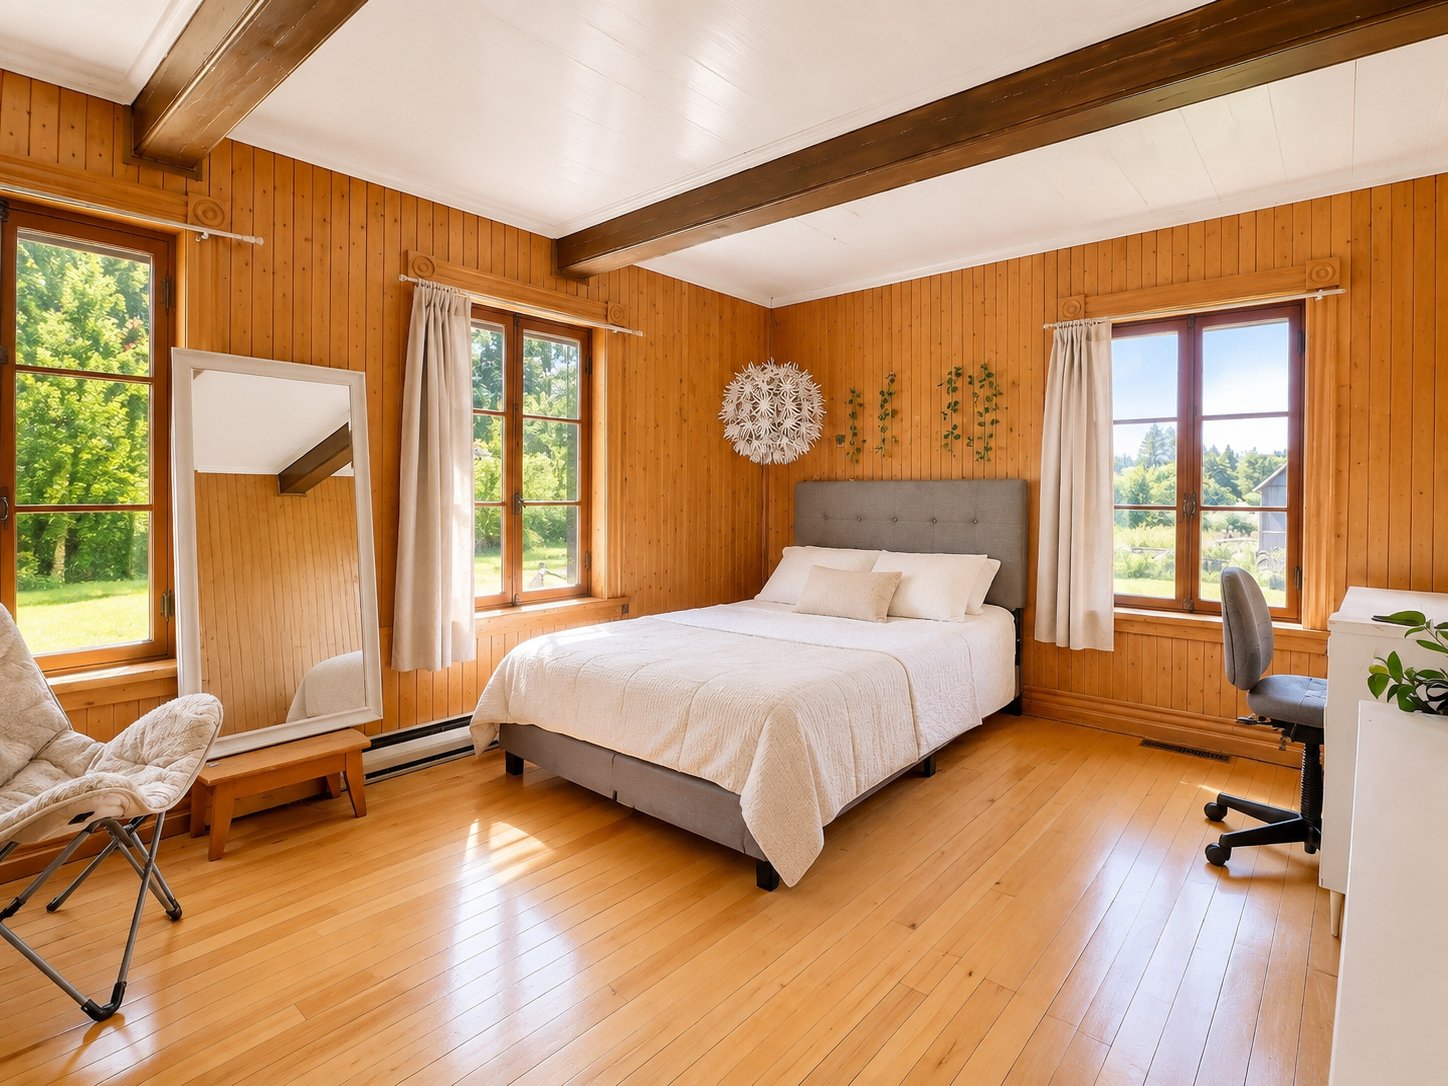 Bathroom
 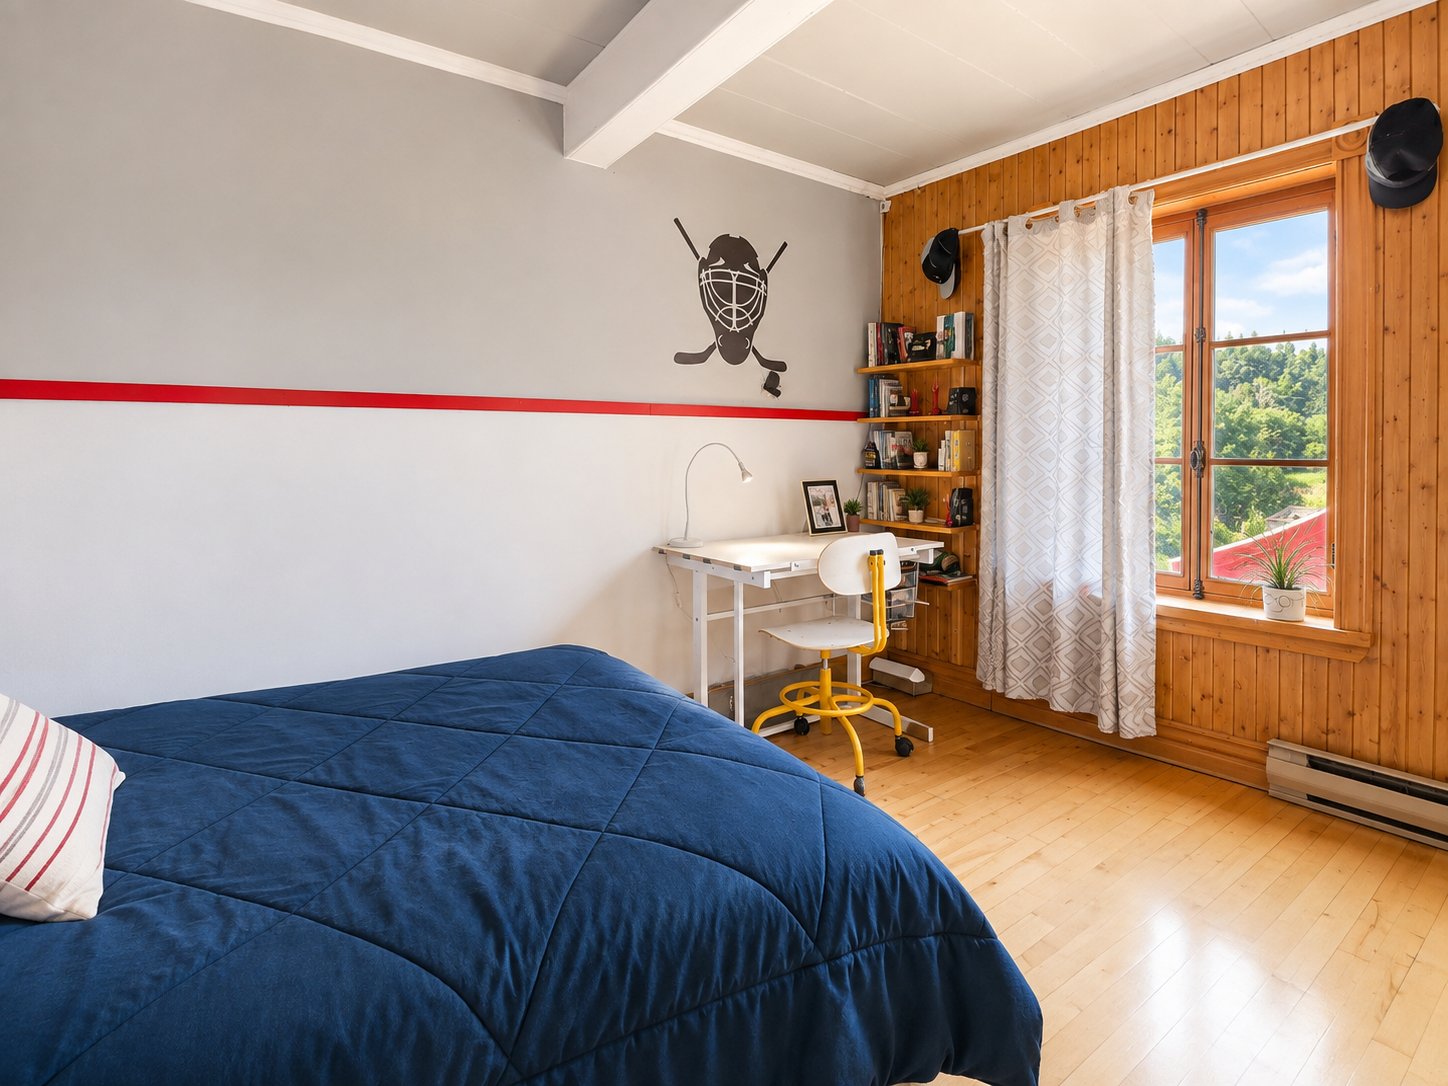 Primary bedroom
 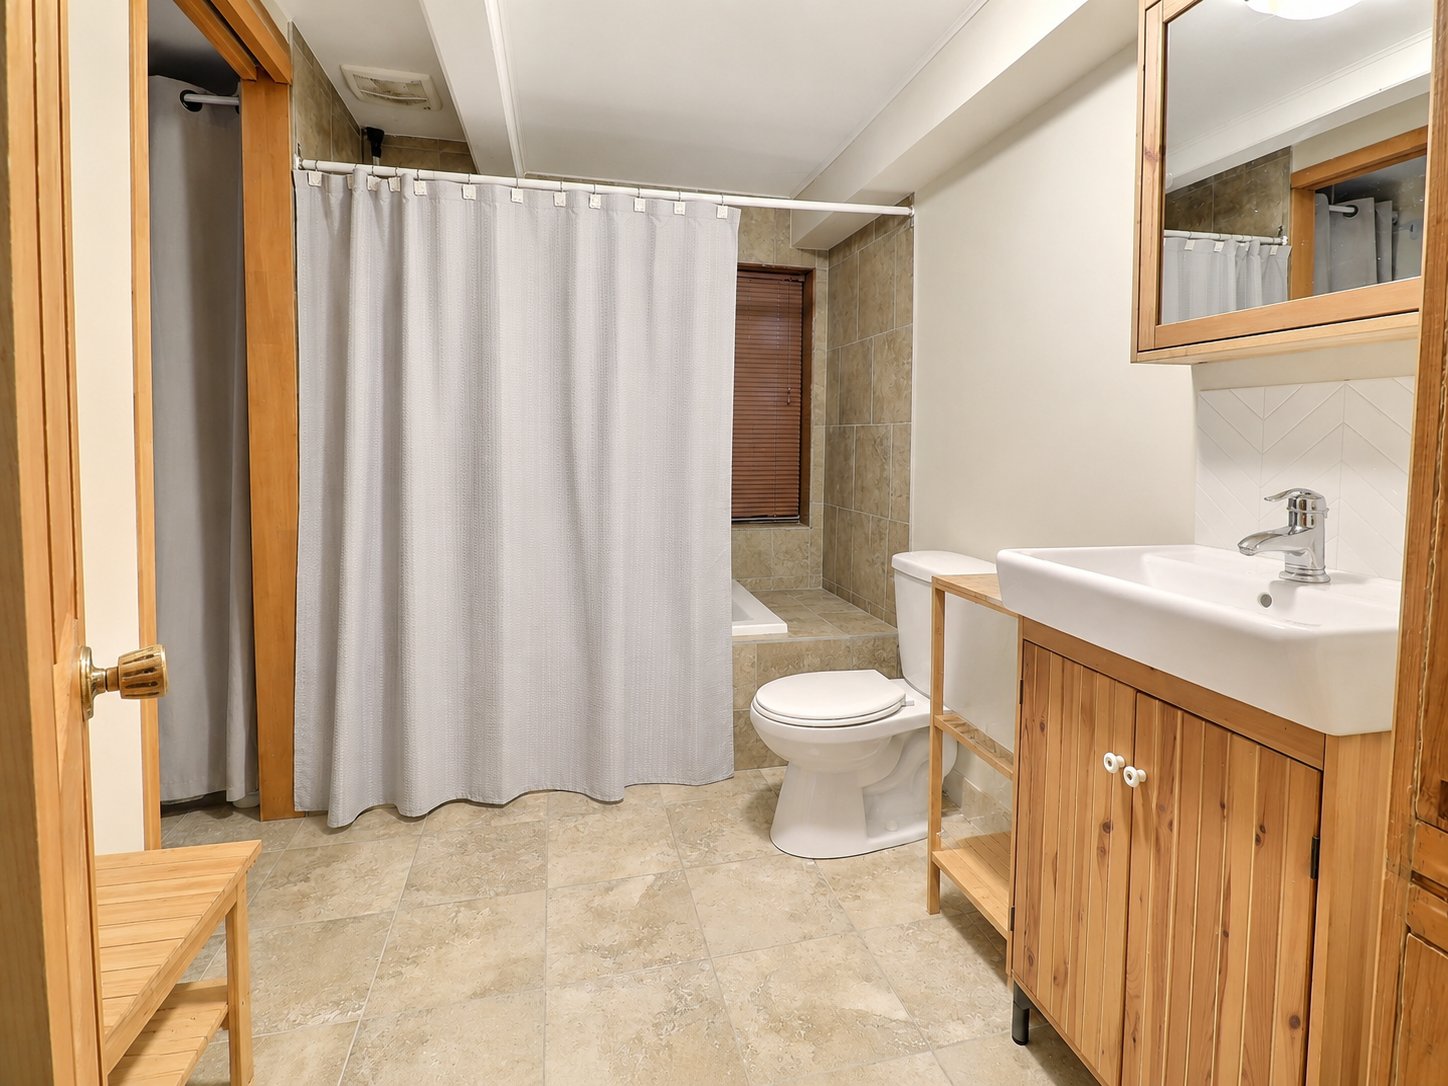 Primary bedroom
 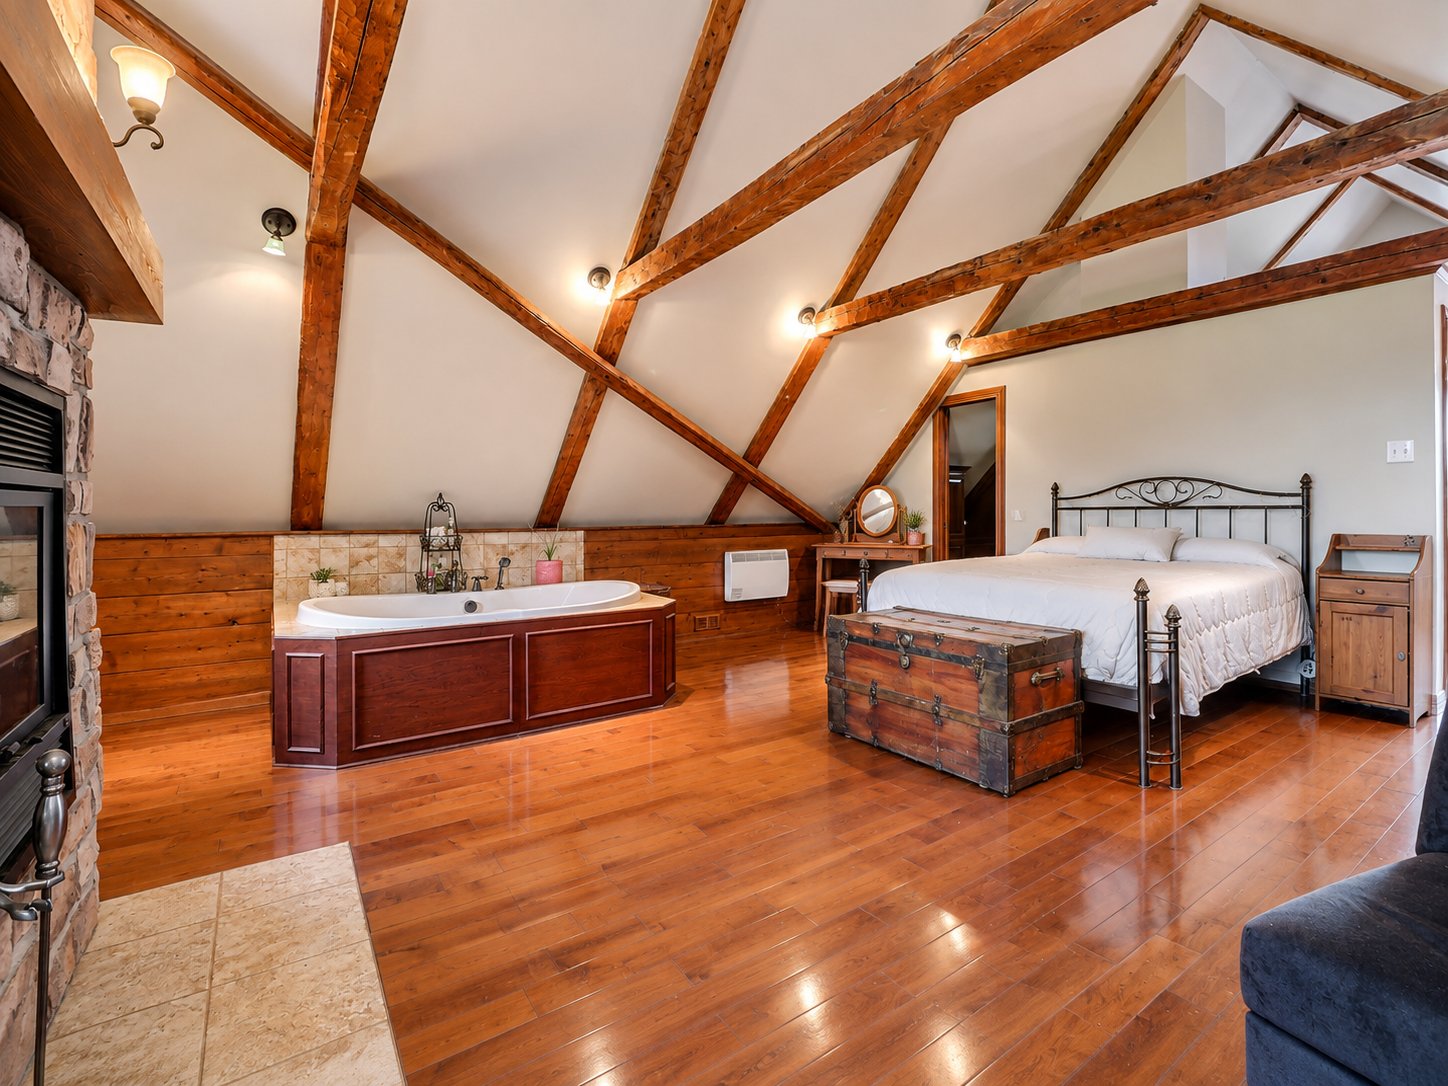 Primary bedroom
 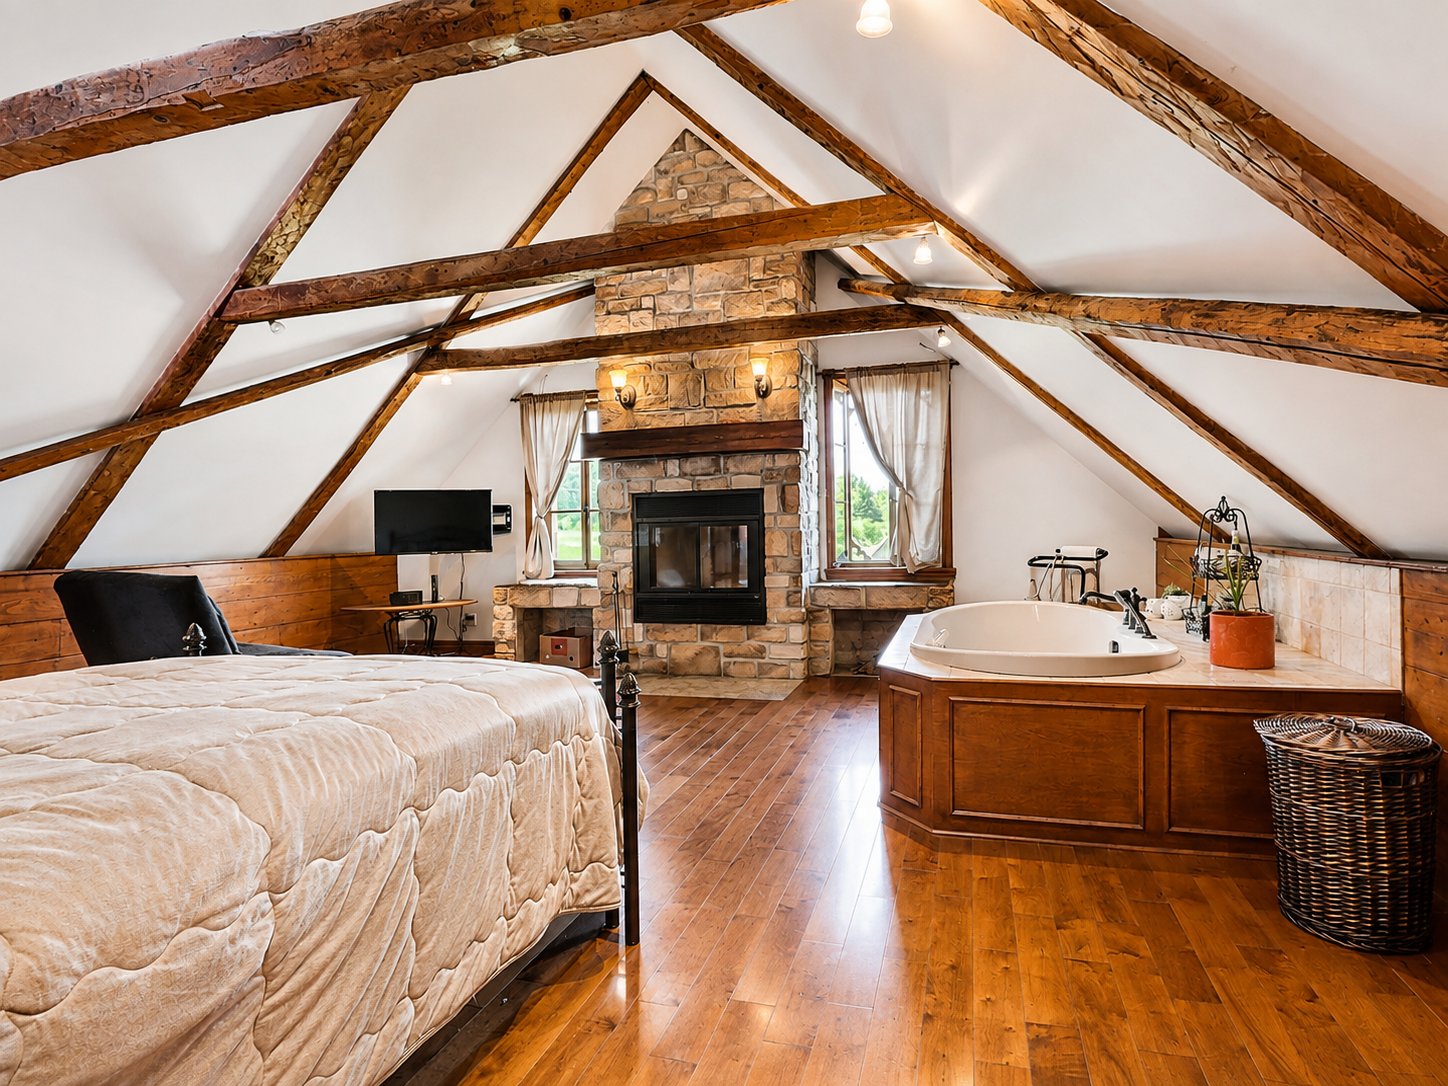 Primary bedroom
 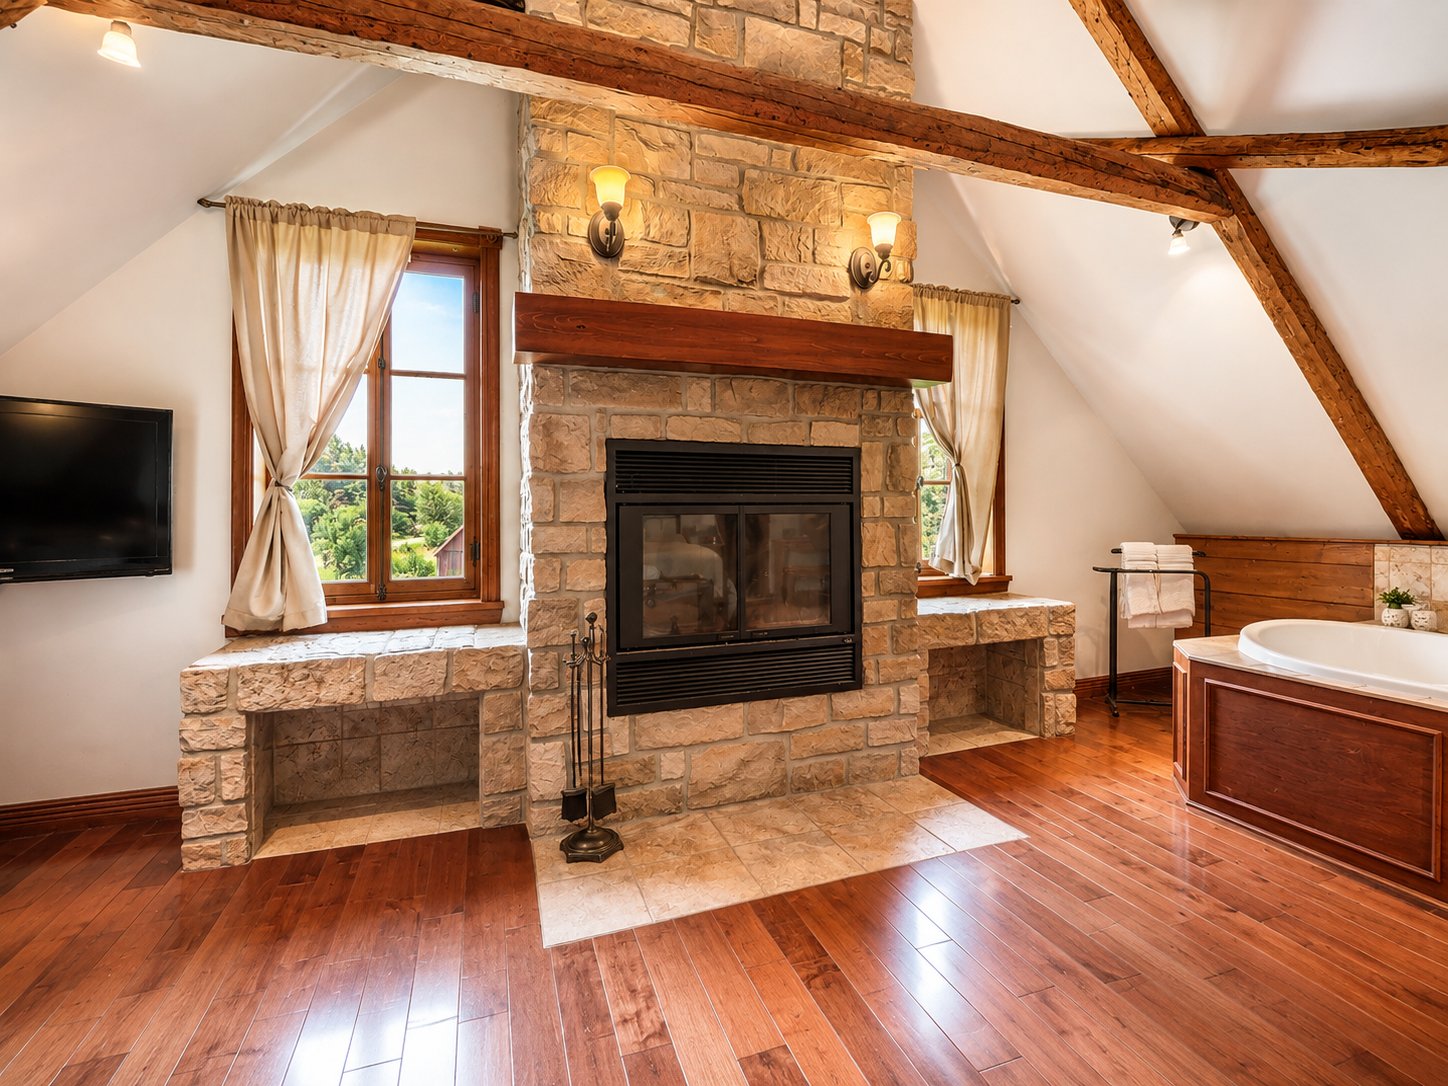 Primary bedroom
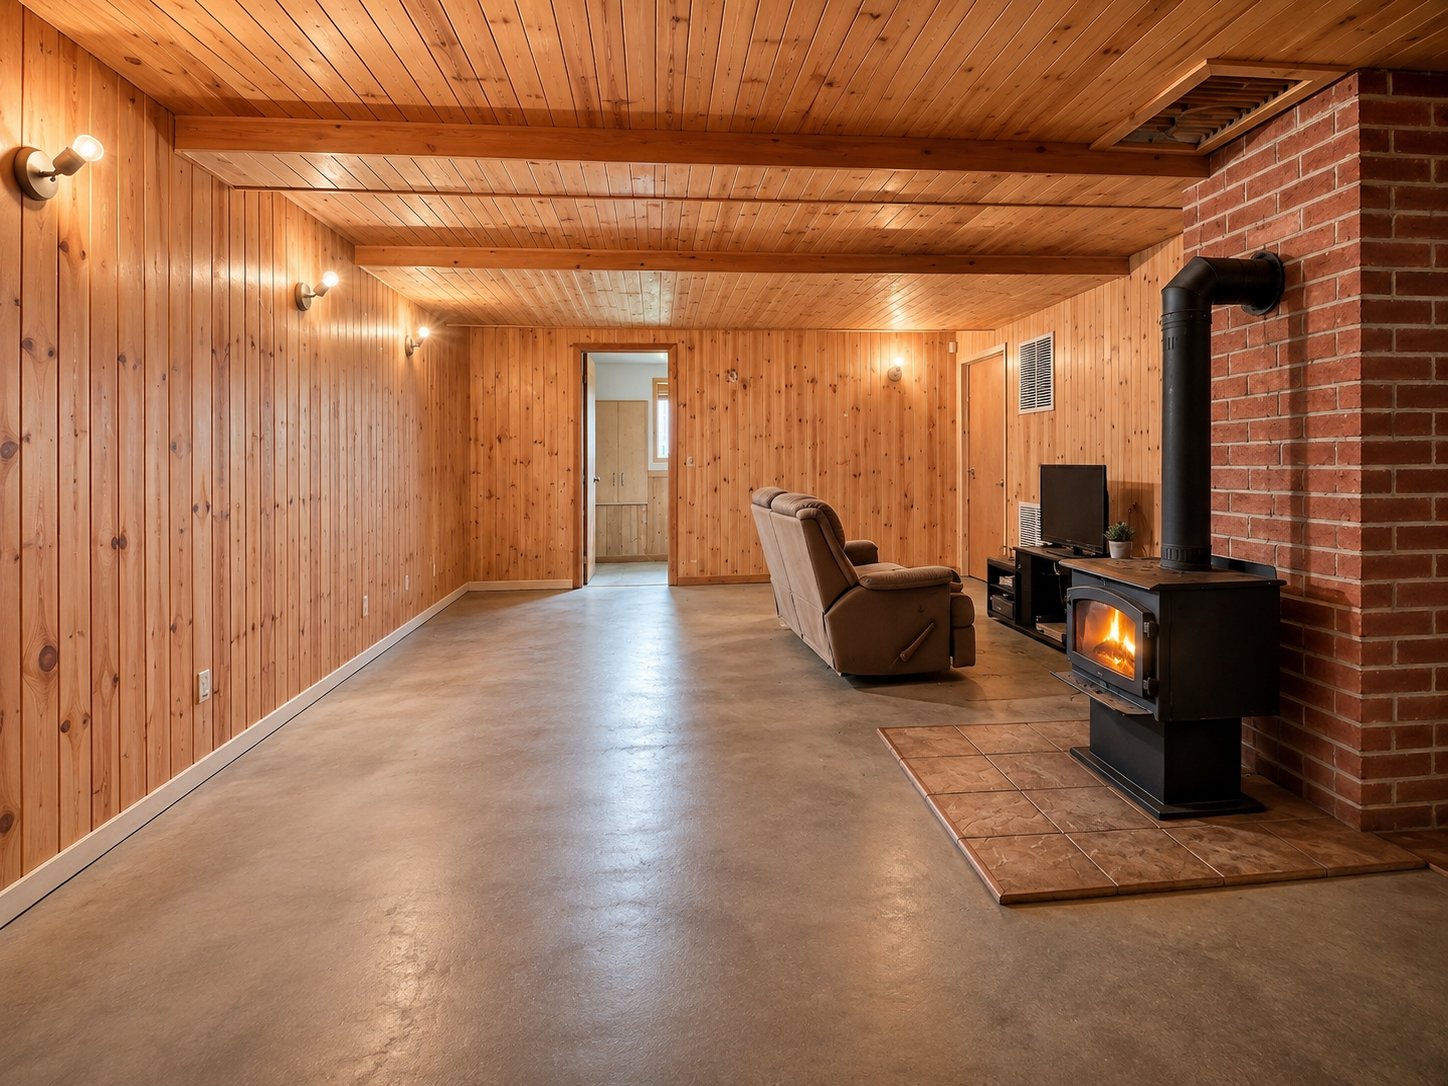
 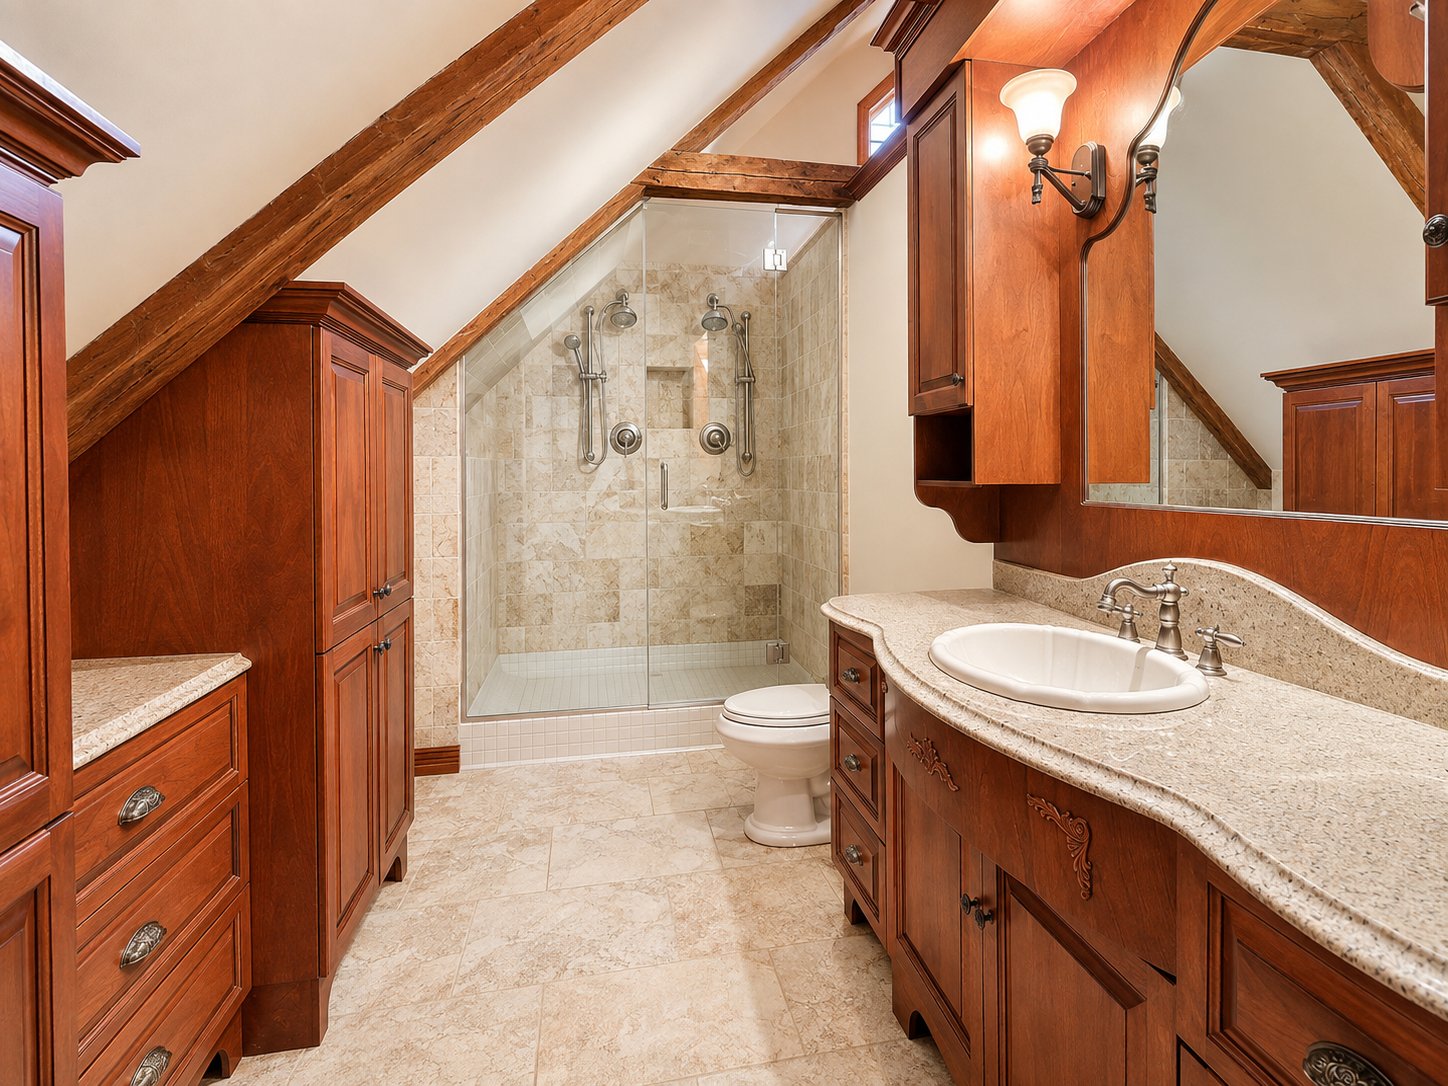 Basement
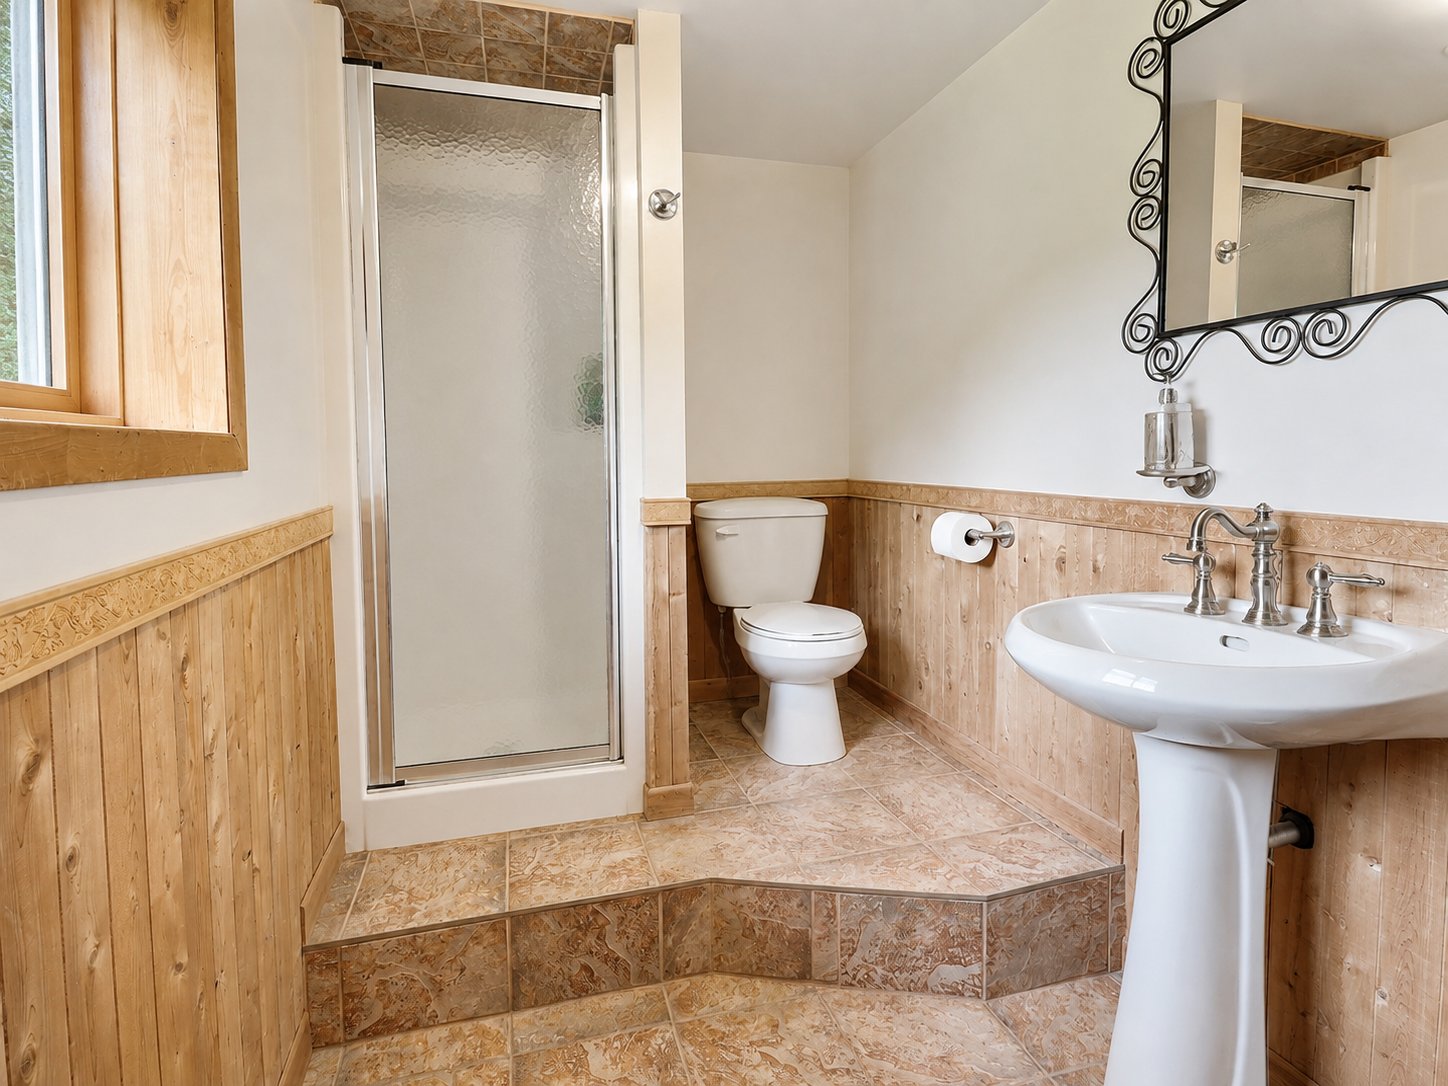
 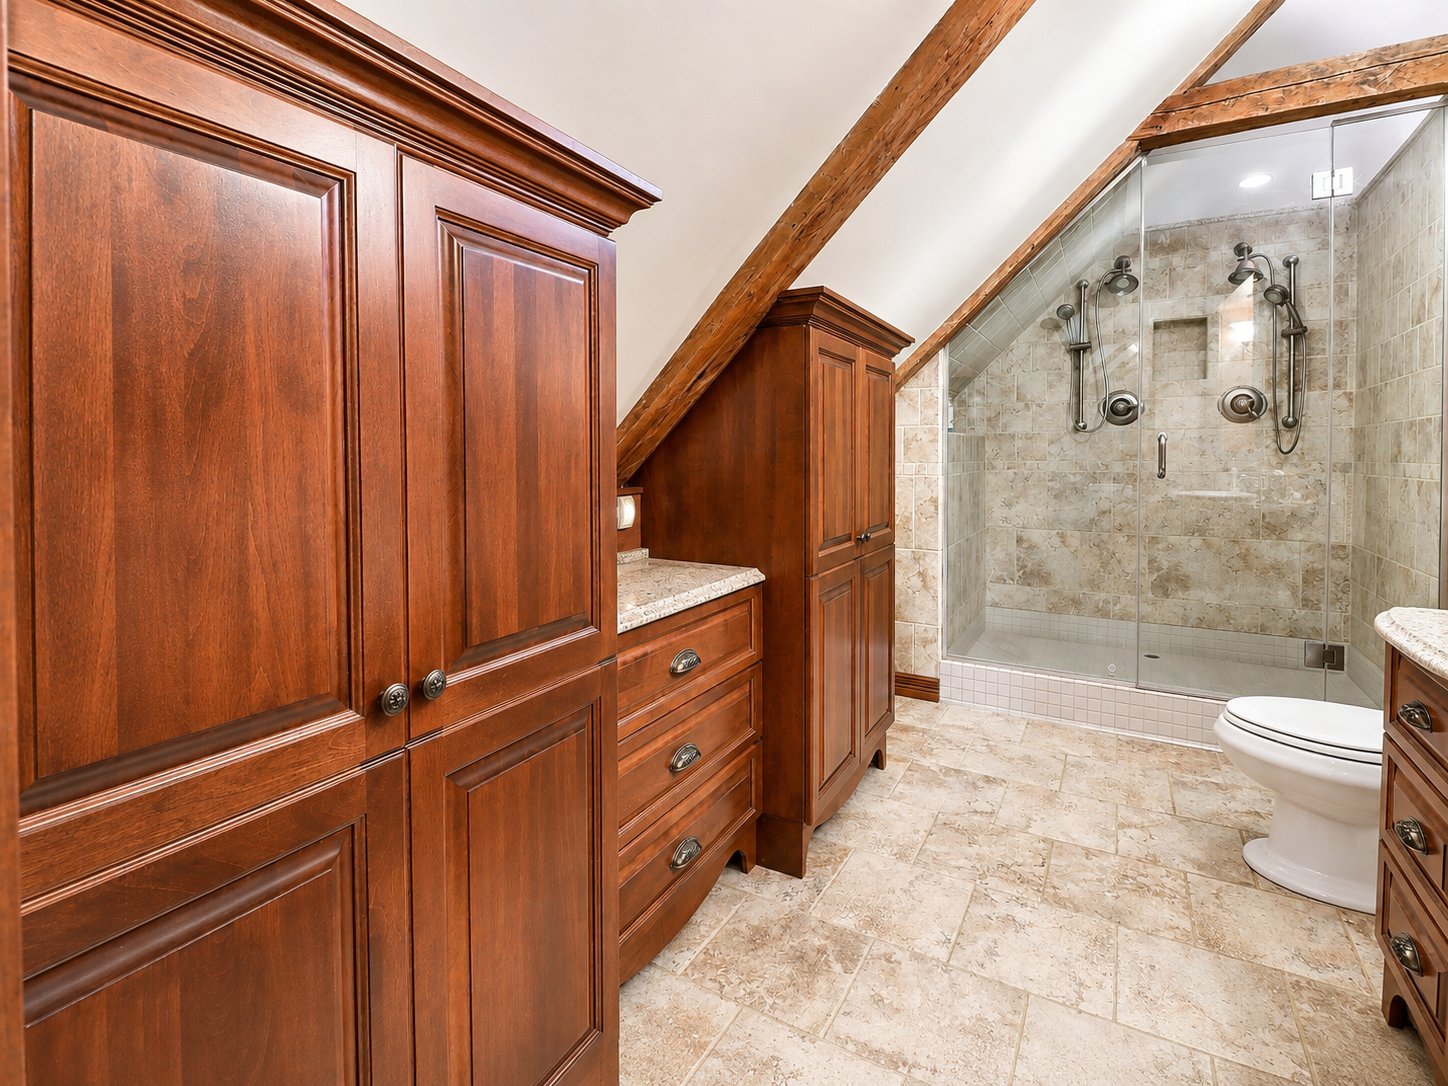 Bathroom
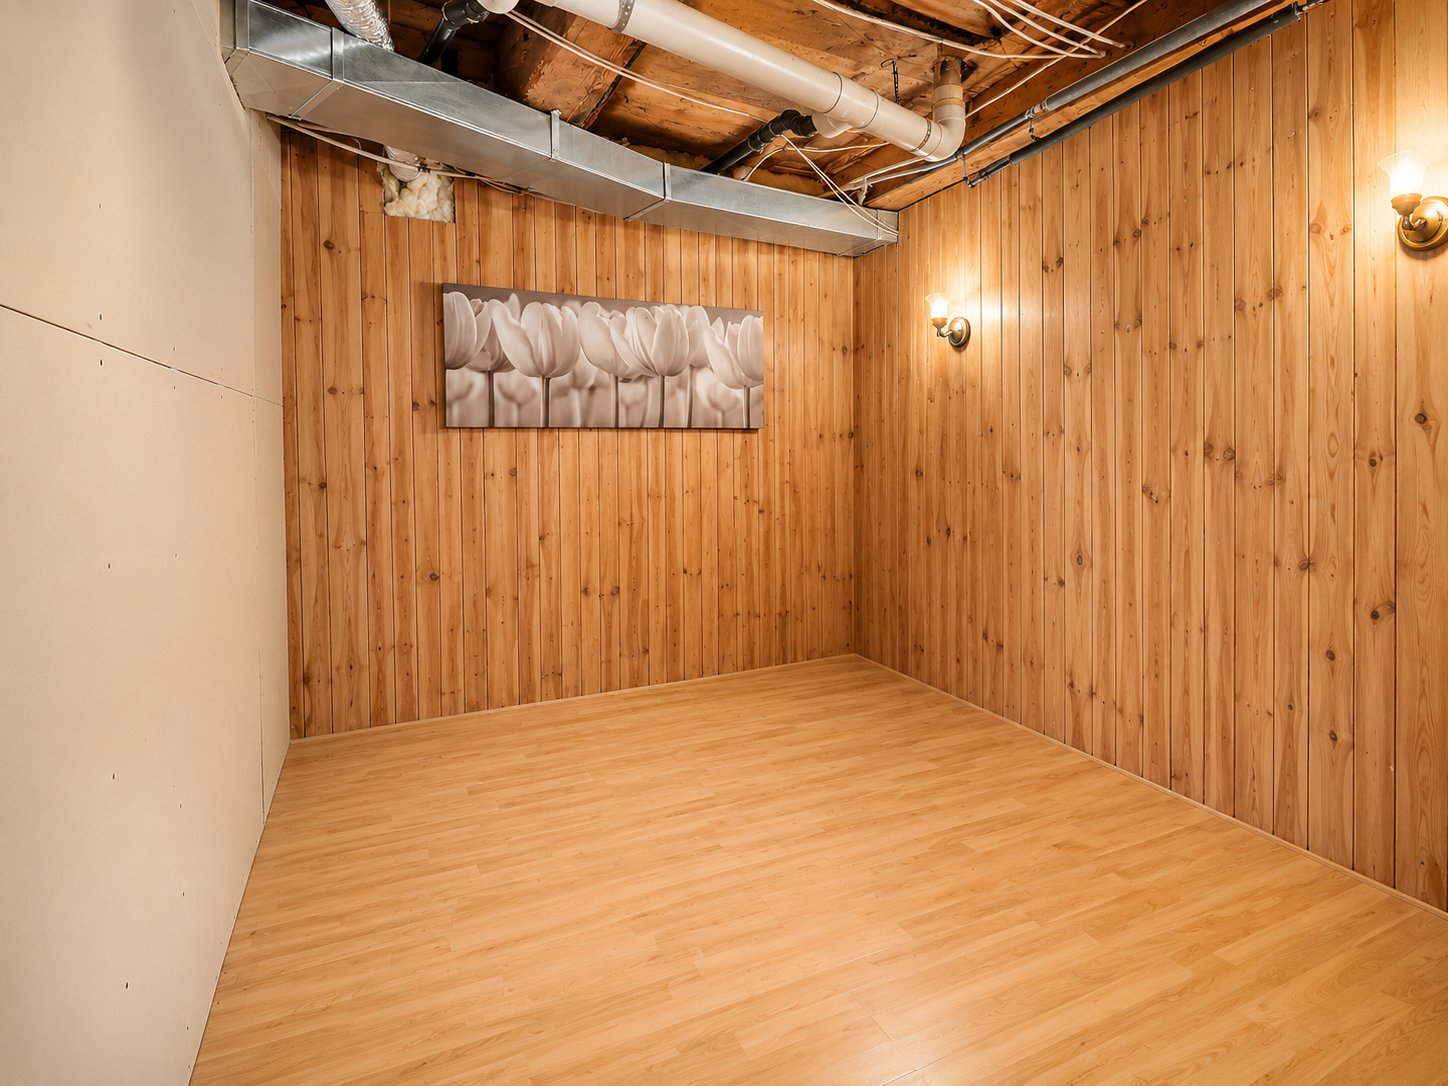
  Storage
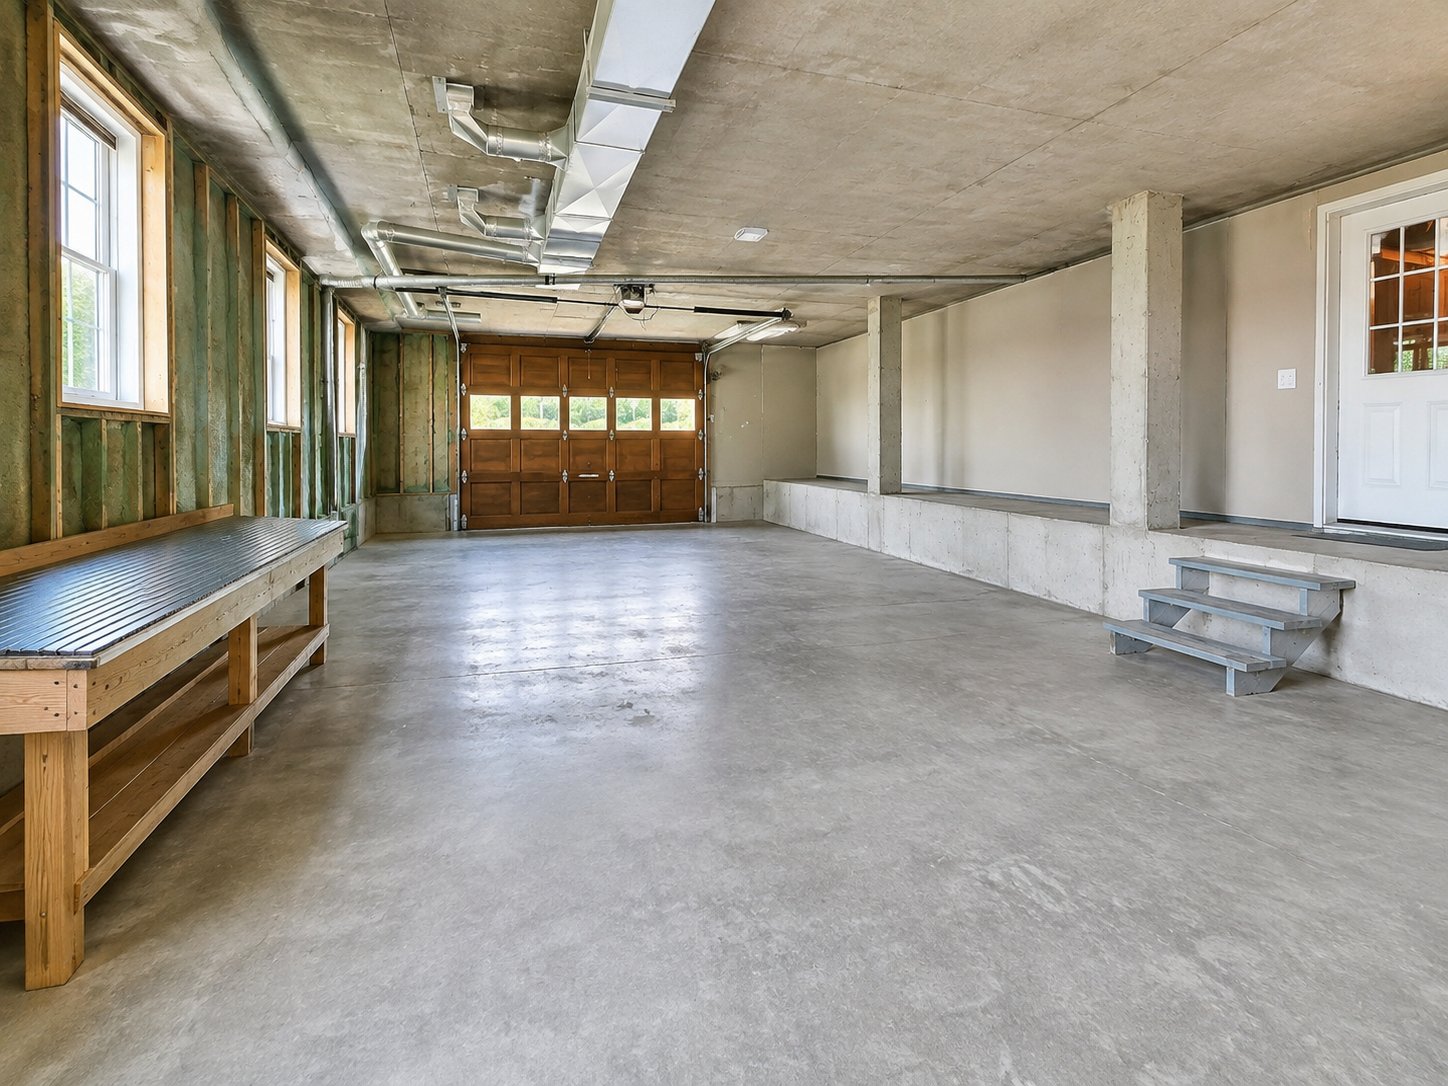
  Garage
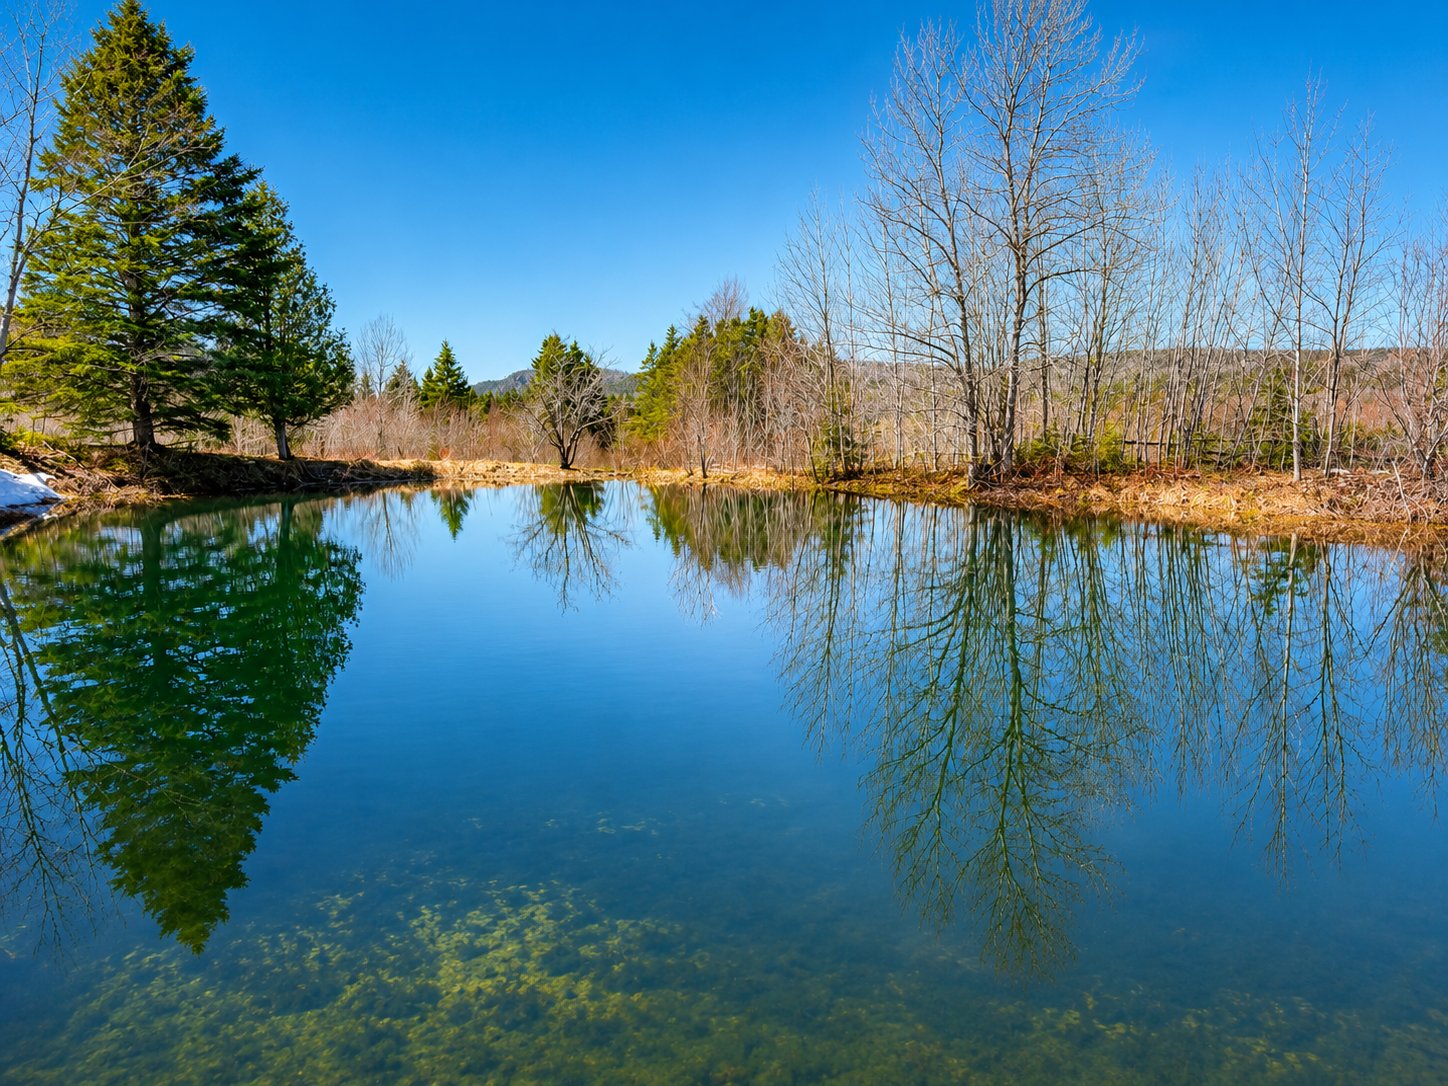
  Access to a body of water
  Access to a body of water
  Barn
Barn 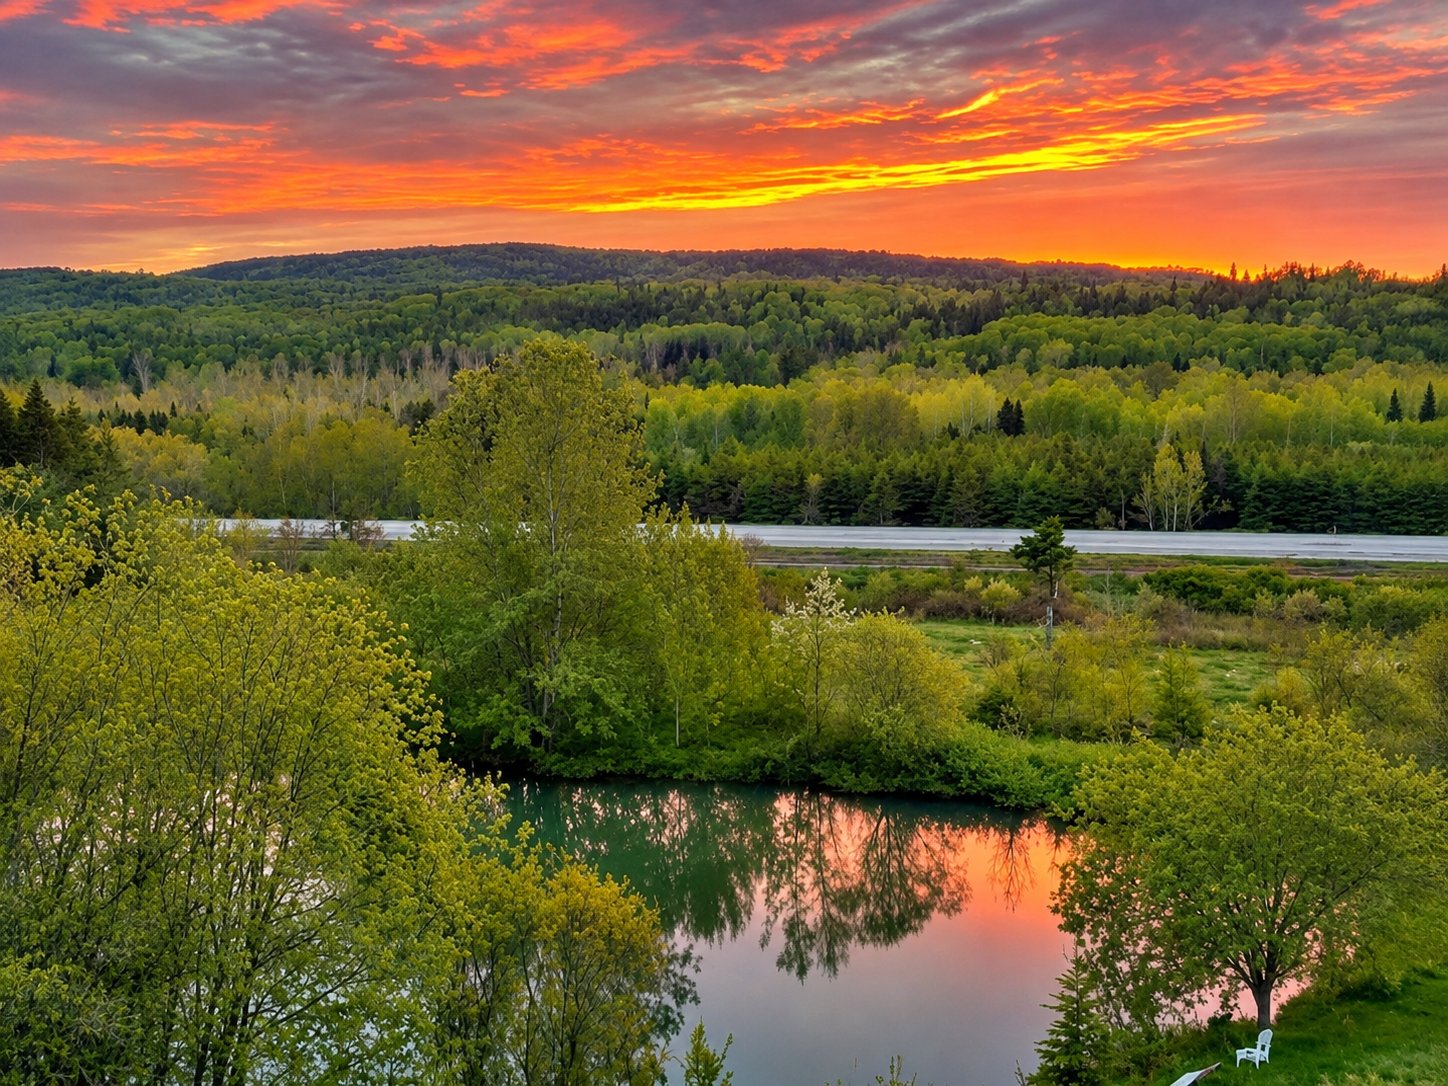 Barn
Barn 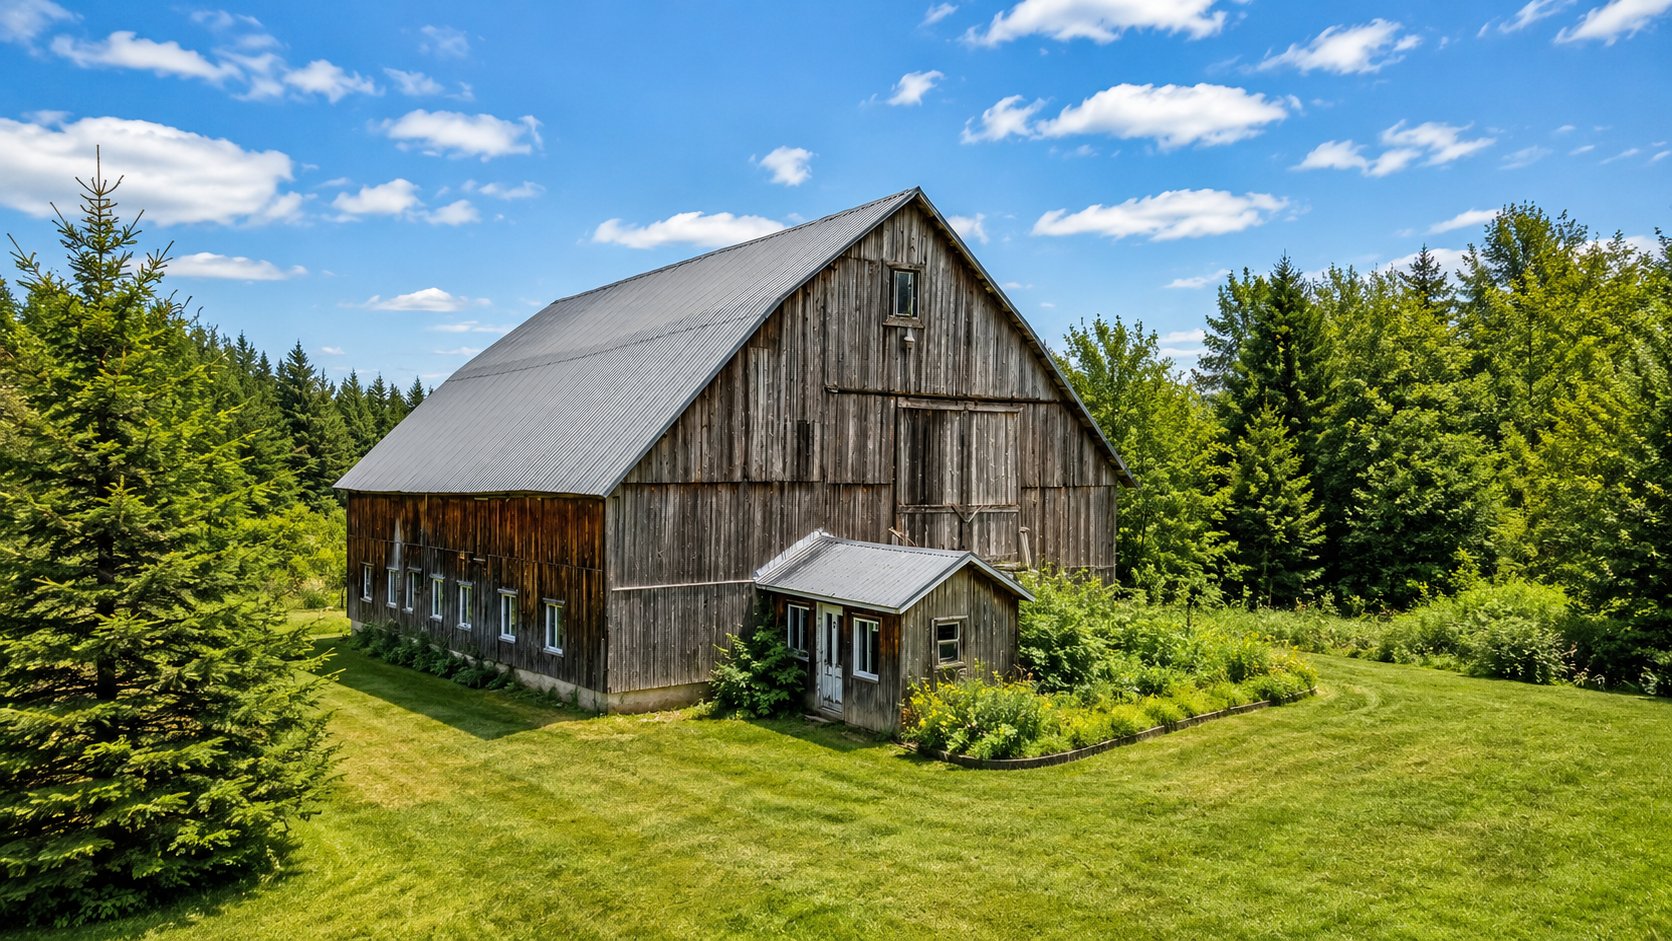 Barn
Barn 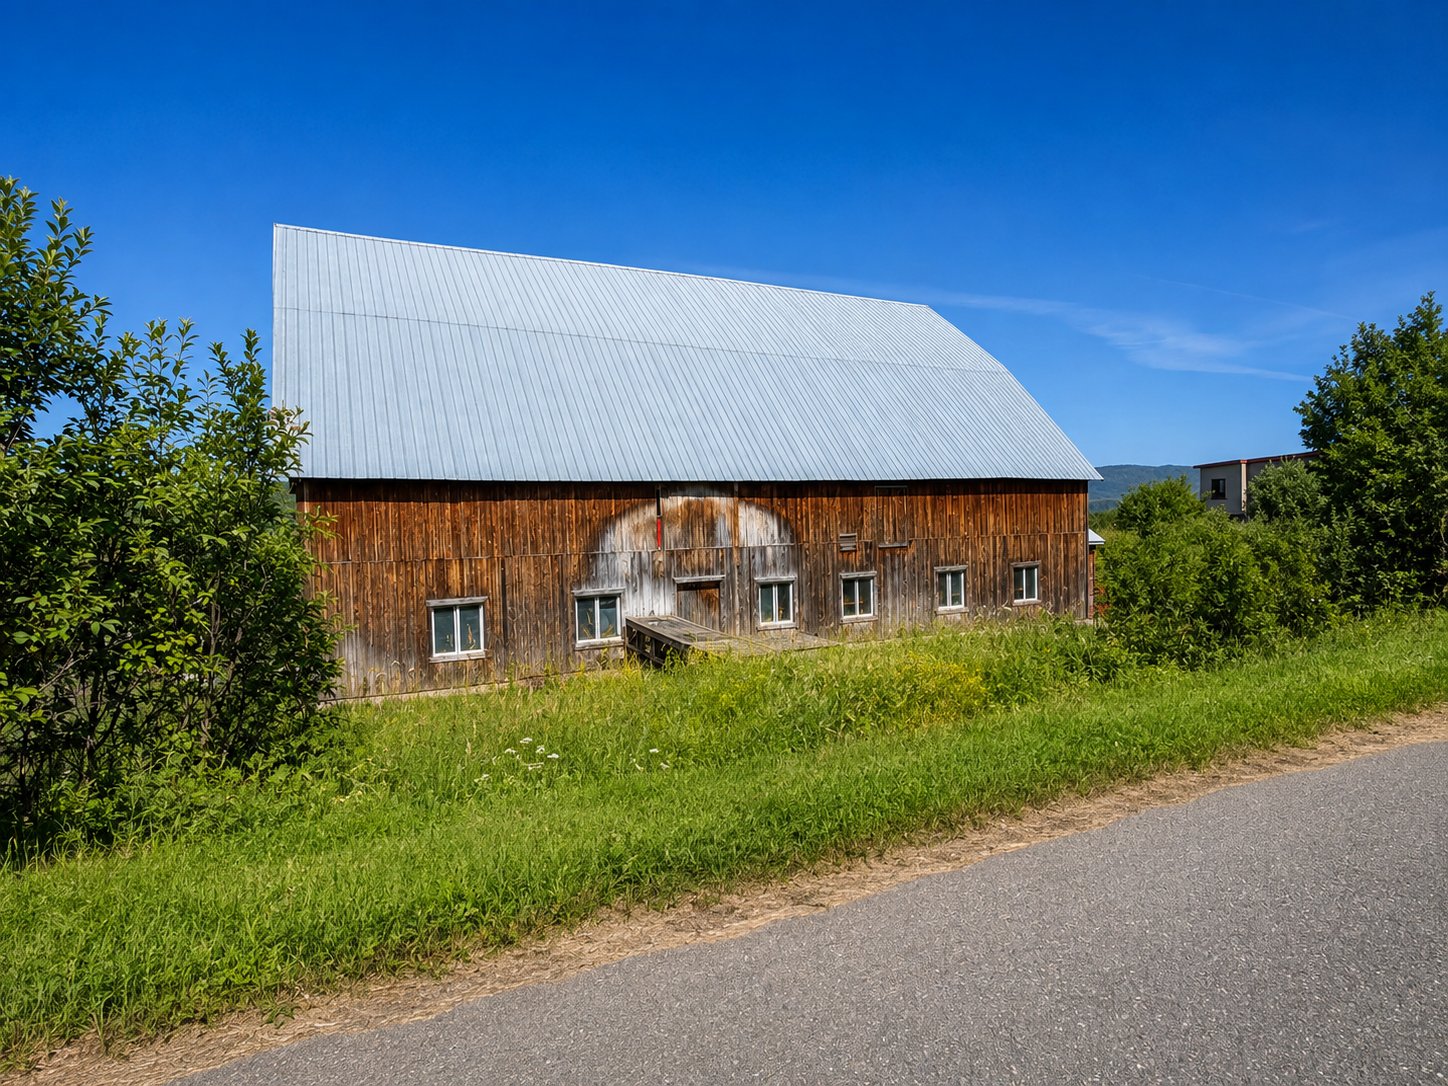 Barn
Barn 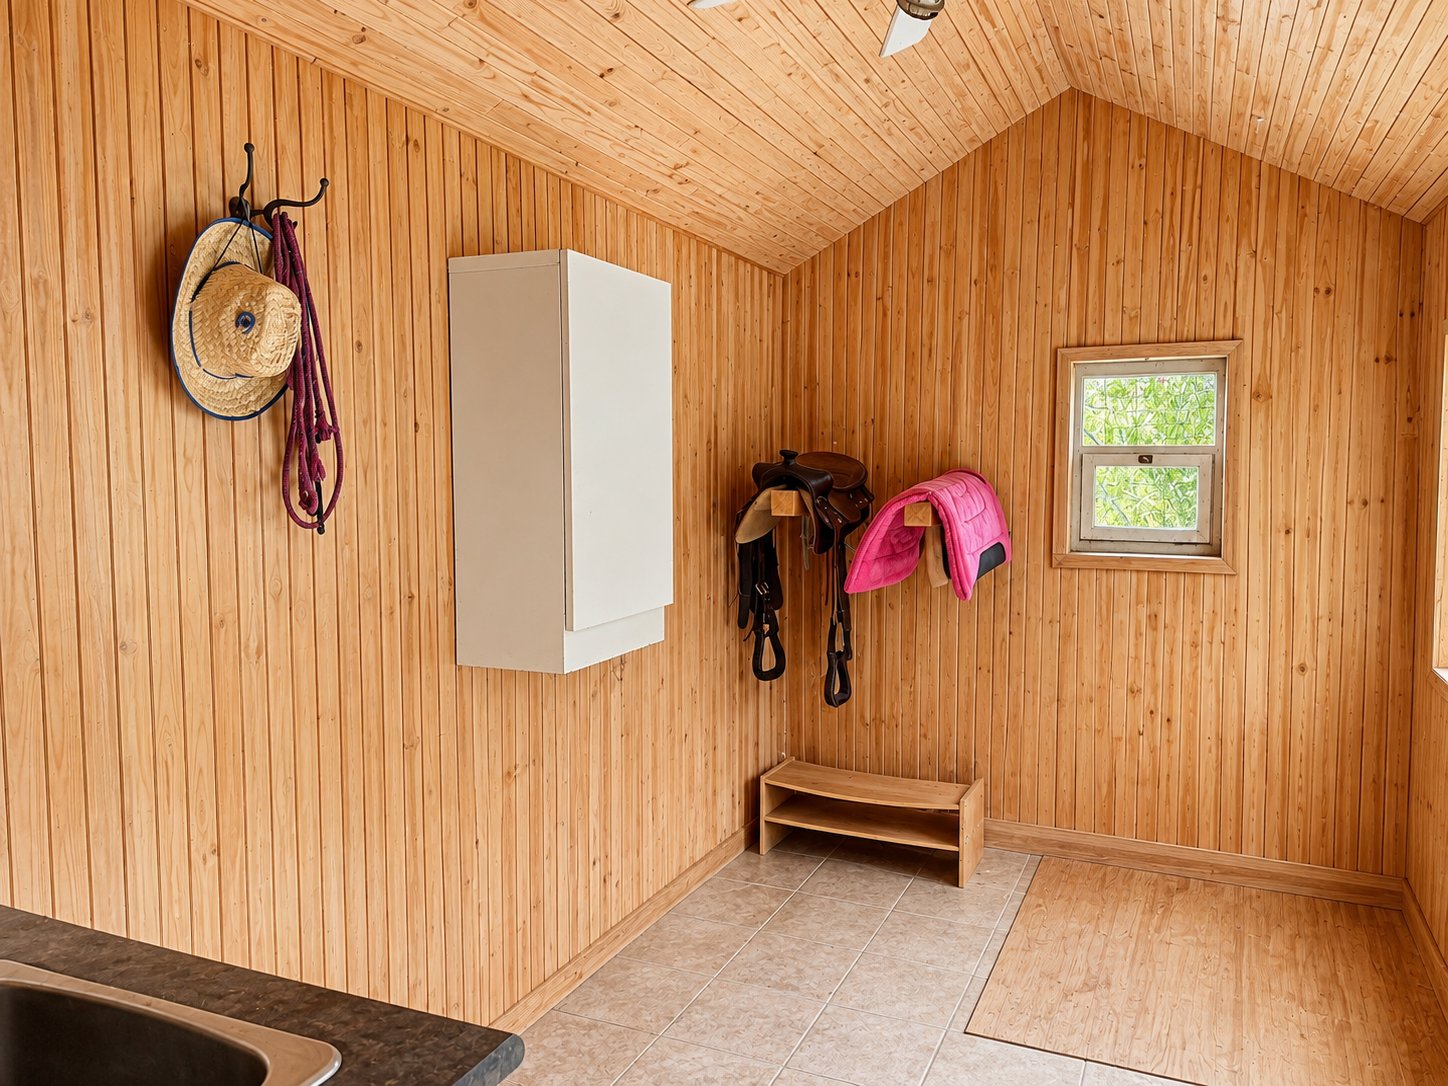 Barn
Barn 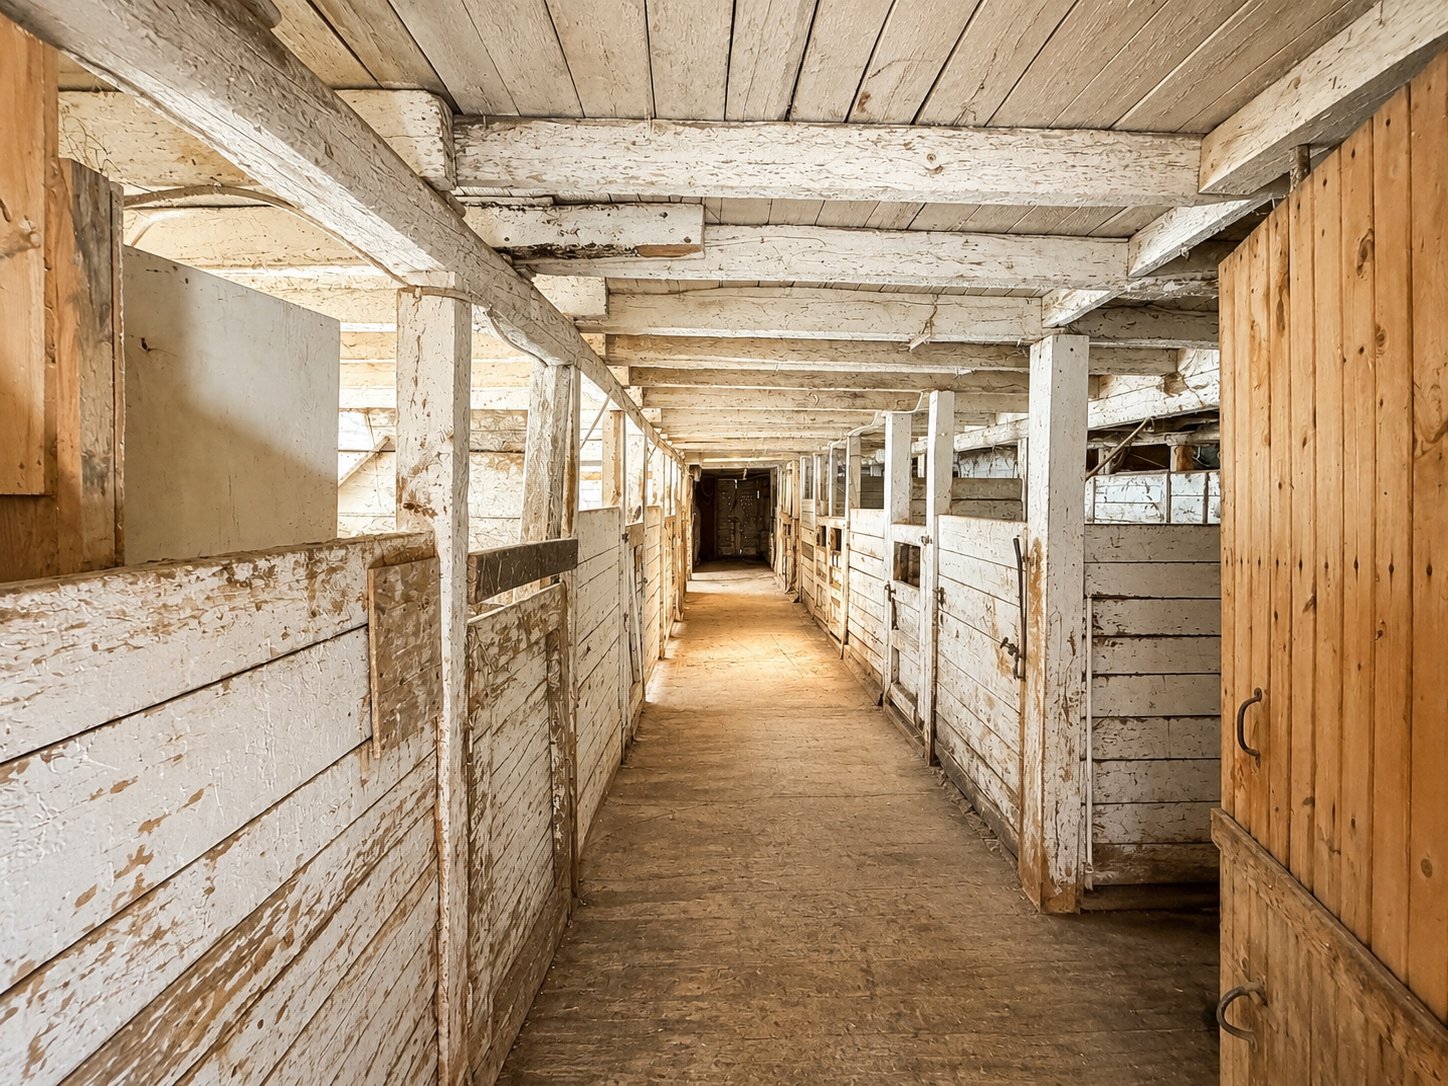 Overall View
 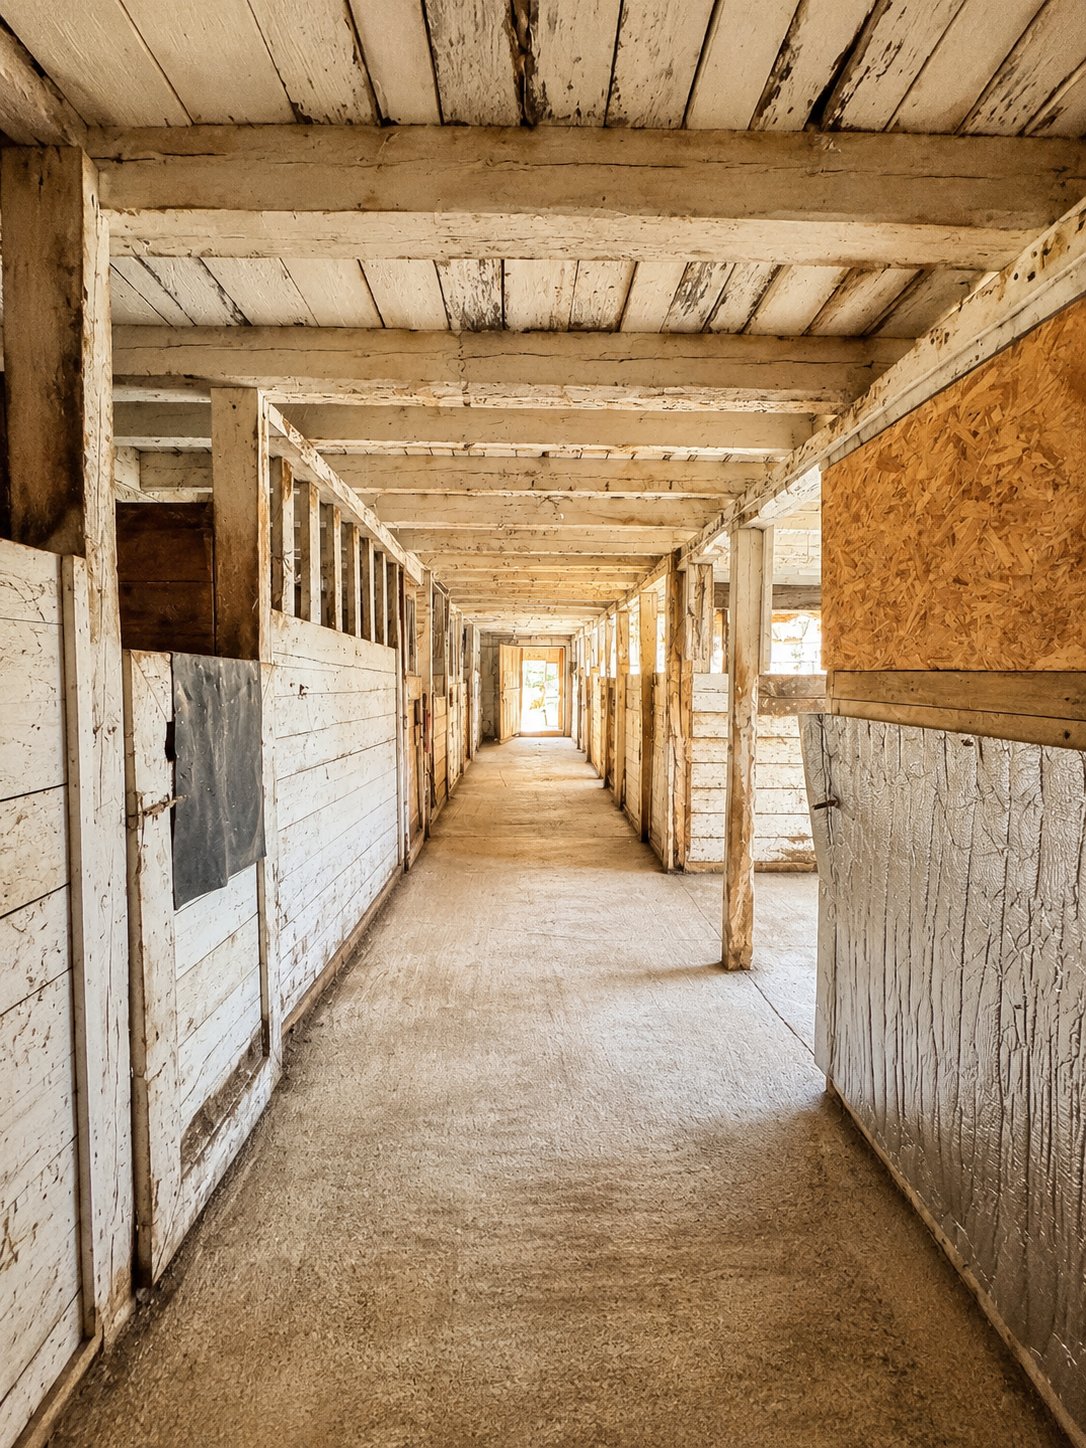 Other
Other 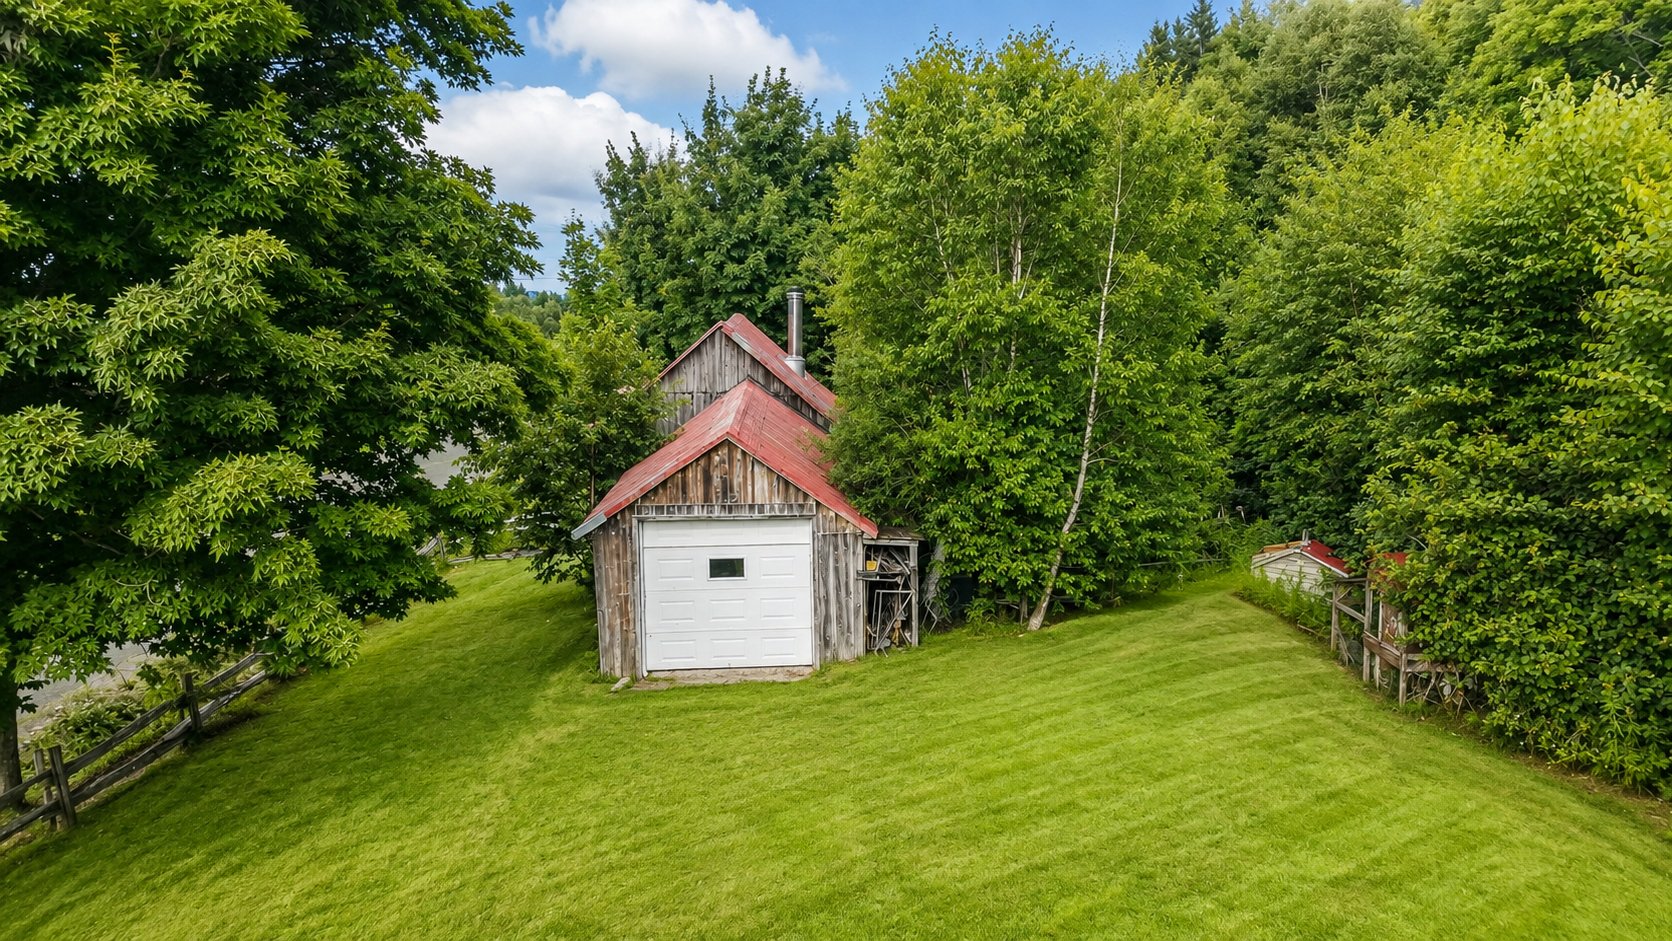 Overall View
 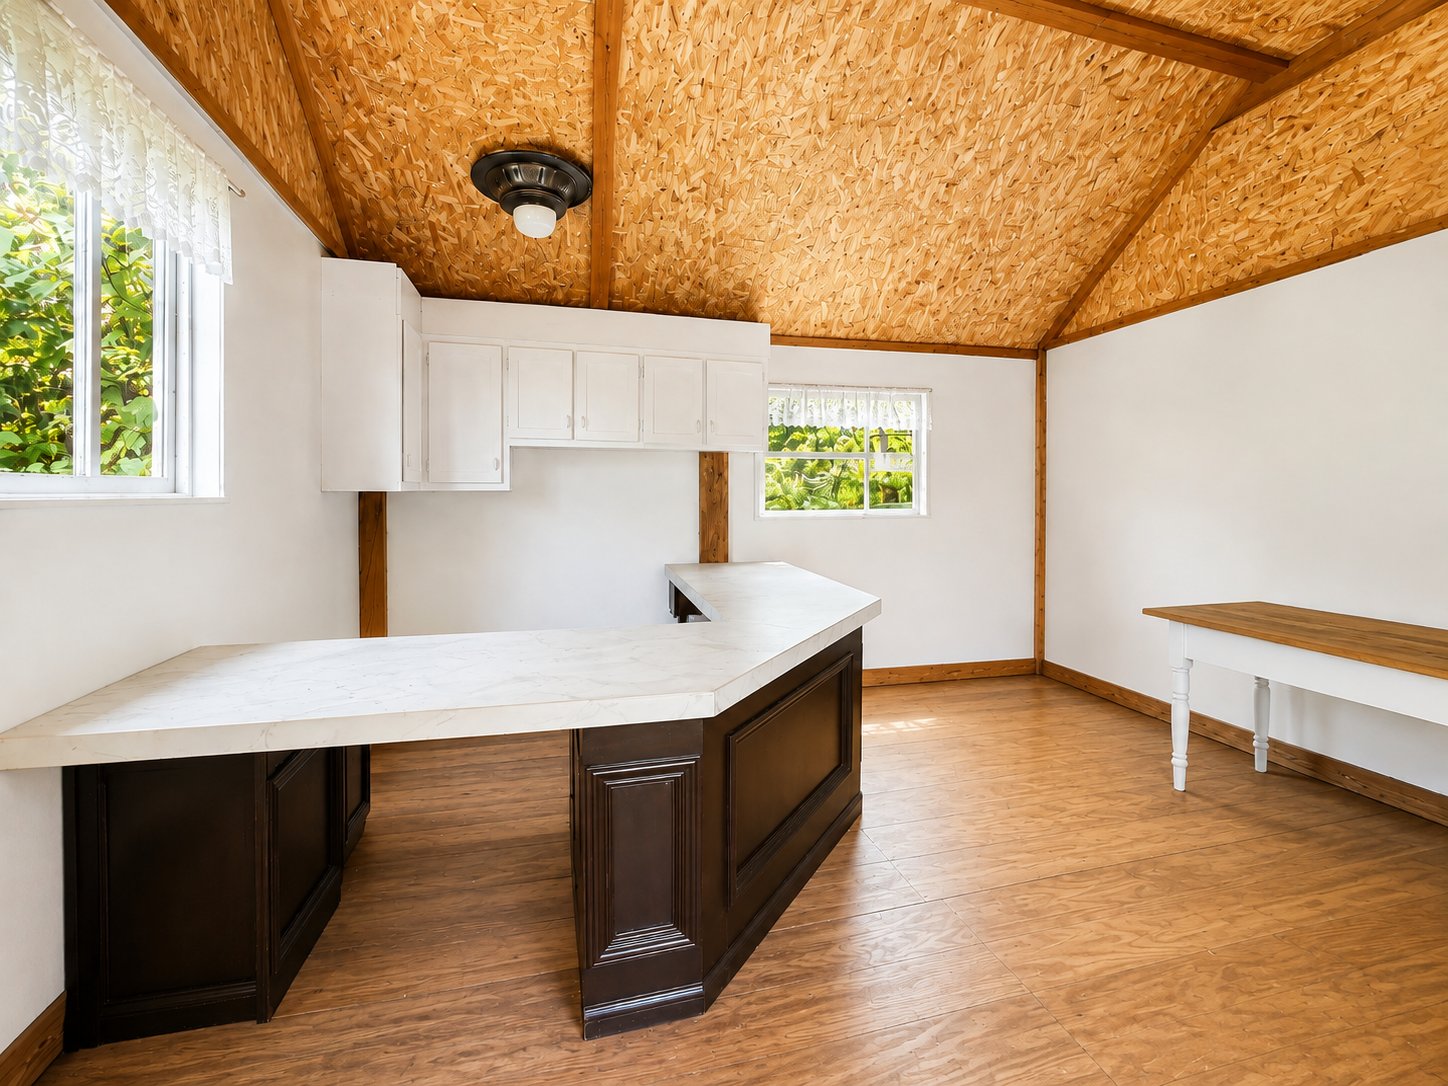 Overall View
 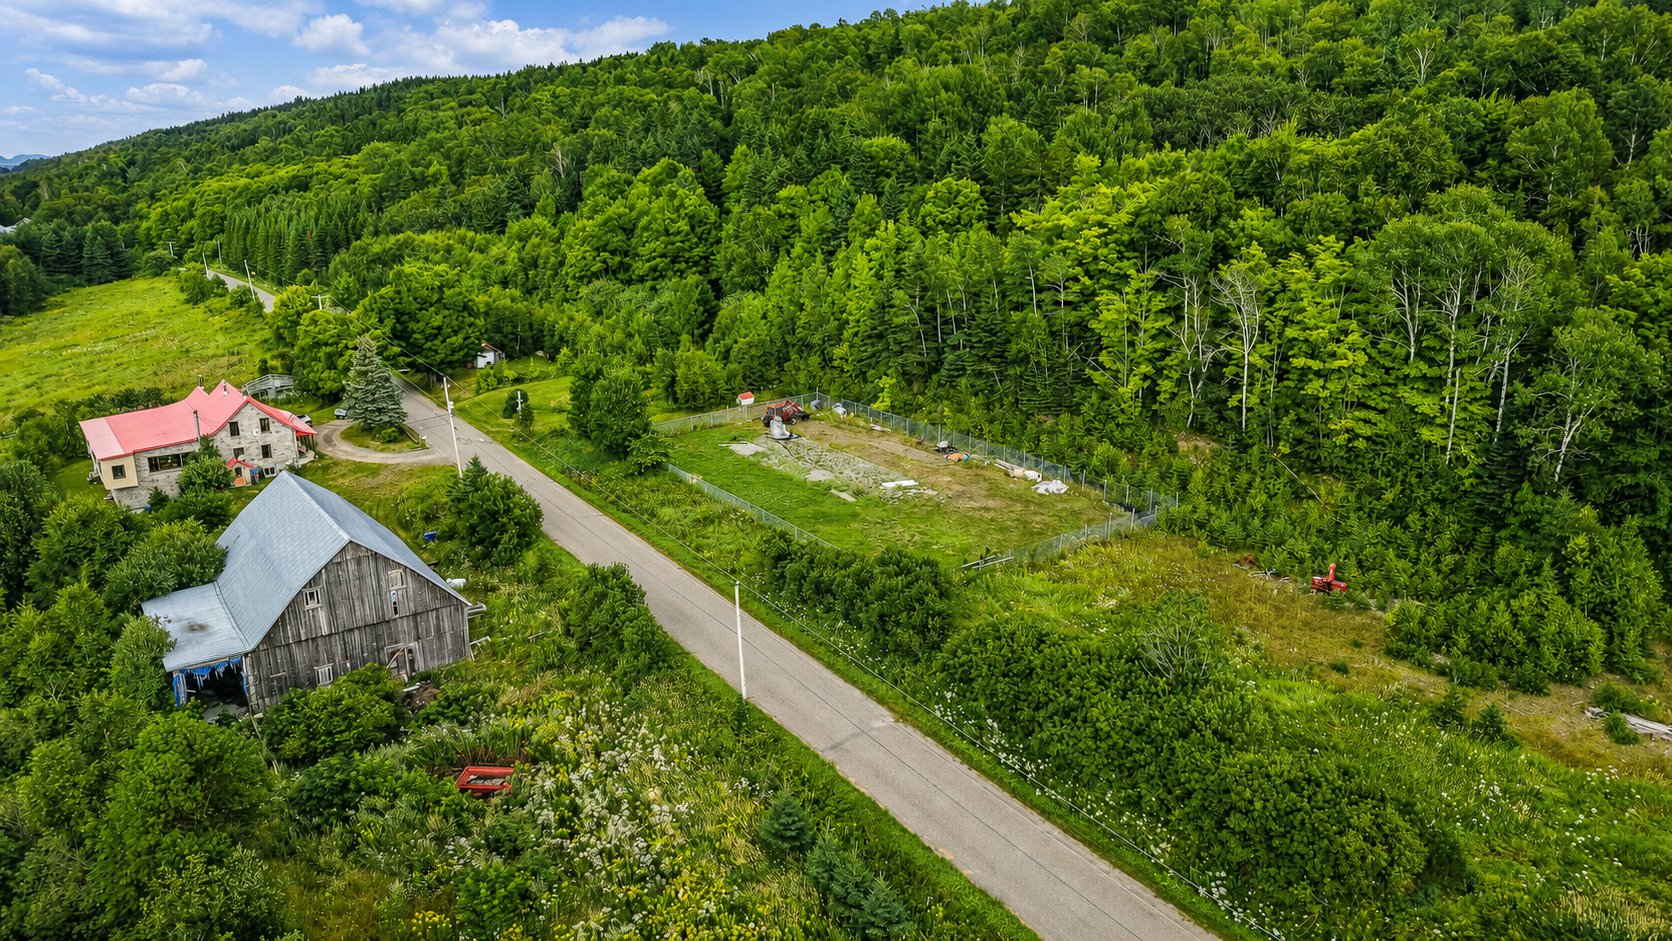 Exterior
 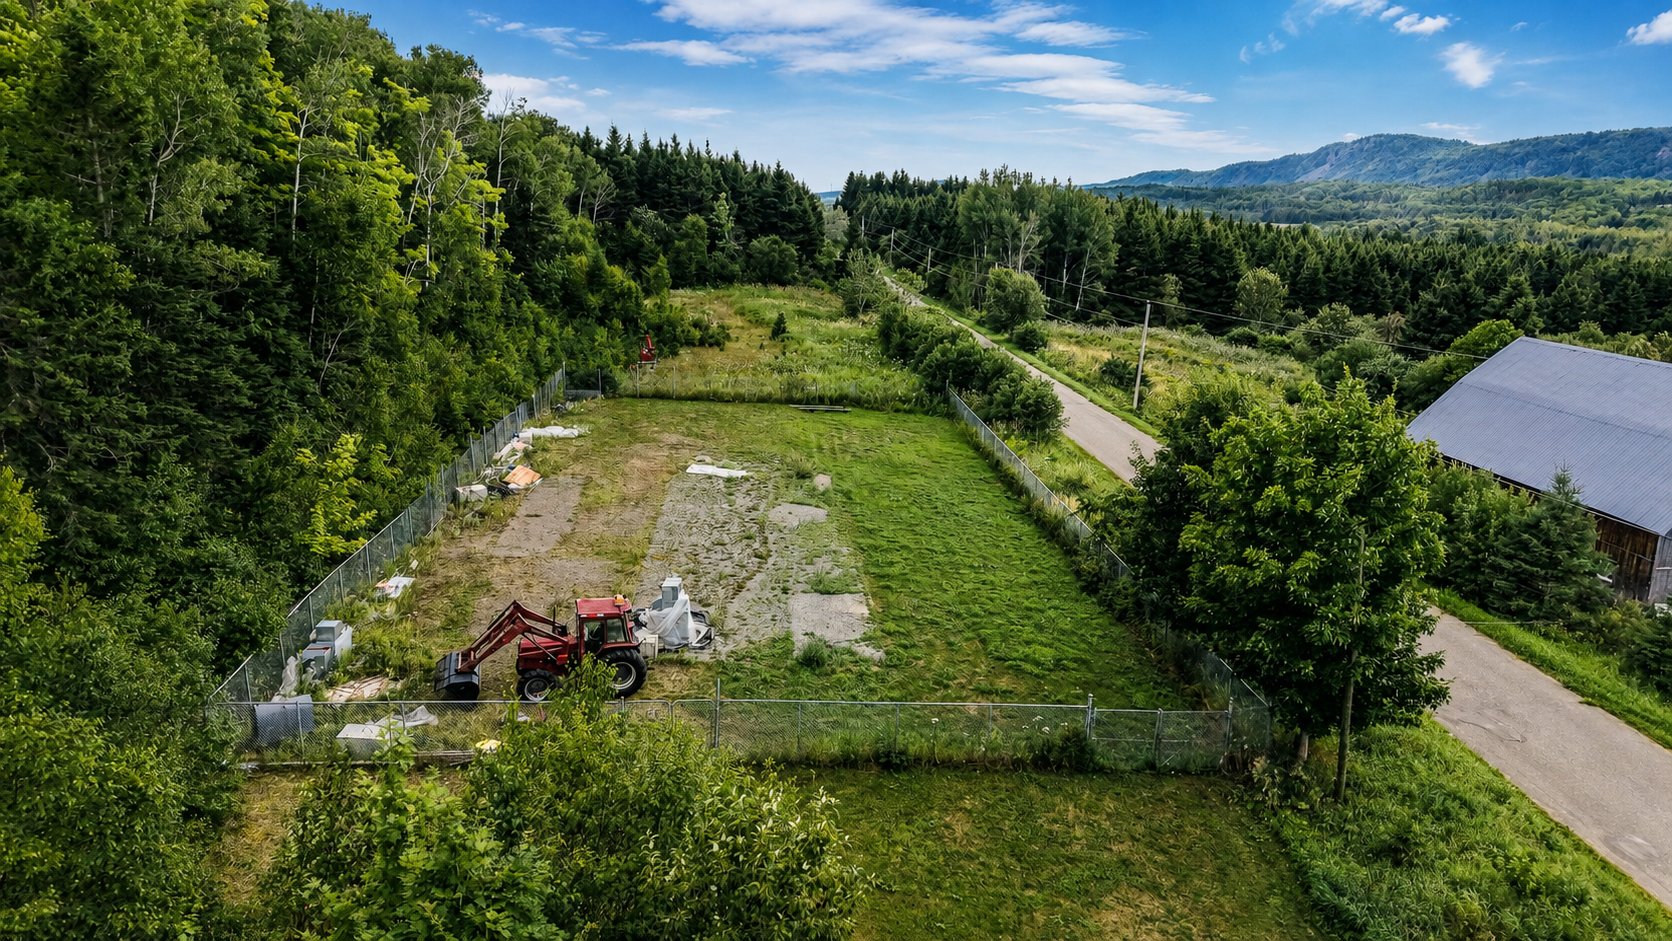 Exterior
 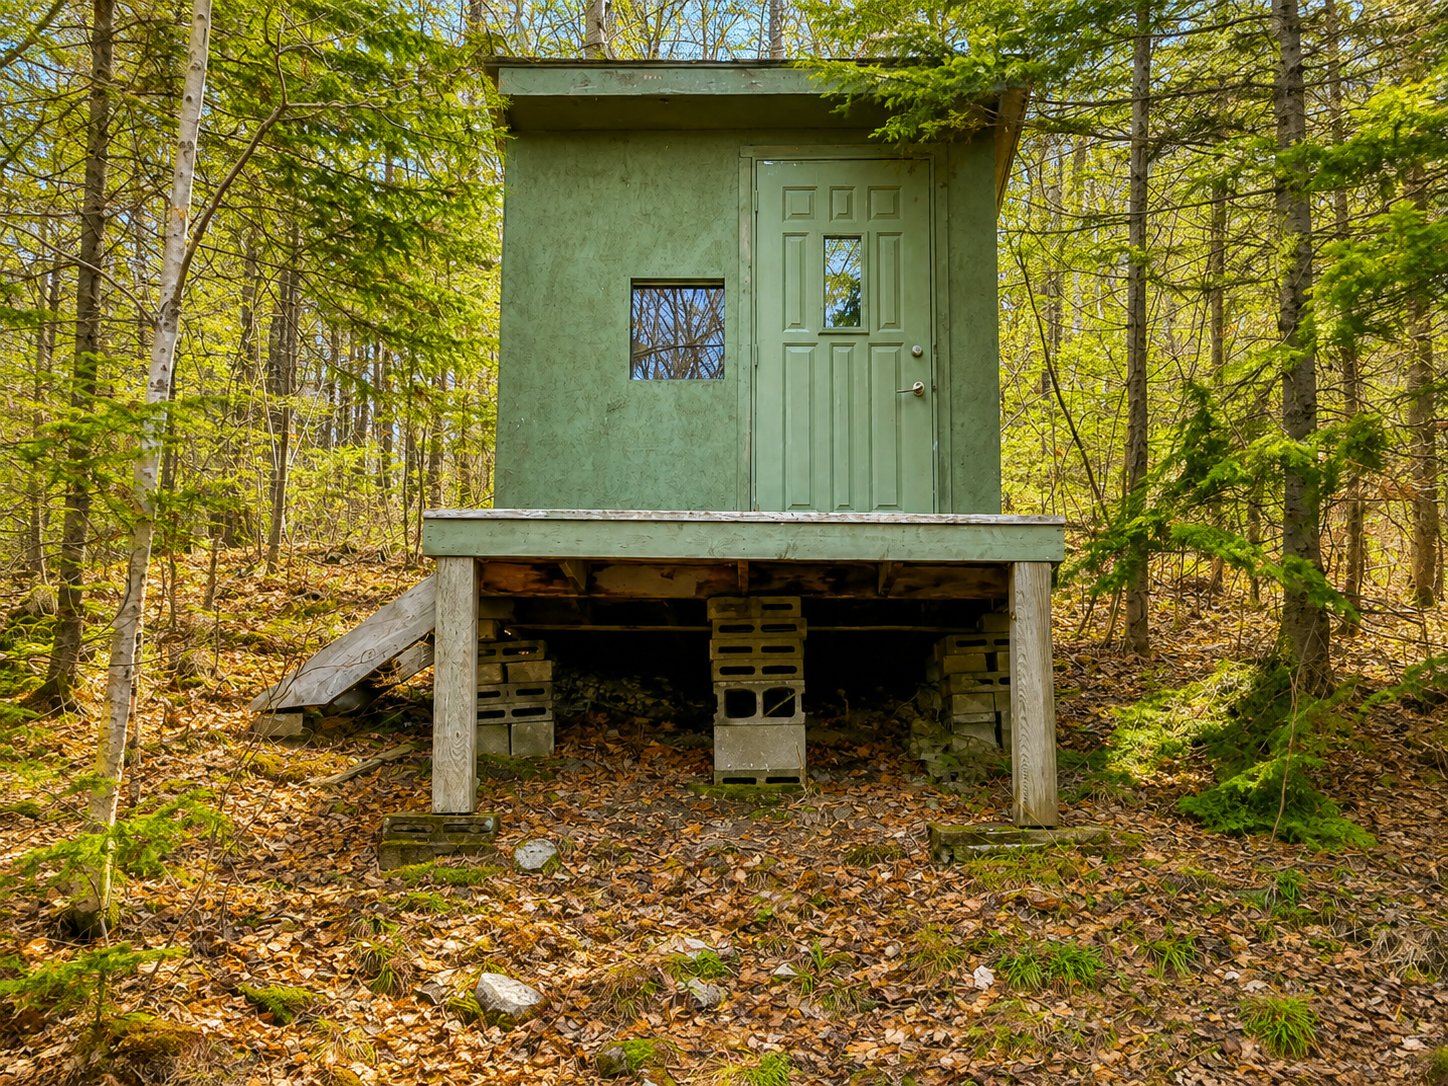 Exterior
  Exterior
 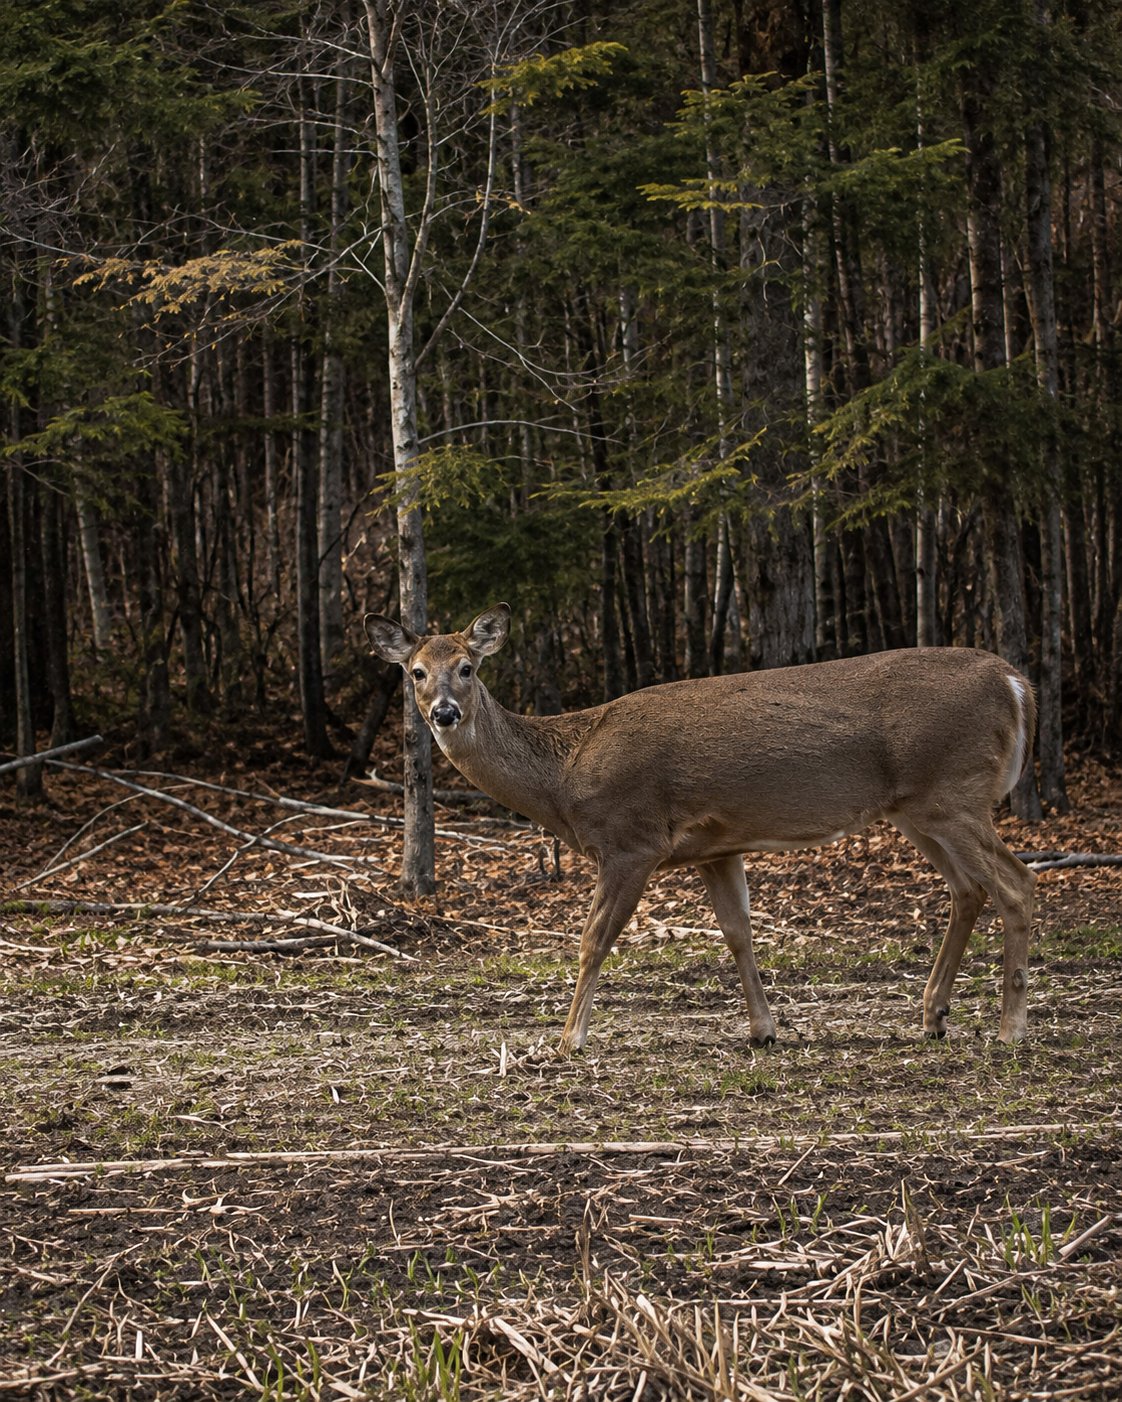 Exterior
 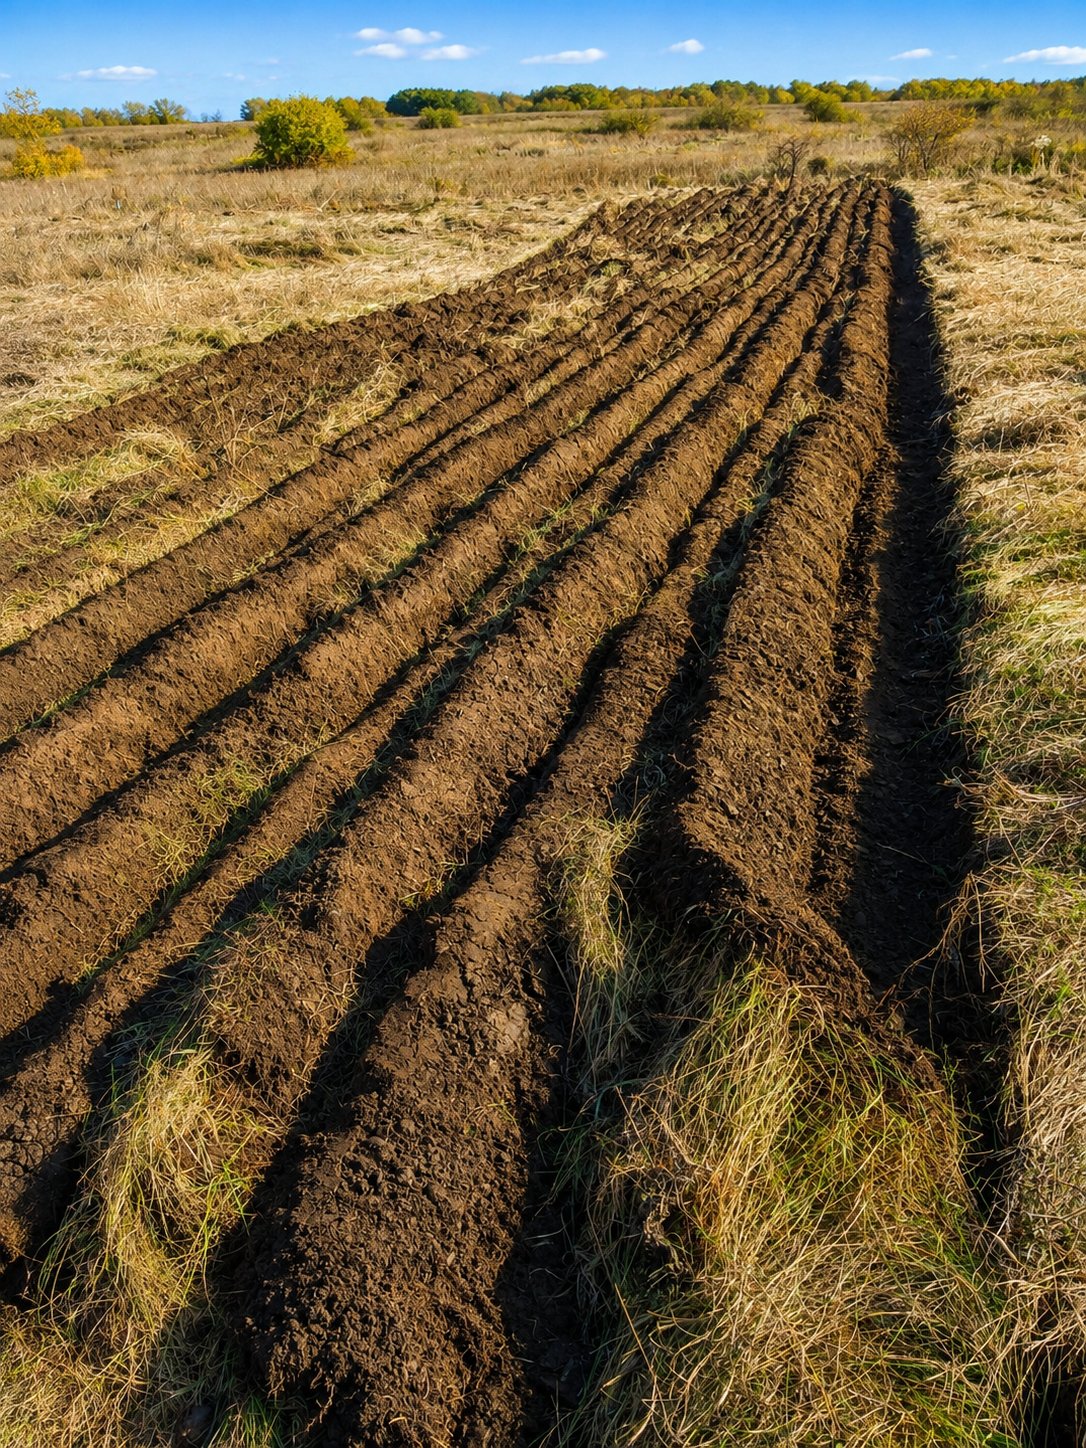 Exterior
 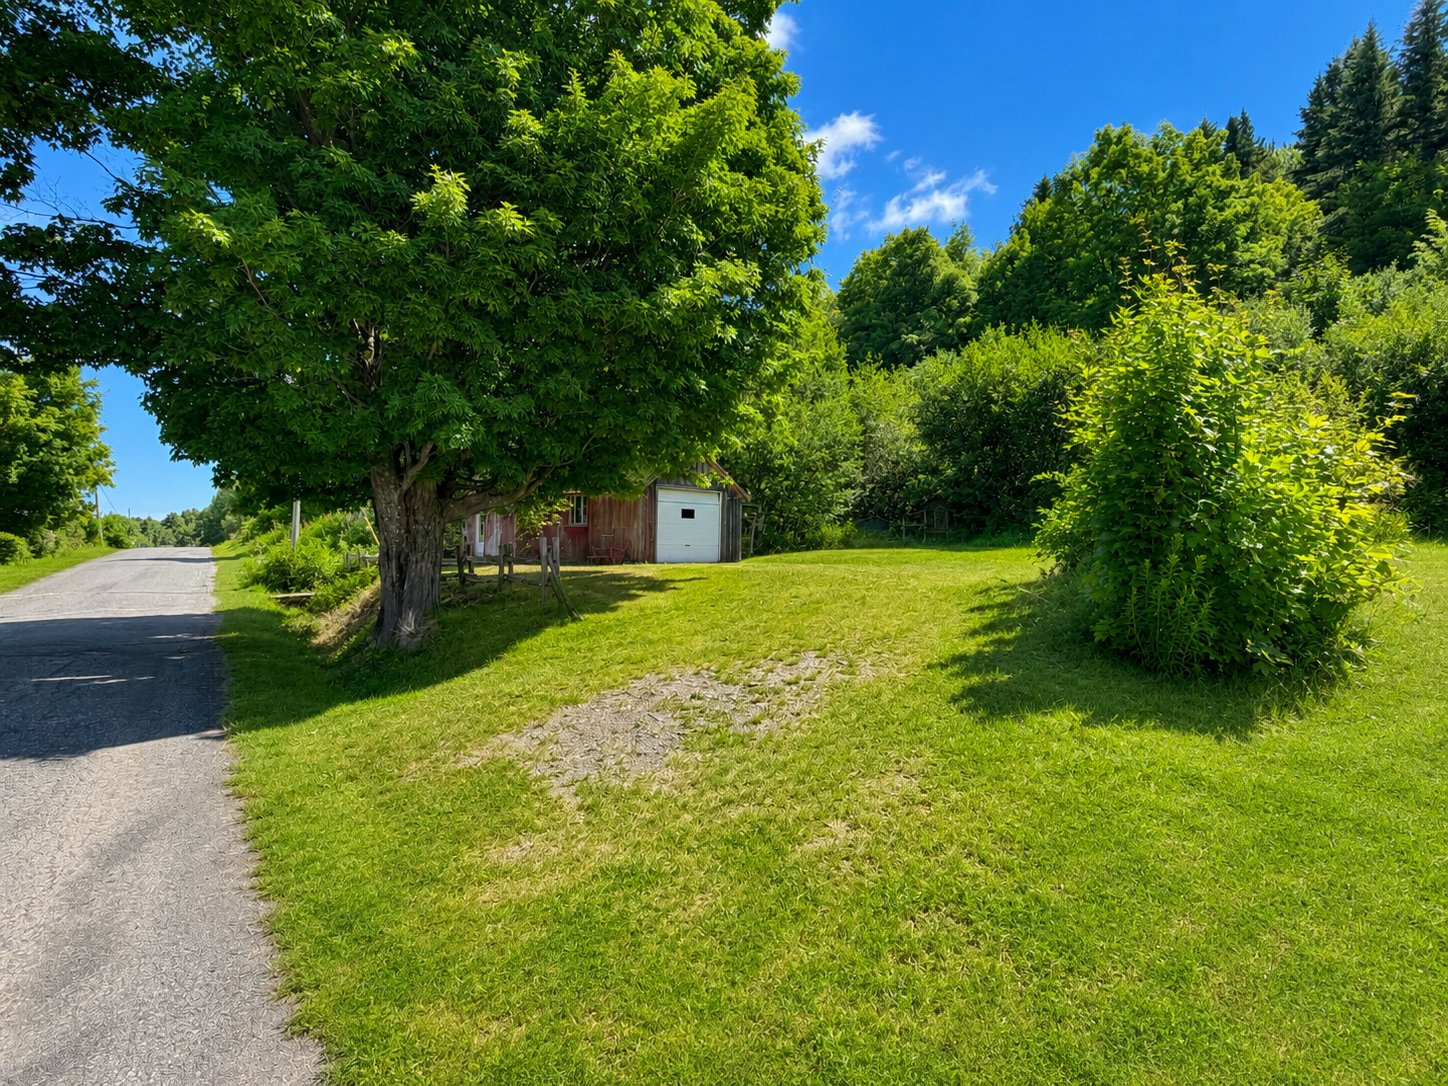 Frontage
 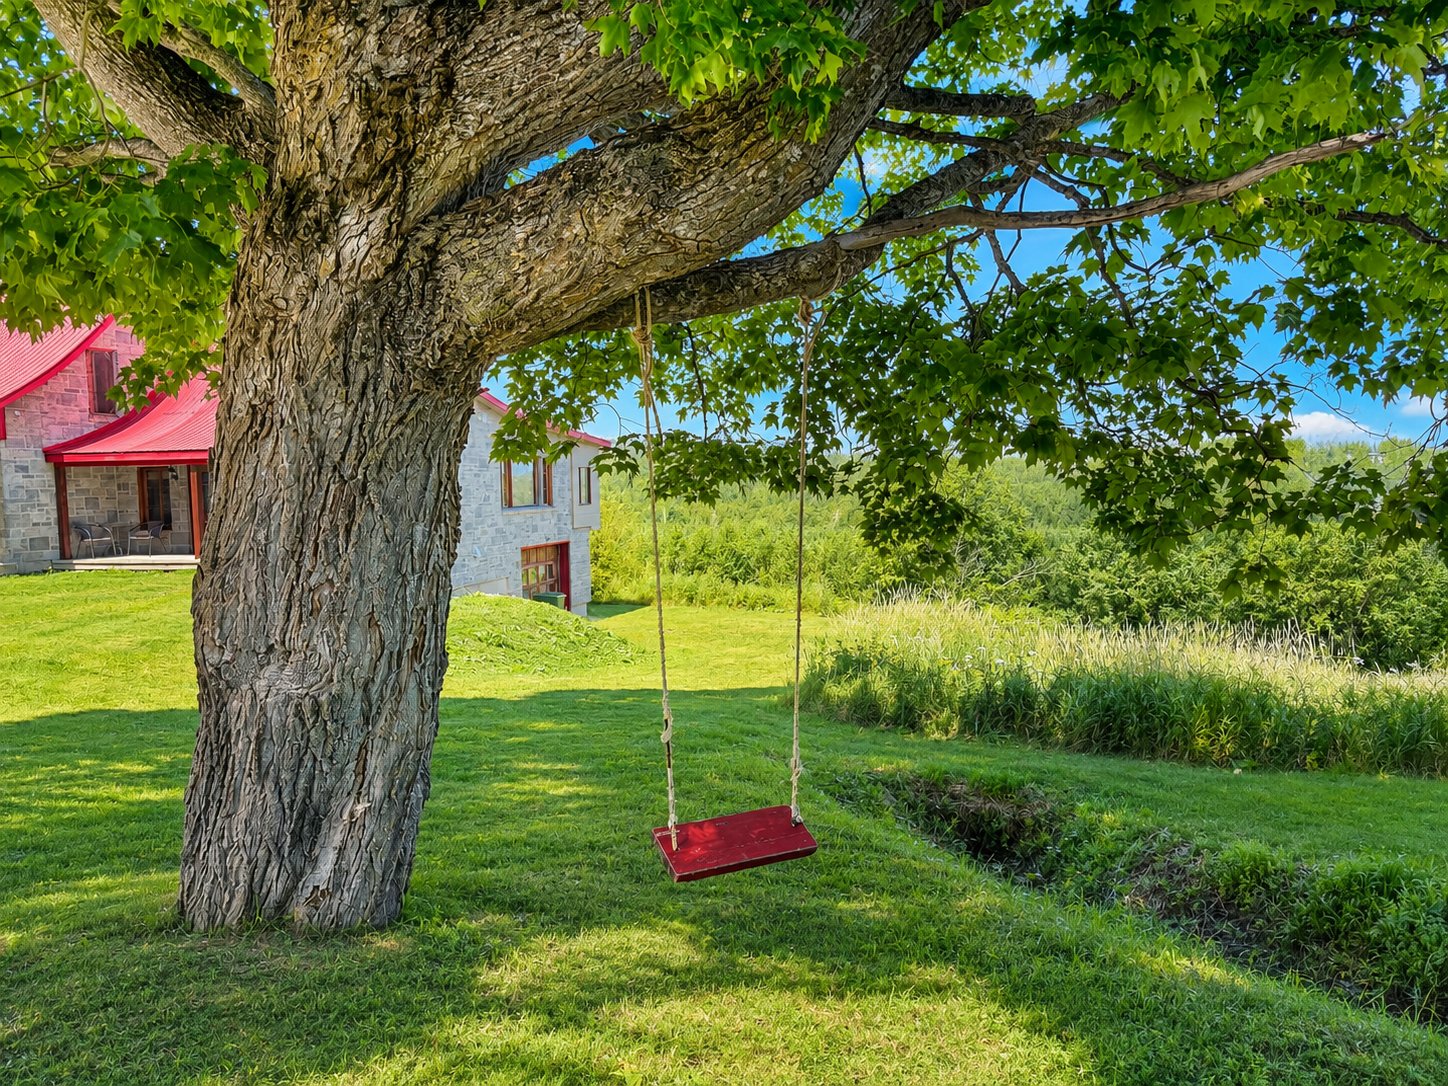 Frontage
 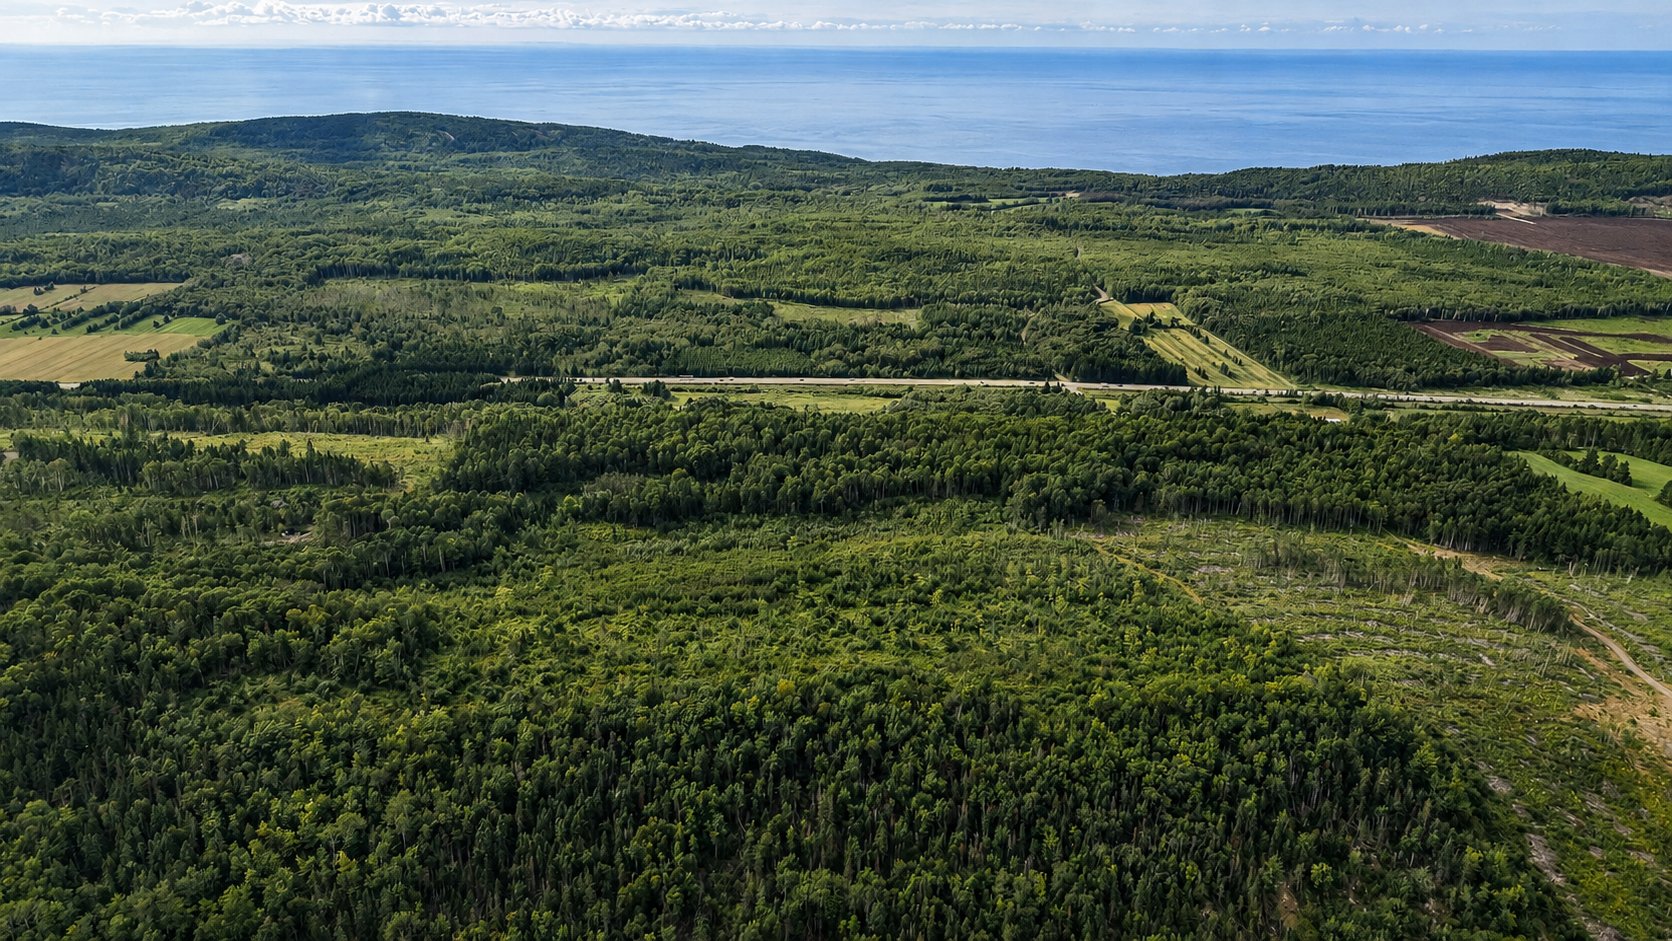 Exterior
 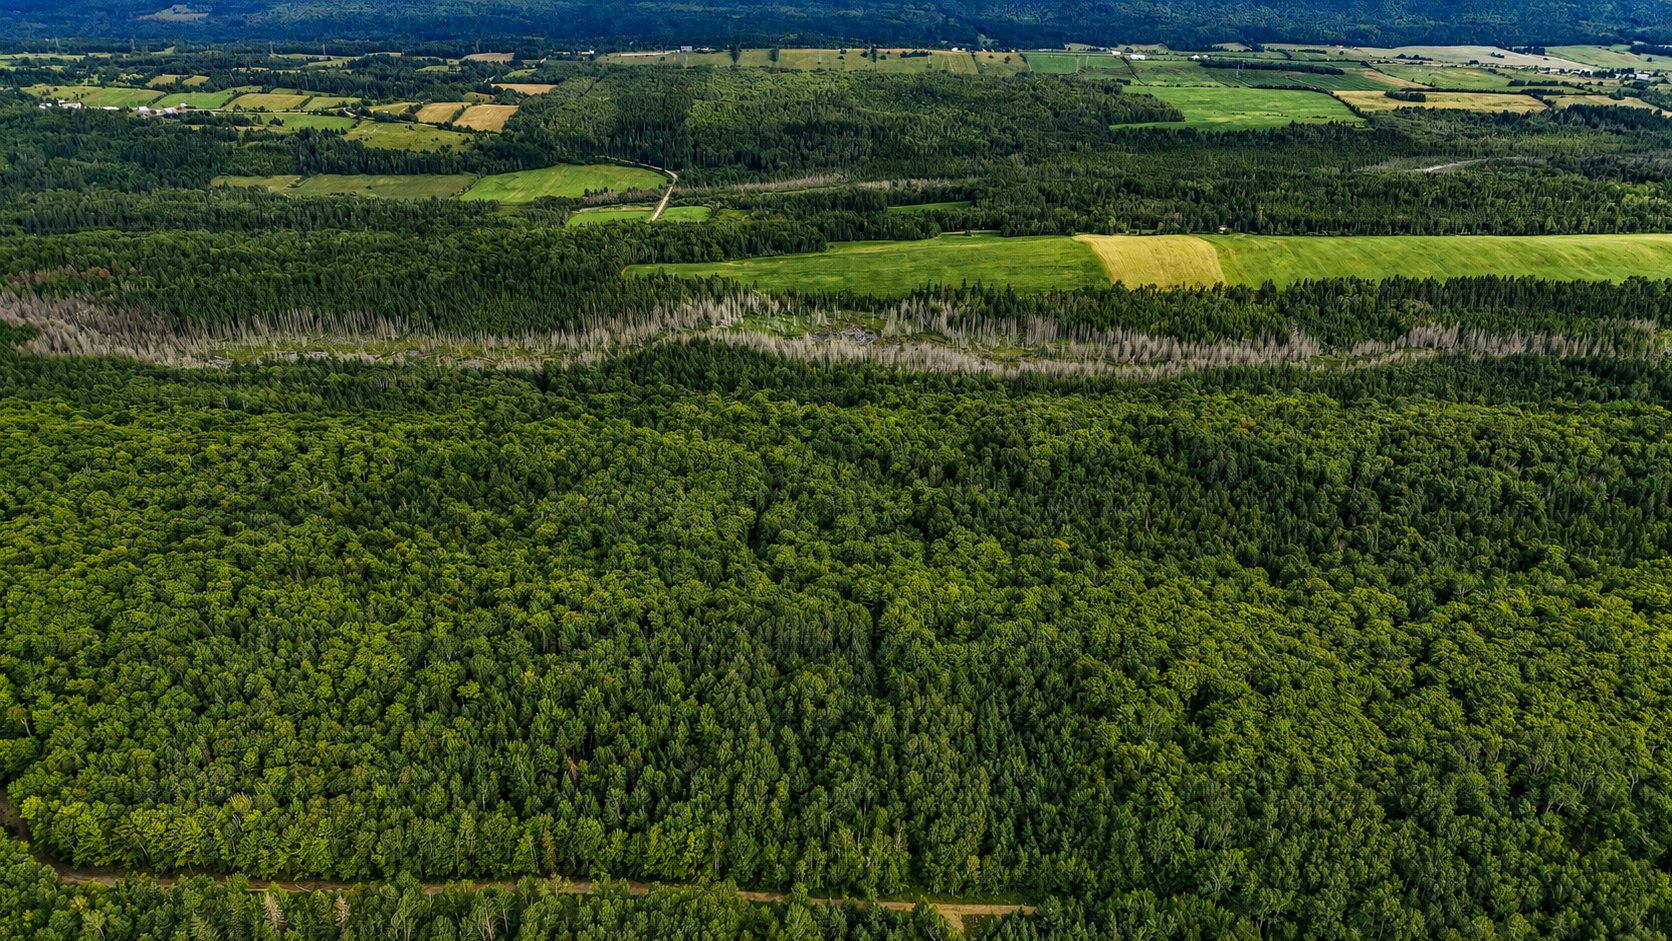 Back facade
 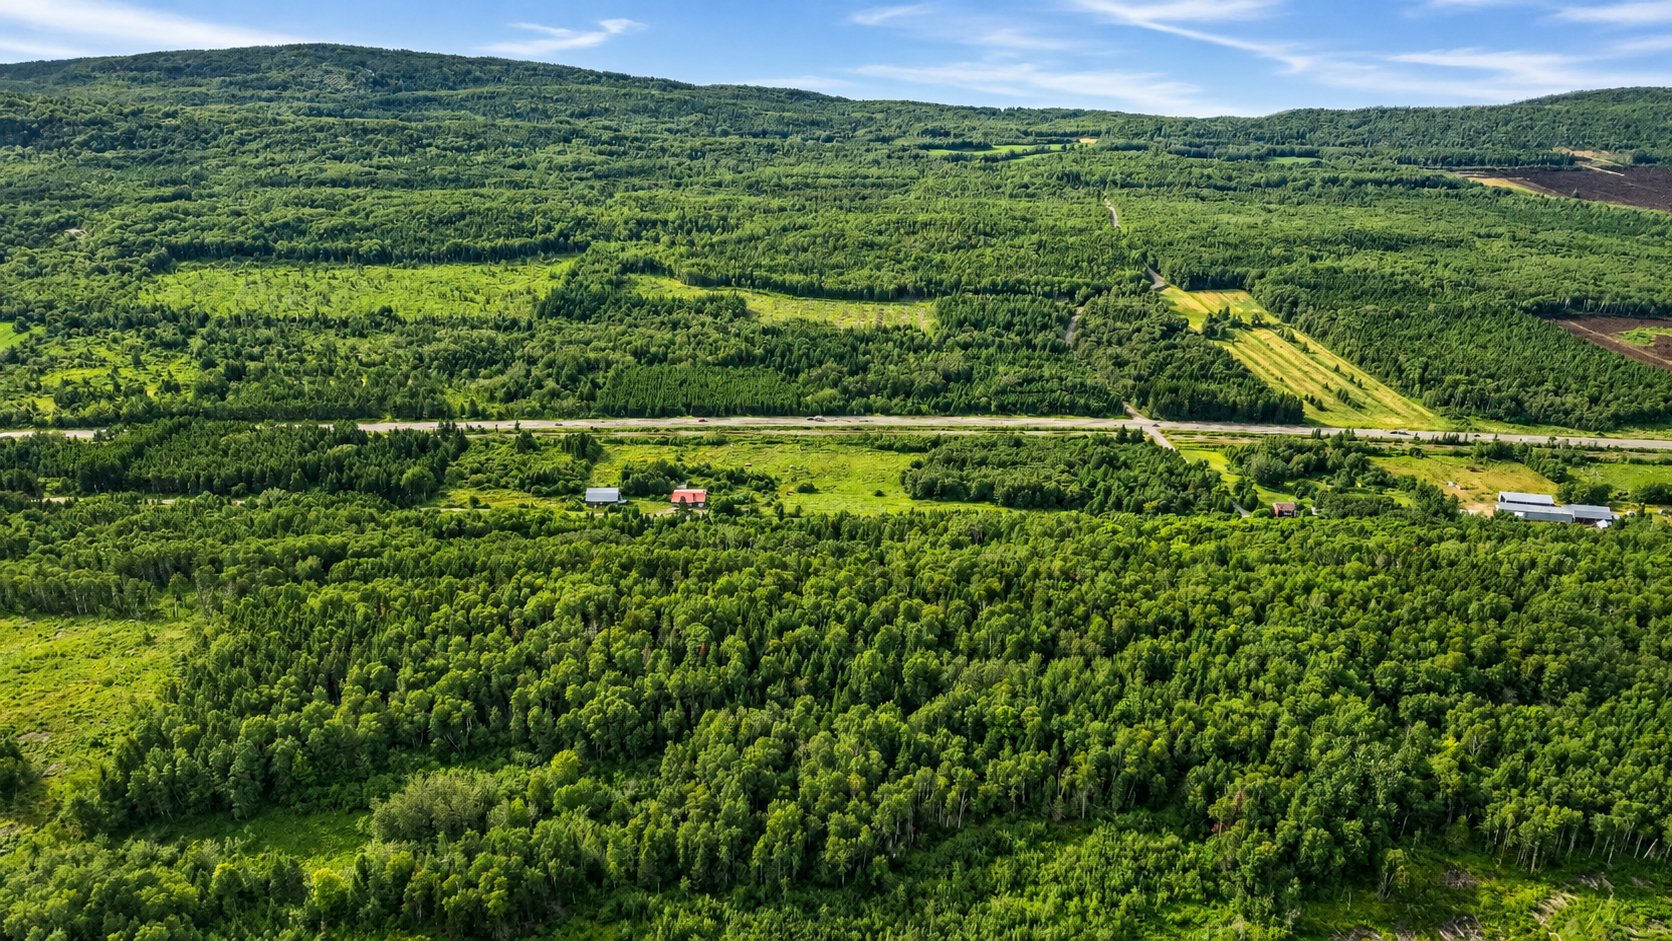 Overall View
 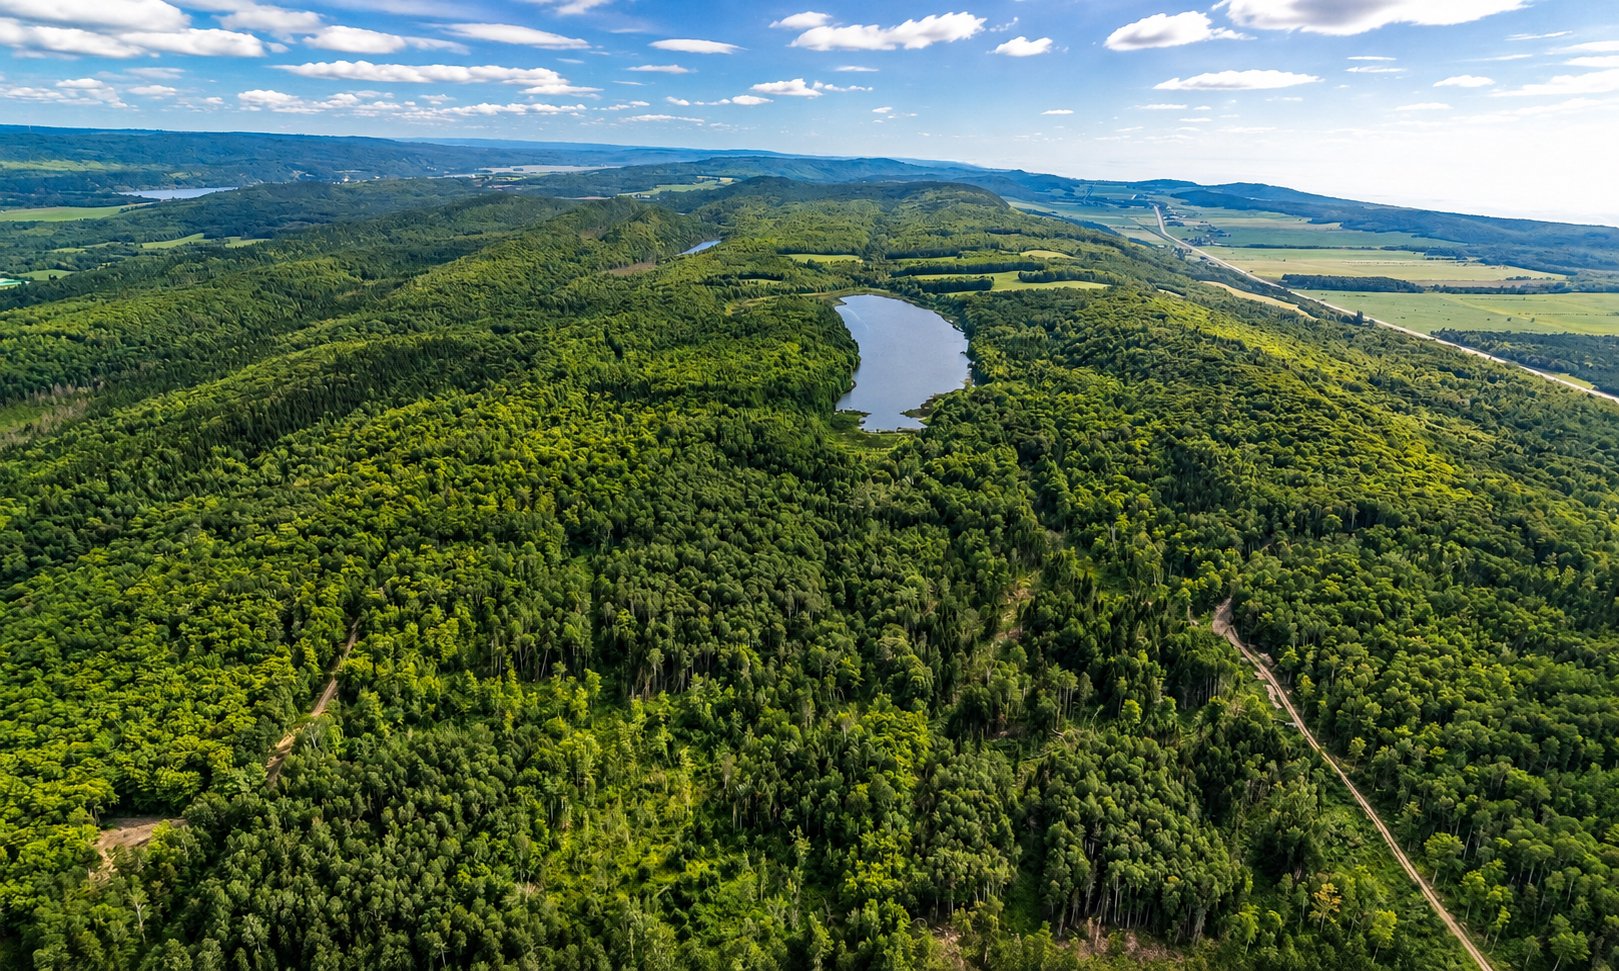 Overall View
 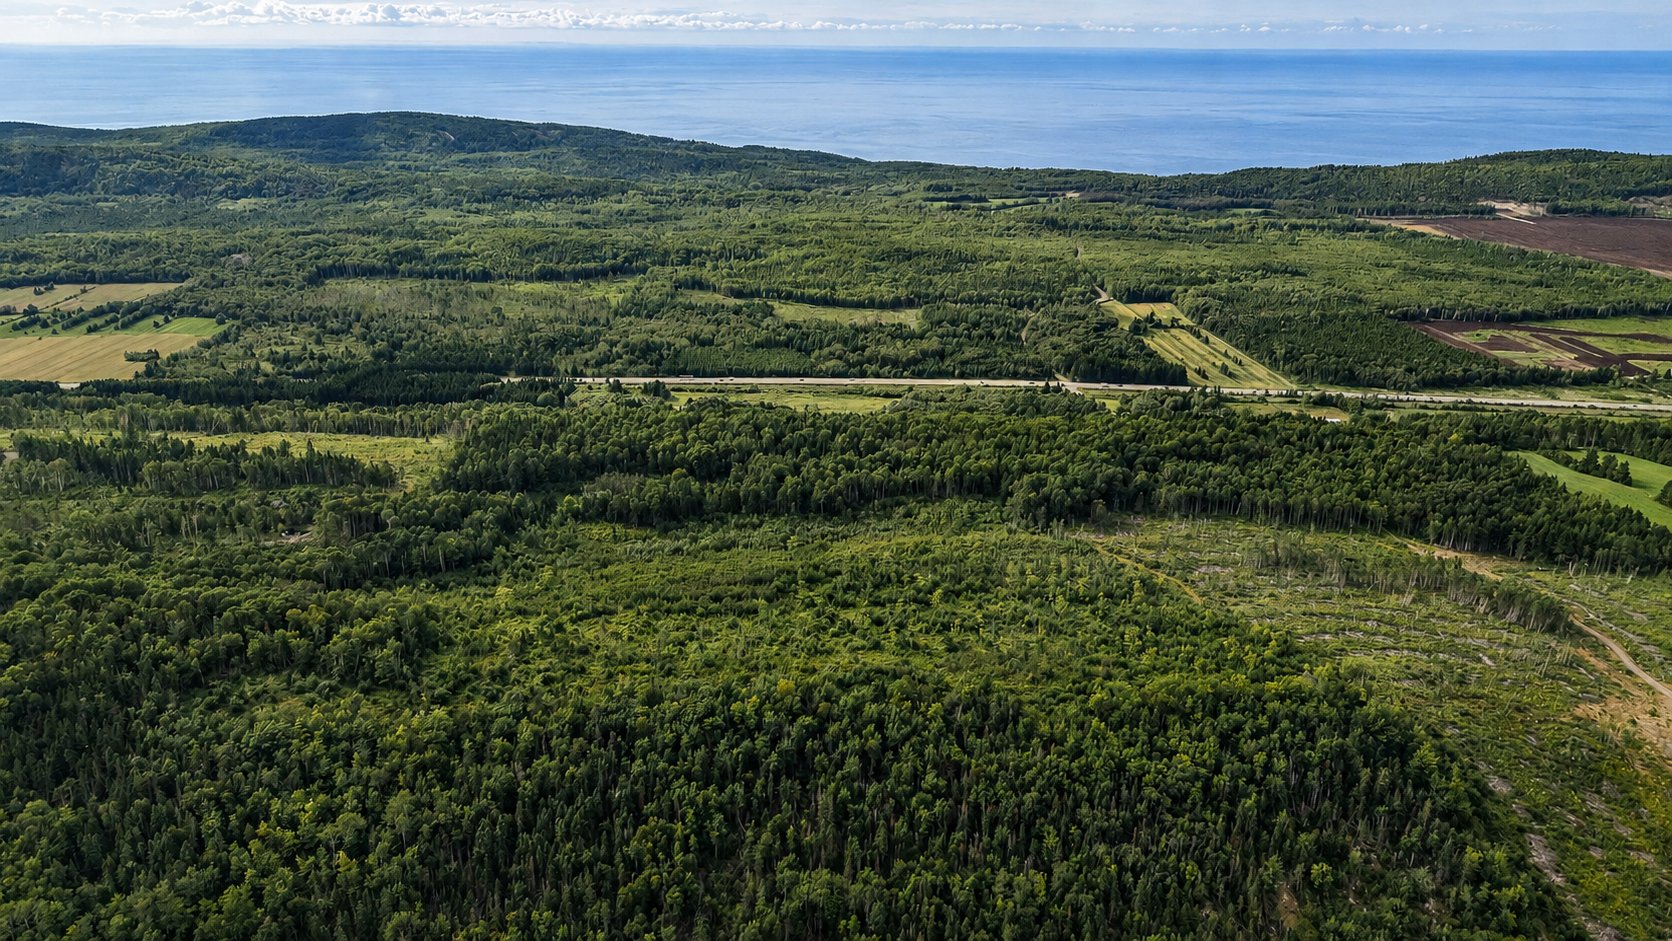 Overall View
 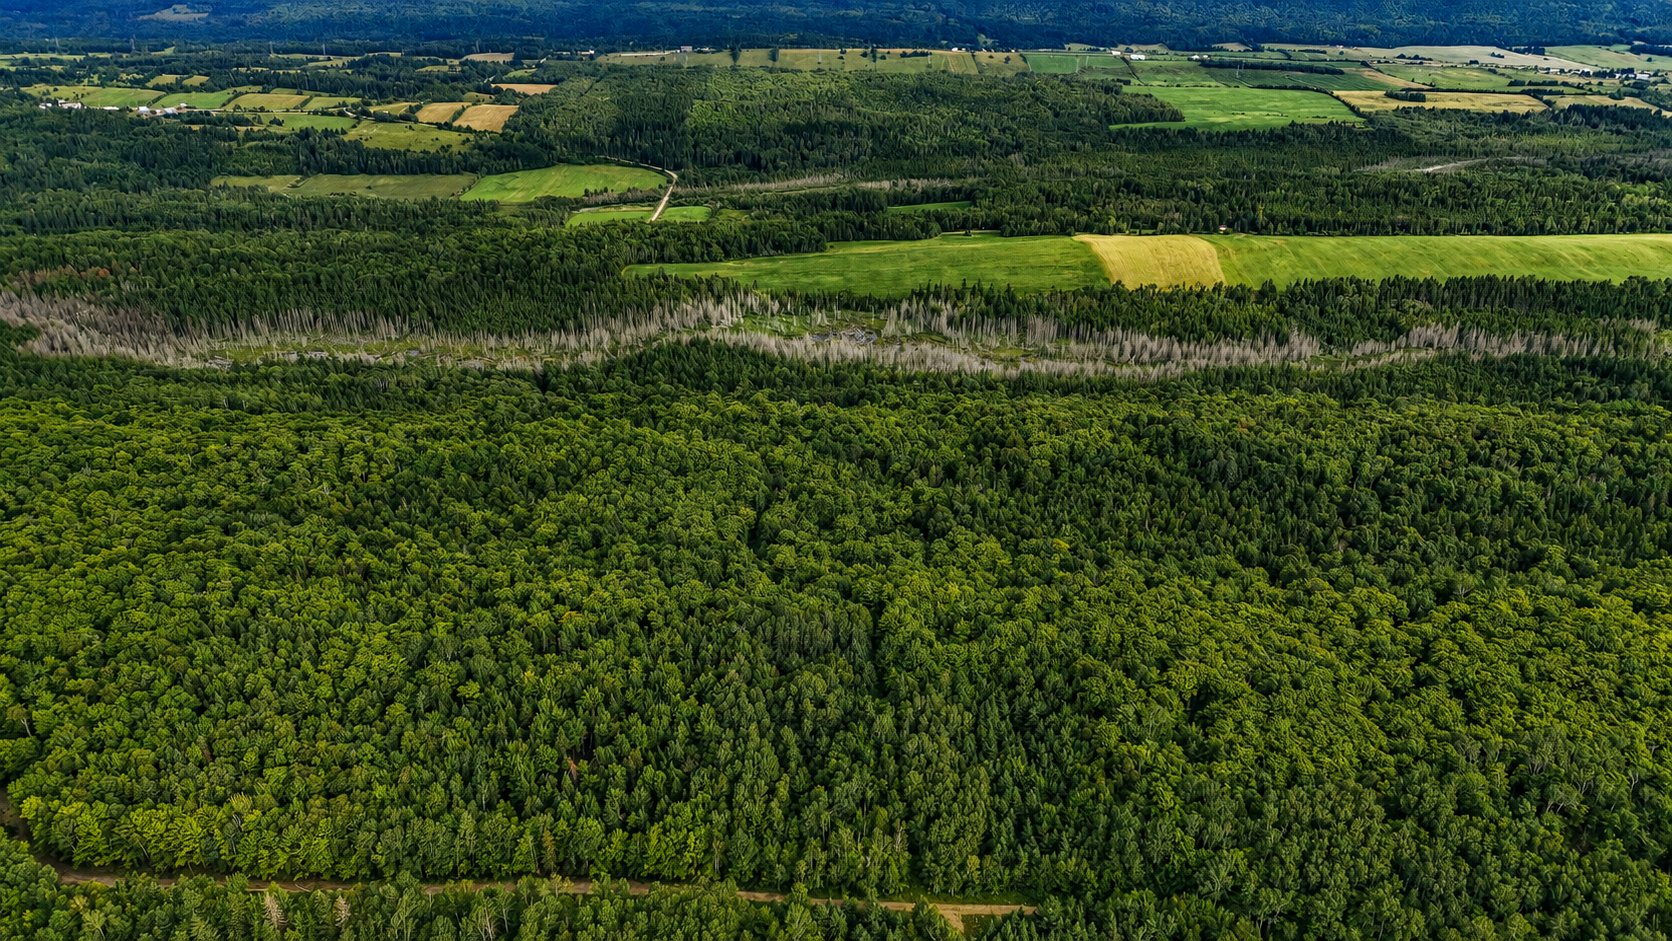 Overall View
 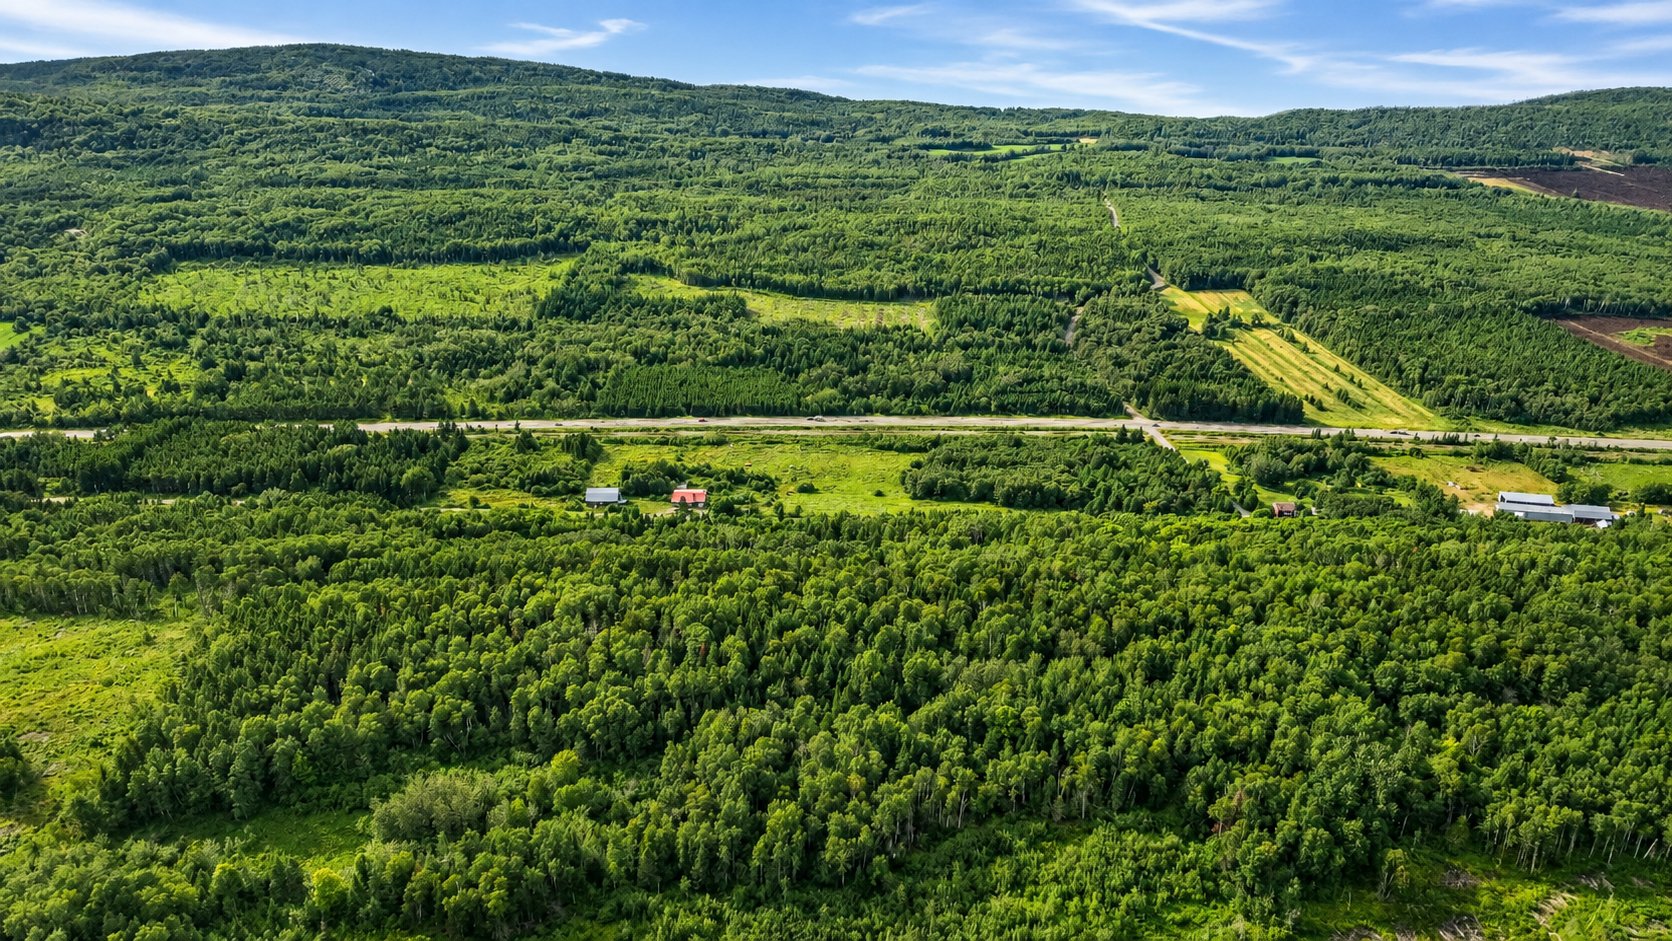 Overall View
 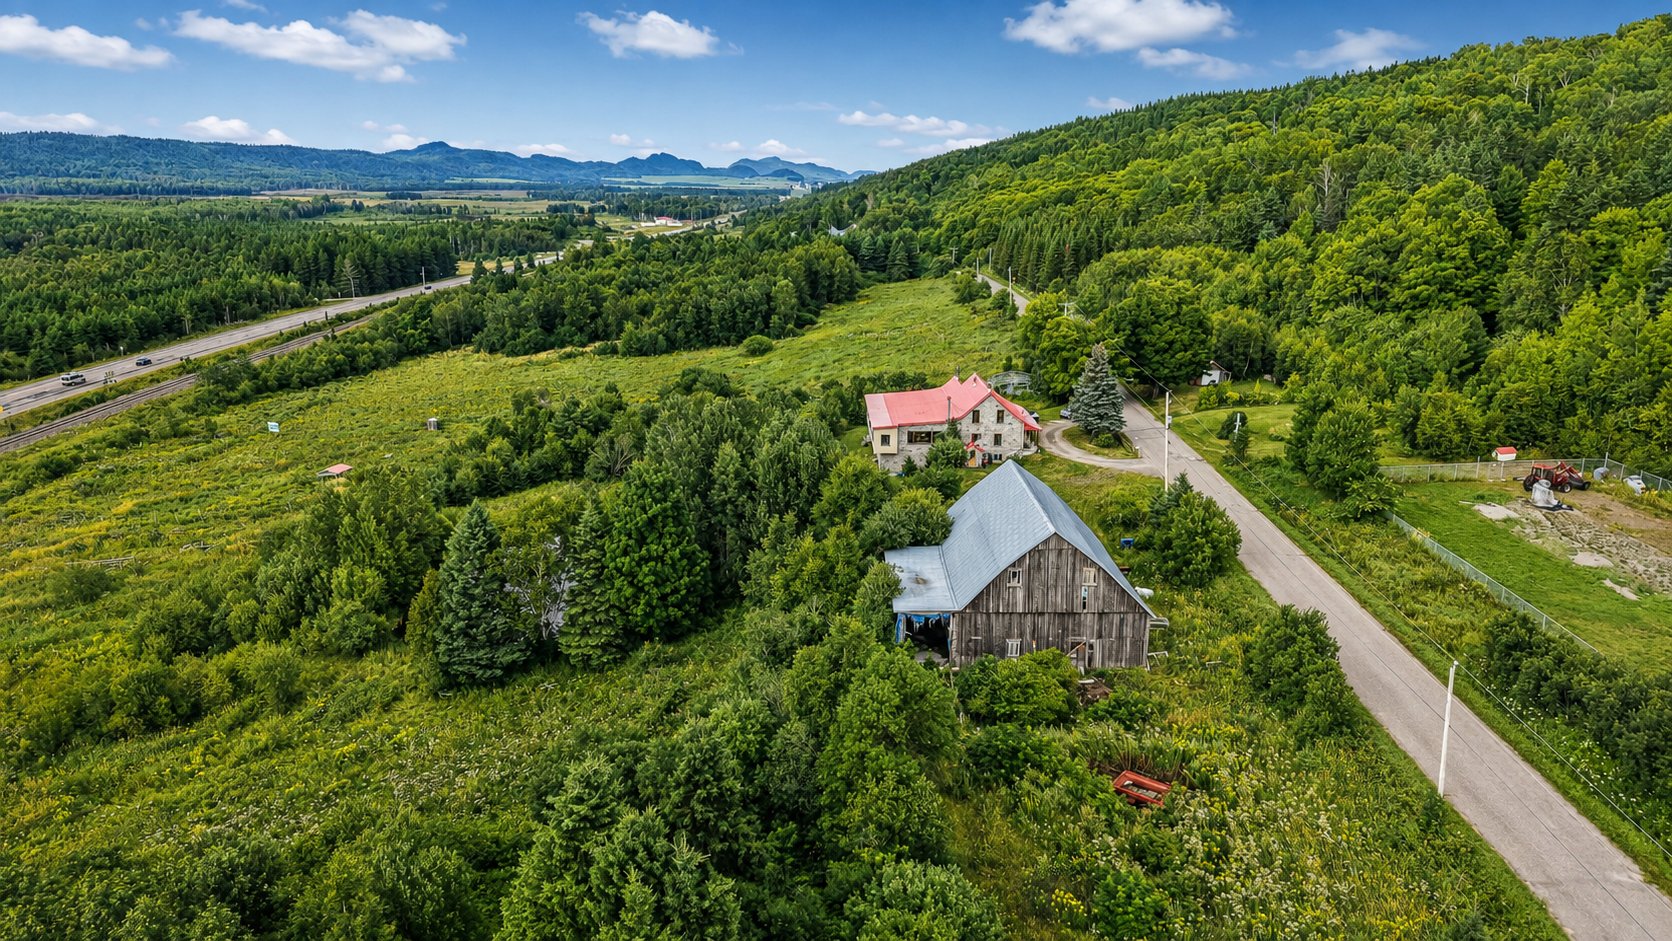 Overall View
 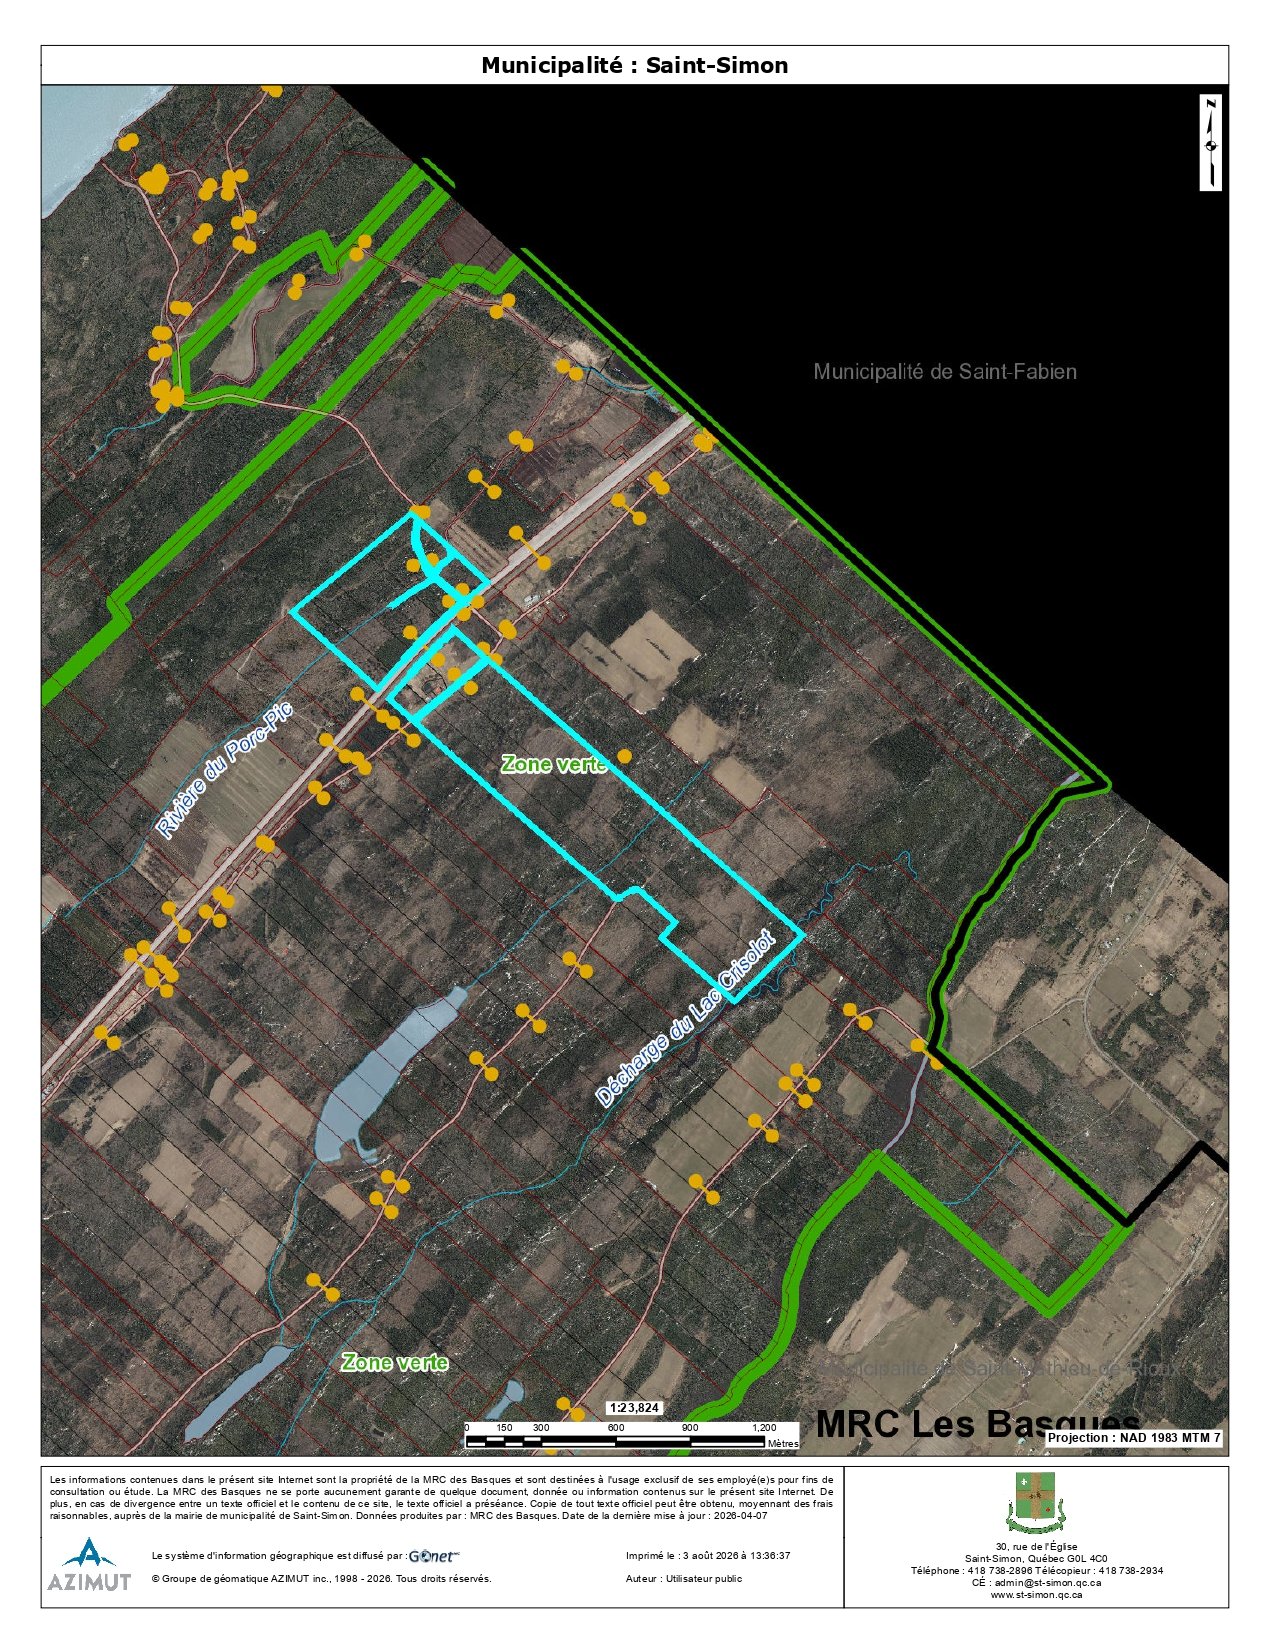 Overall View
 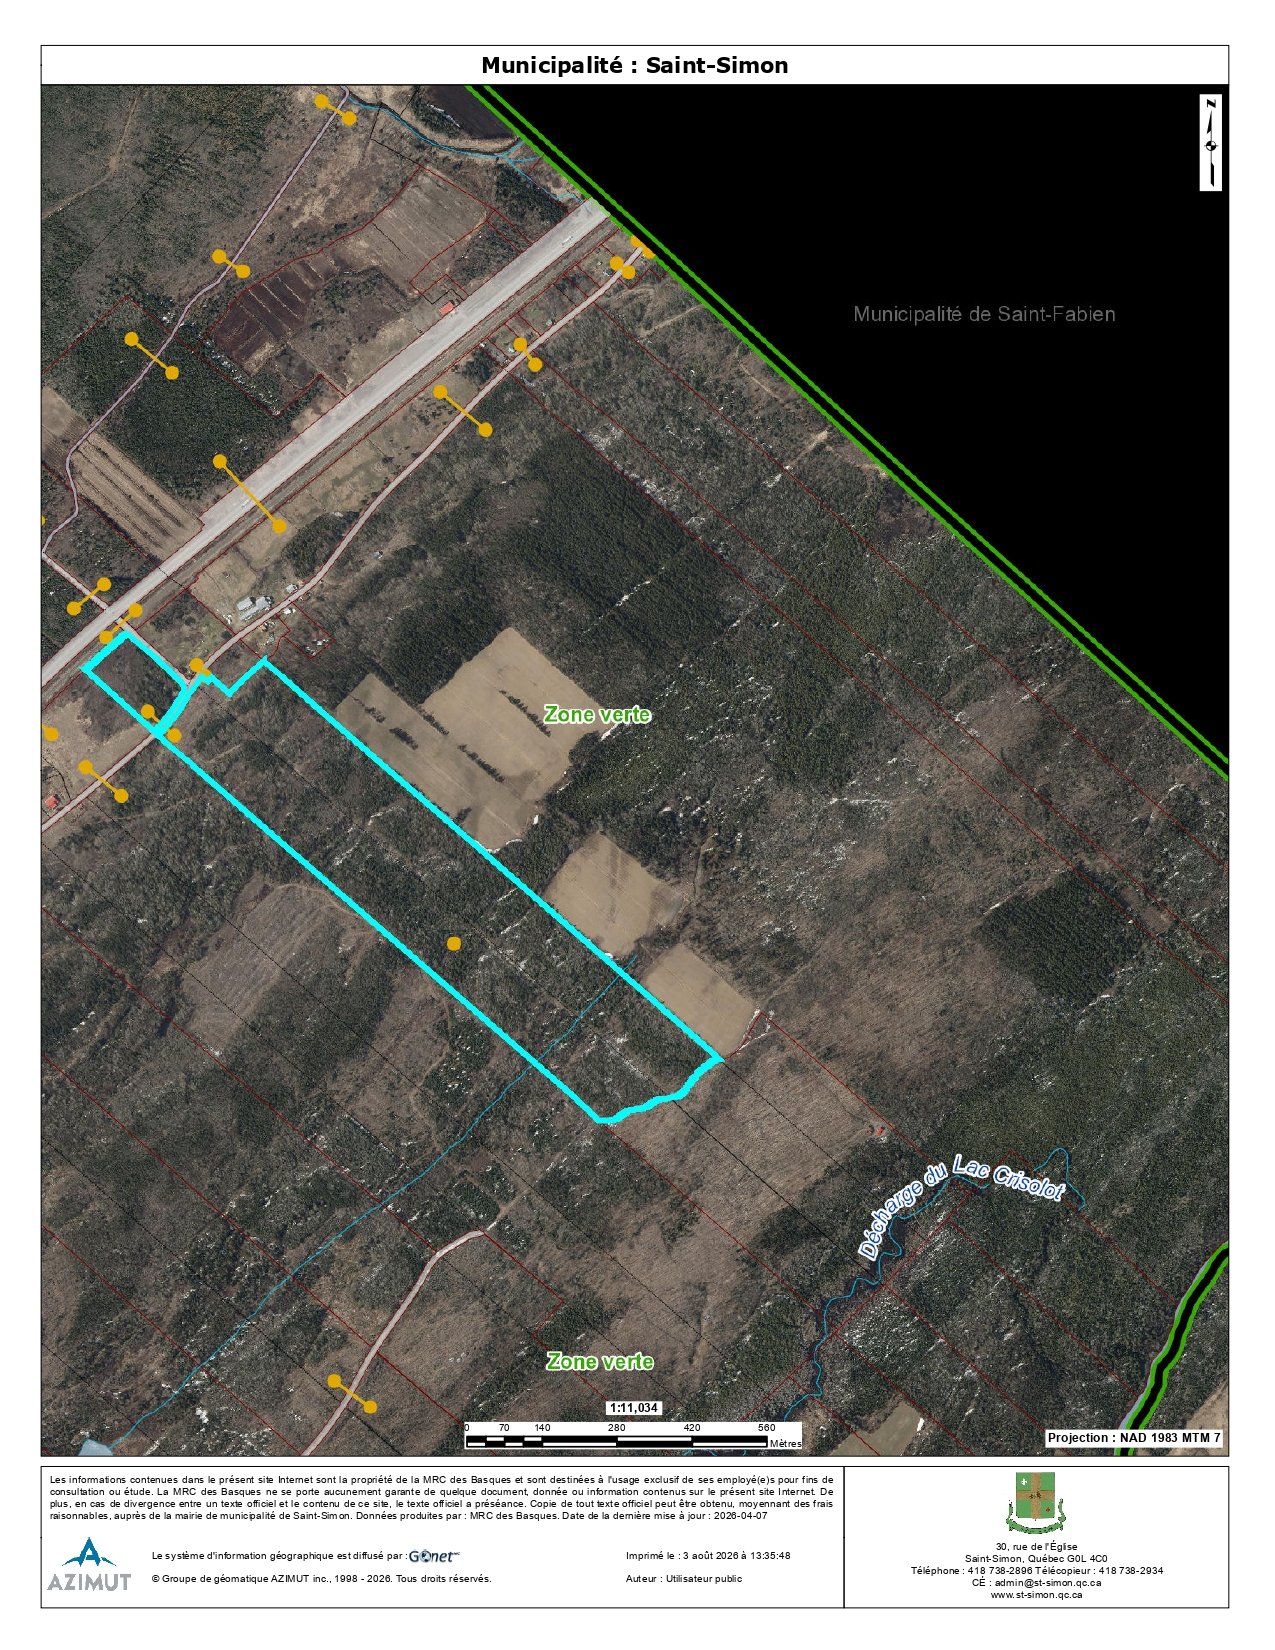 Overall View
 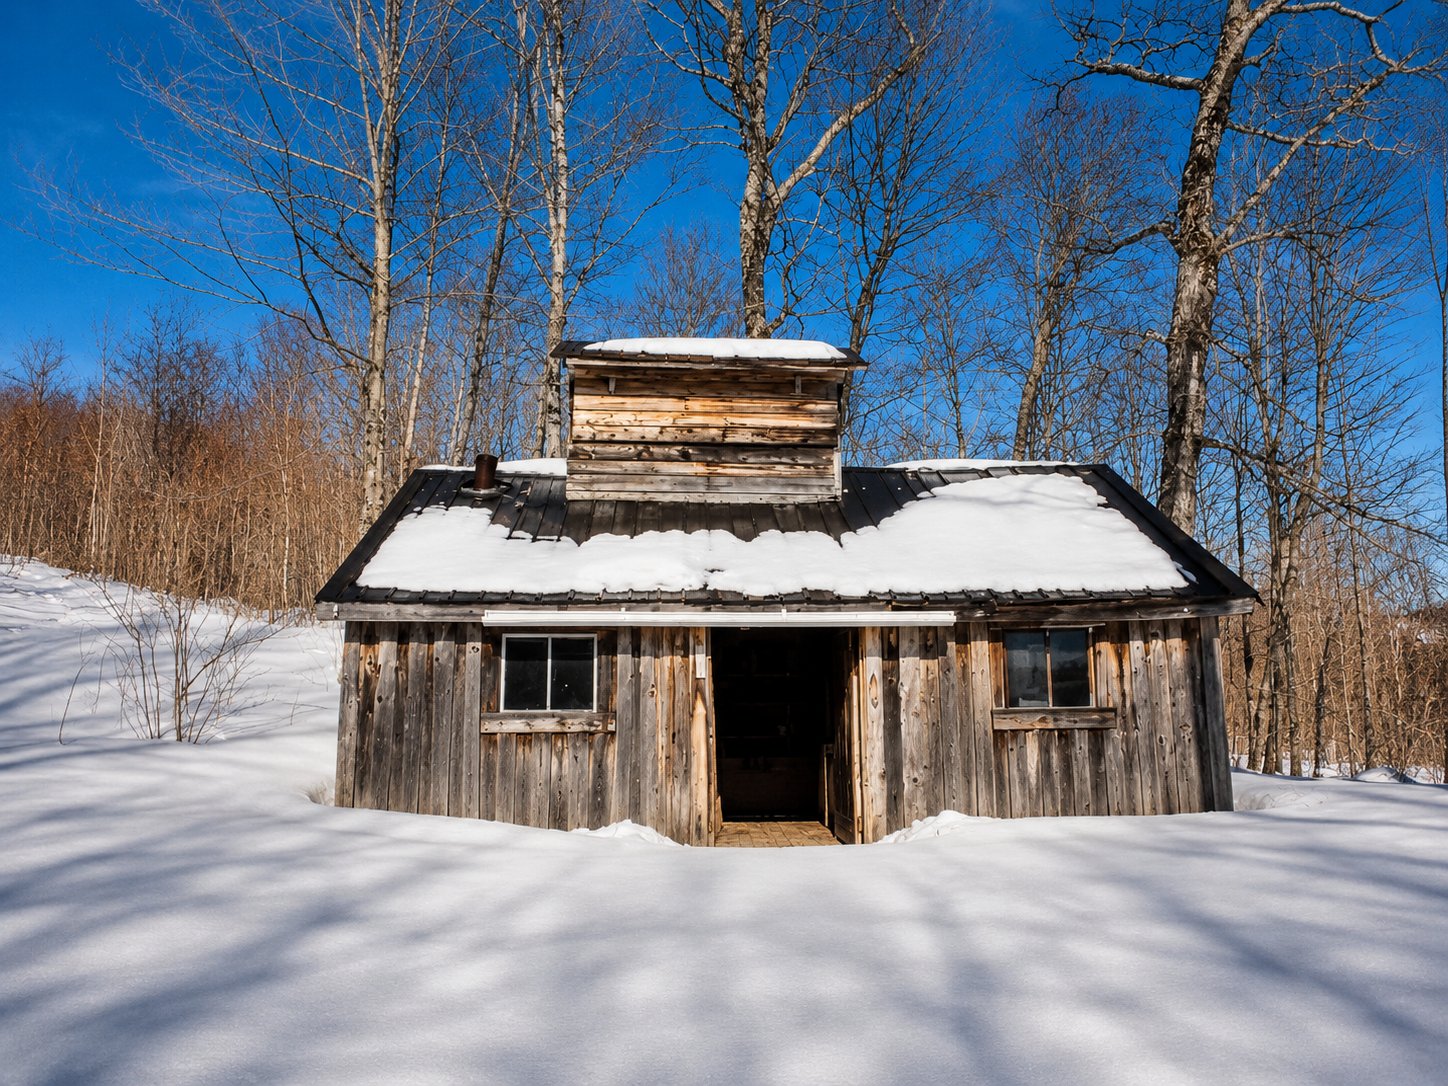 Overall View
 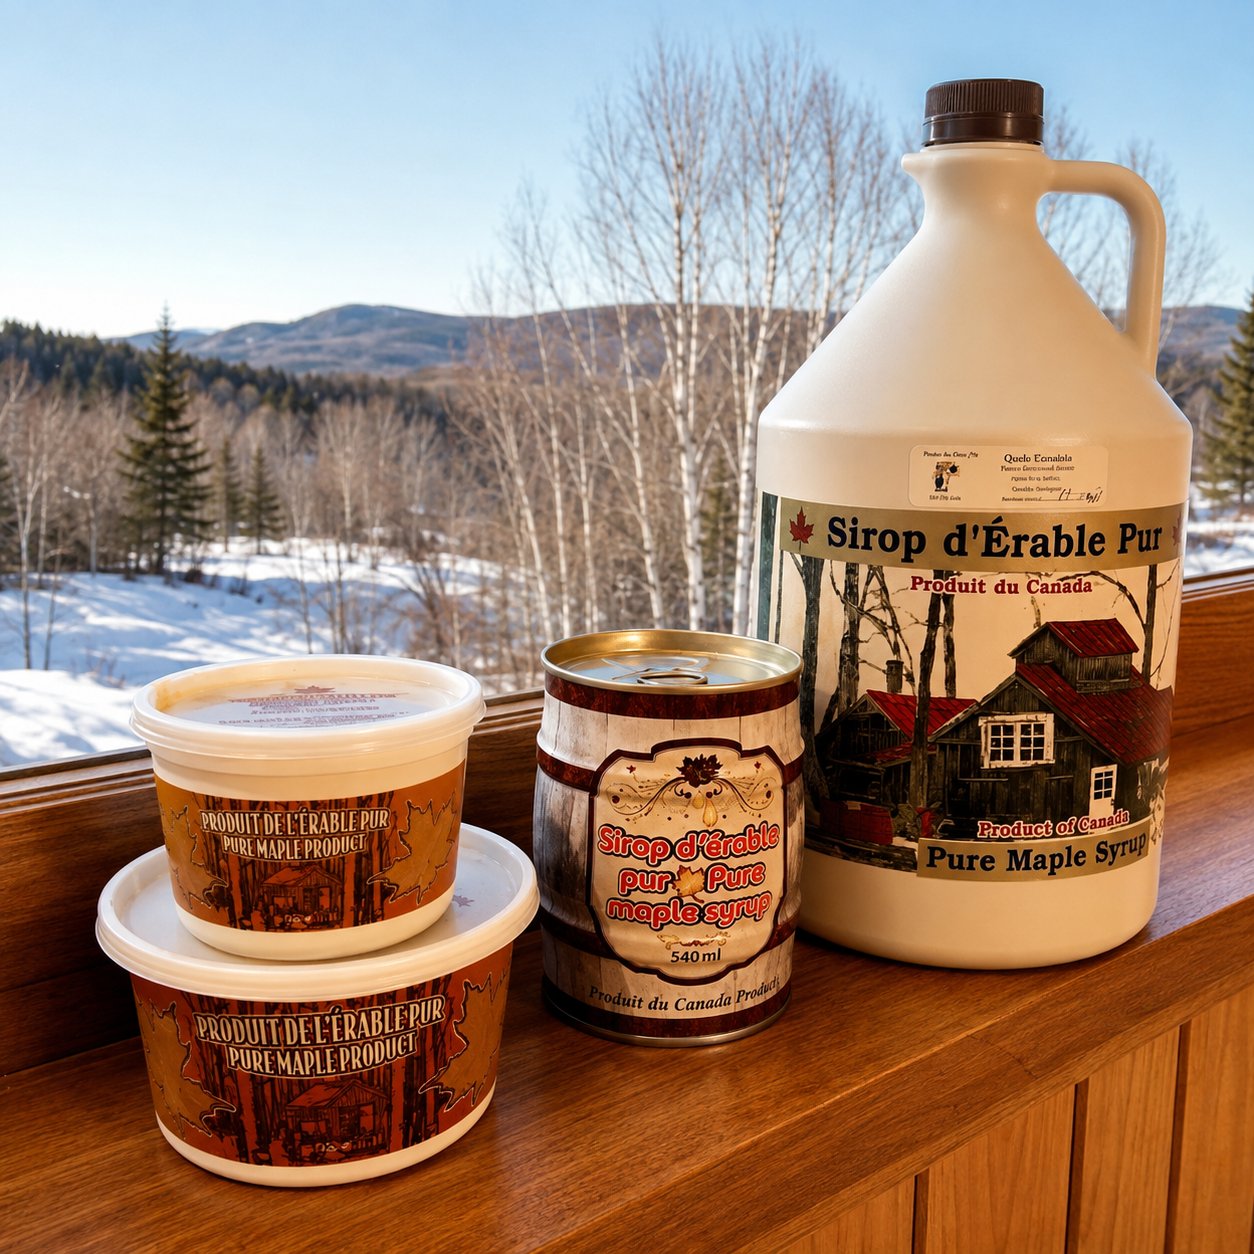 Overall View
 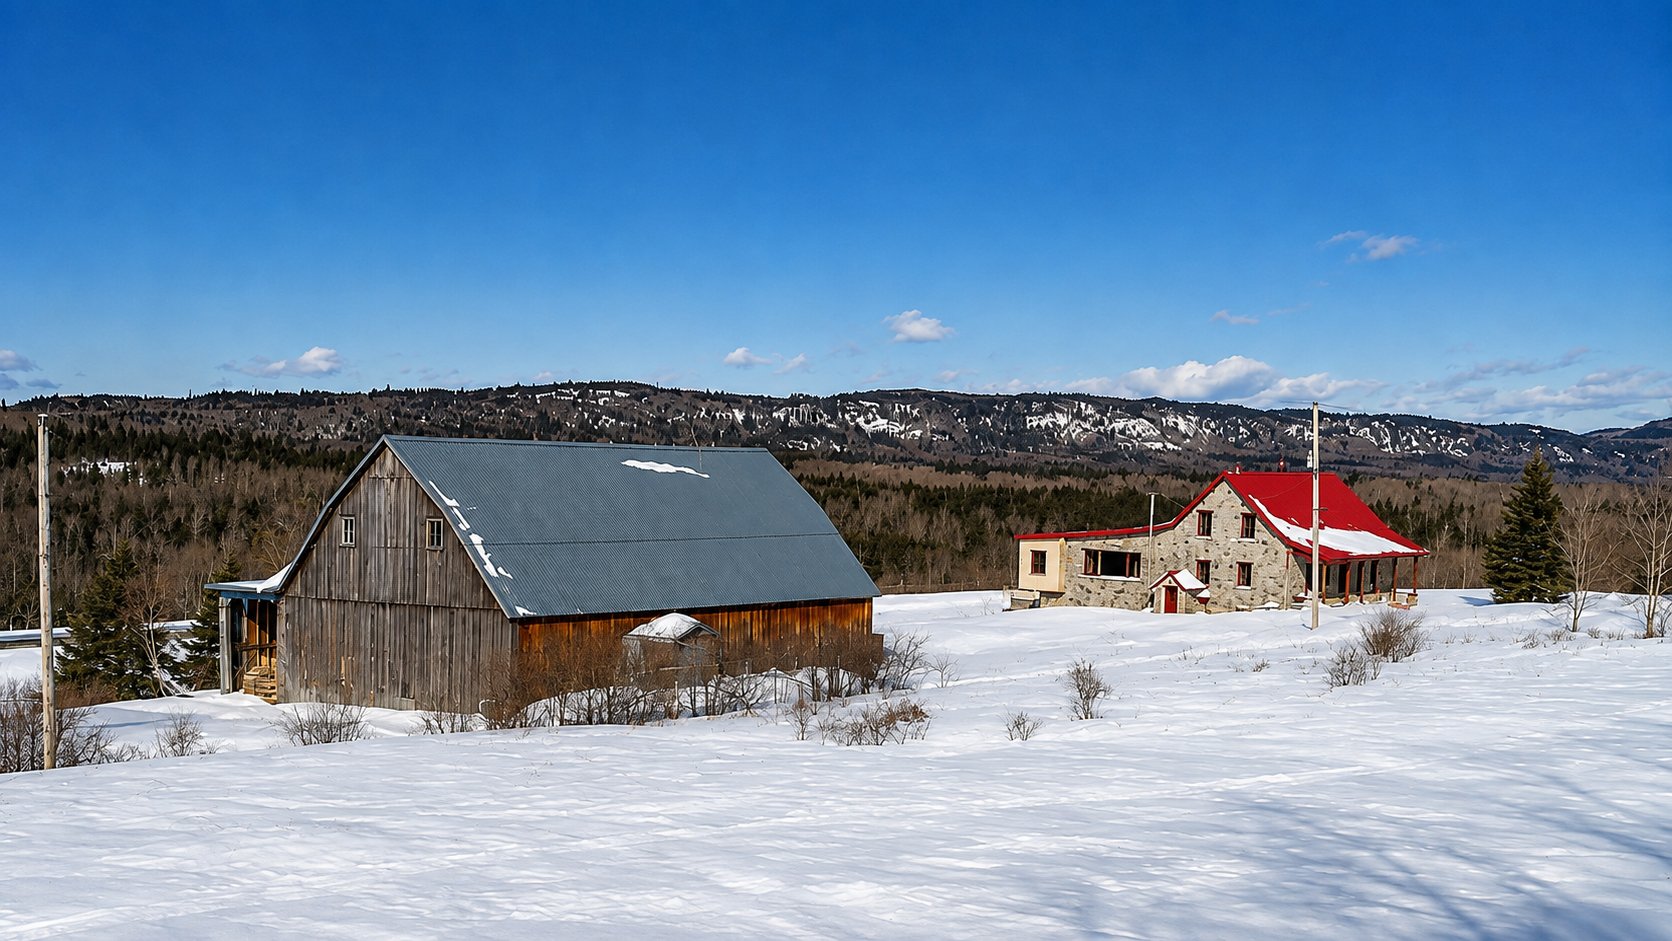 Drawing (sketch)
  Drawing (sketch)
 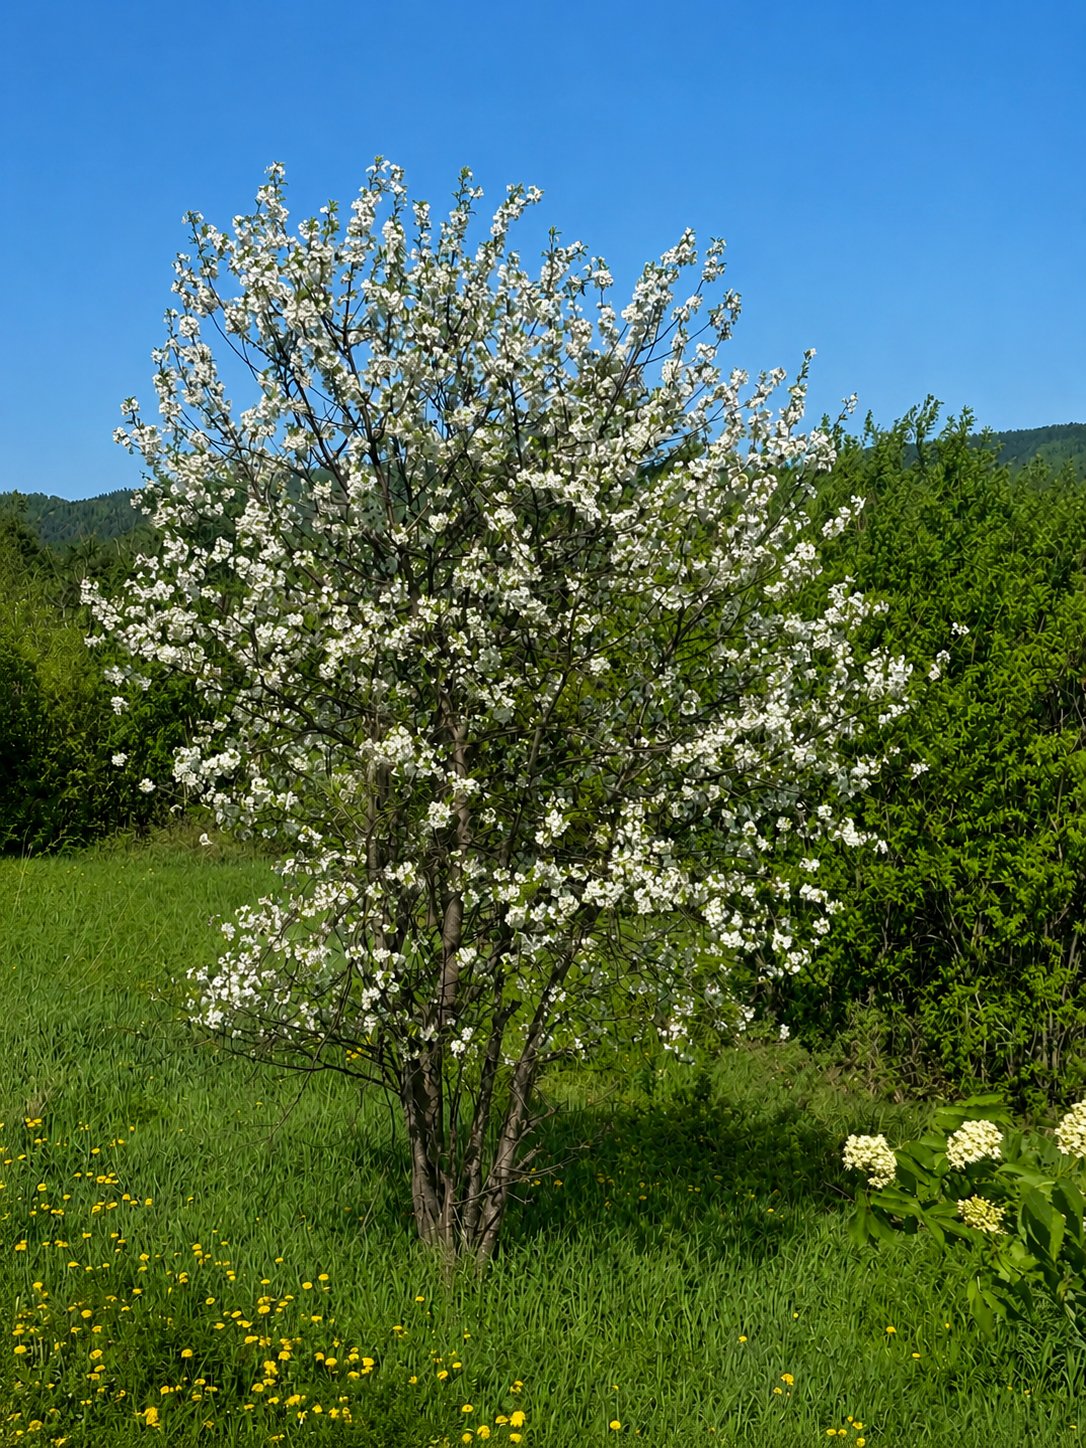 Exterior
  Overall View
  Overall View
  Overall View
  Overall View
 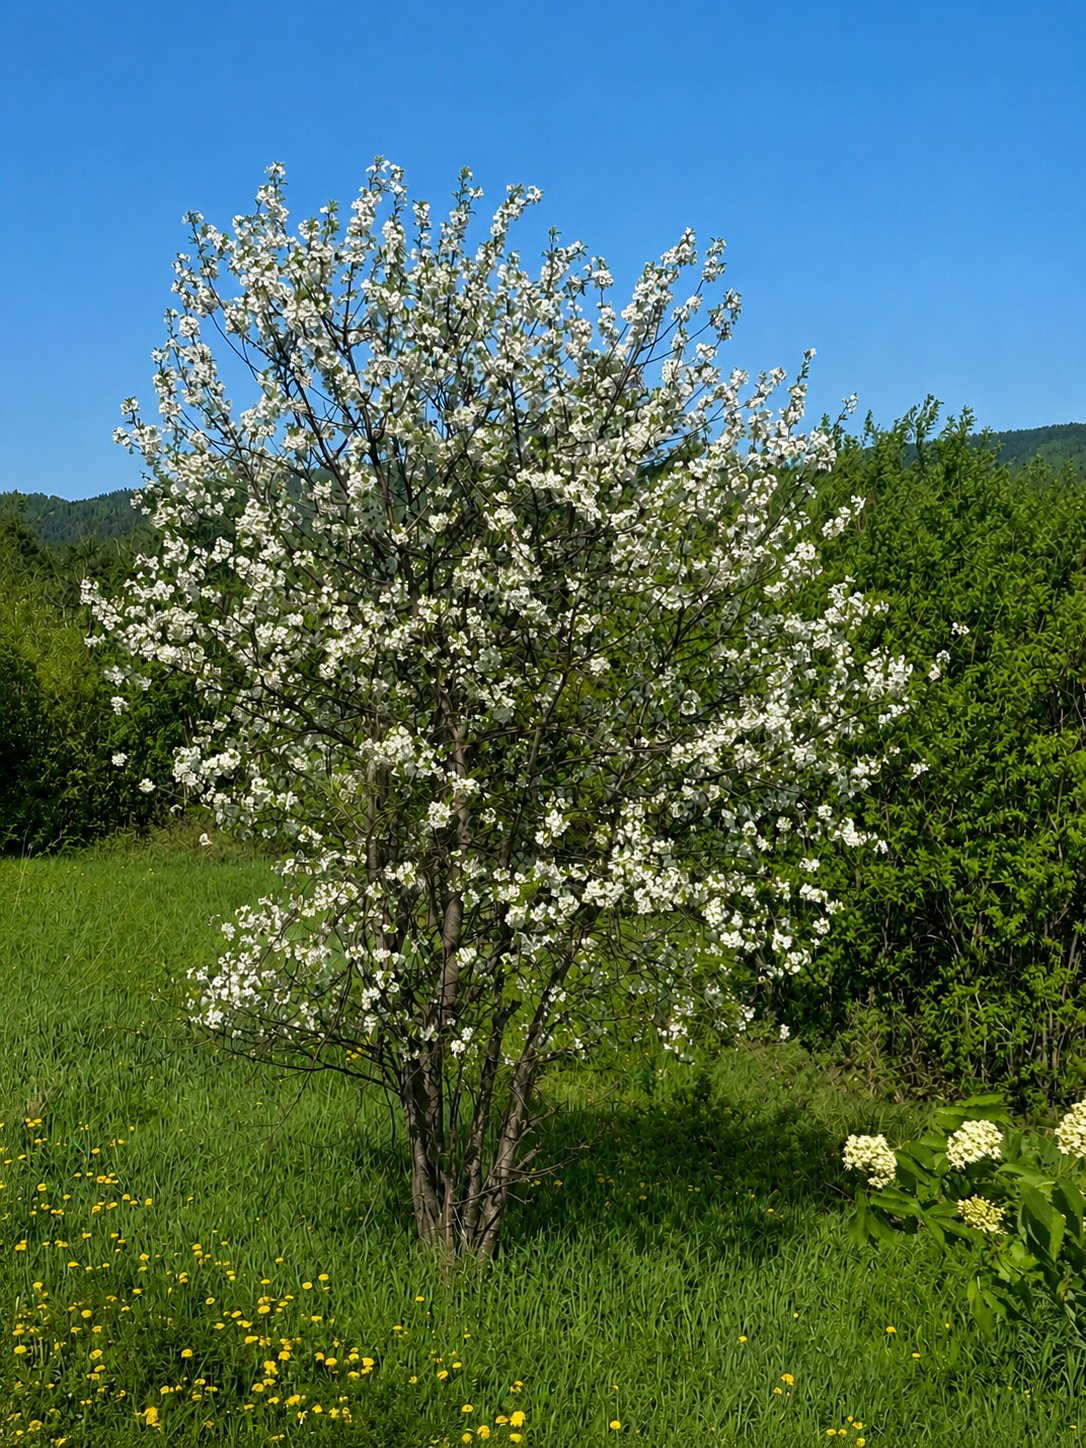 Overall View
  Overall View
  Overall View
  Overall View
  Overall View
 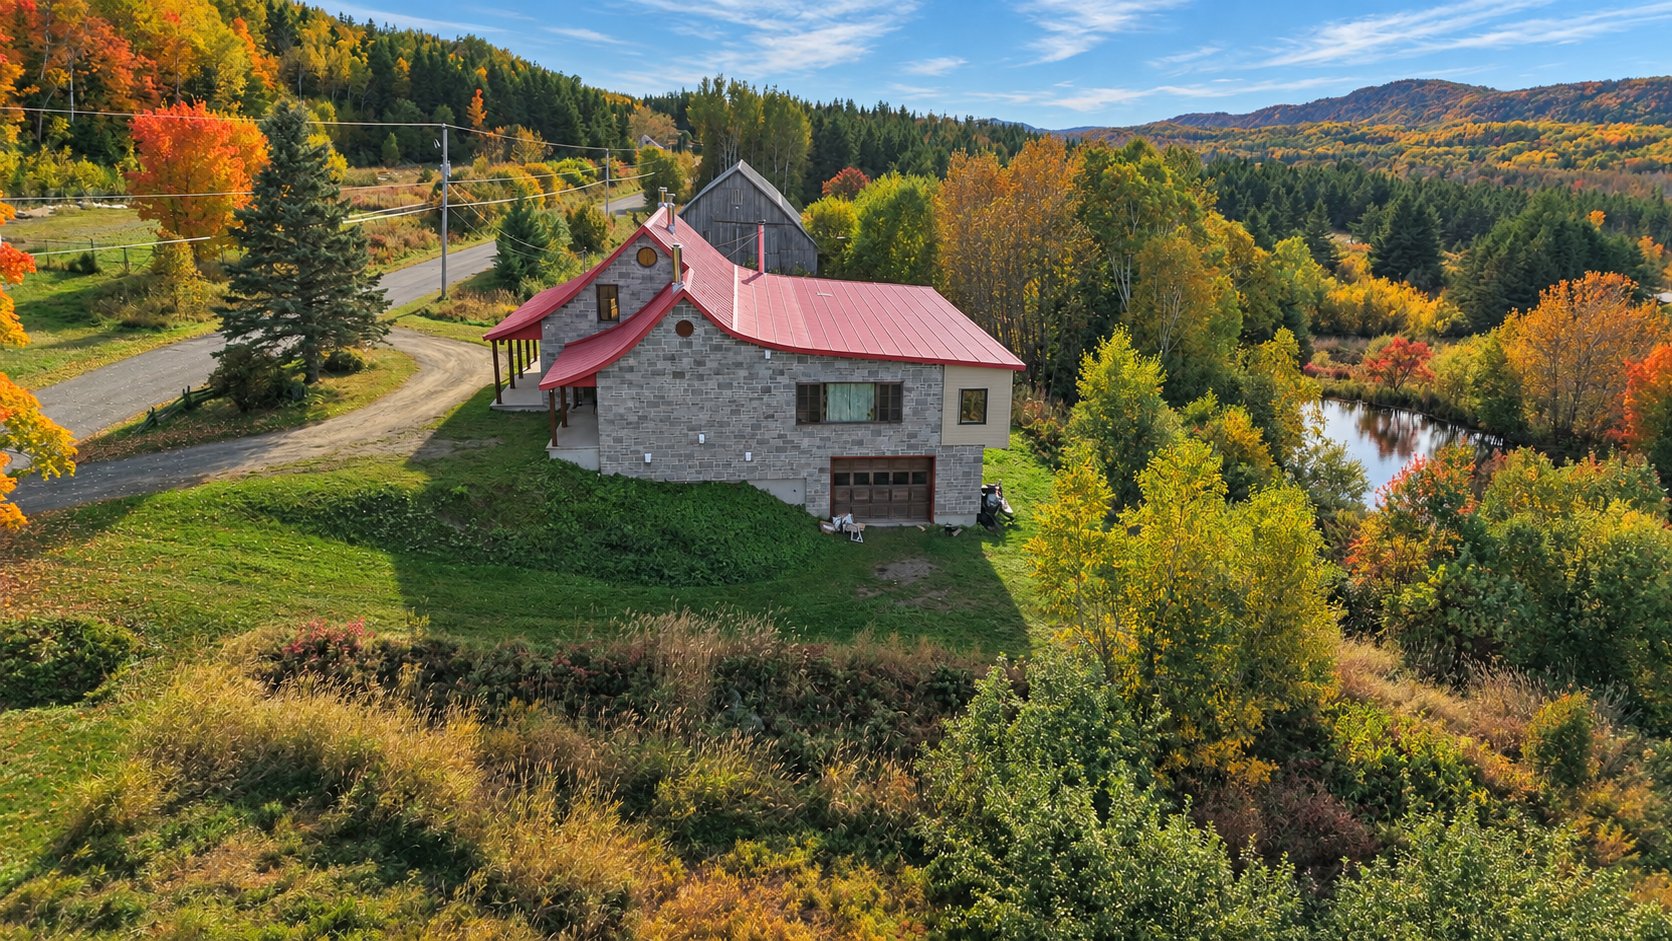 Aerial photo
 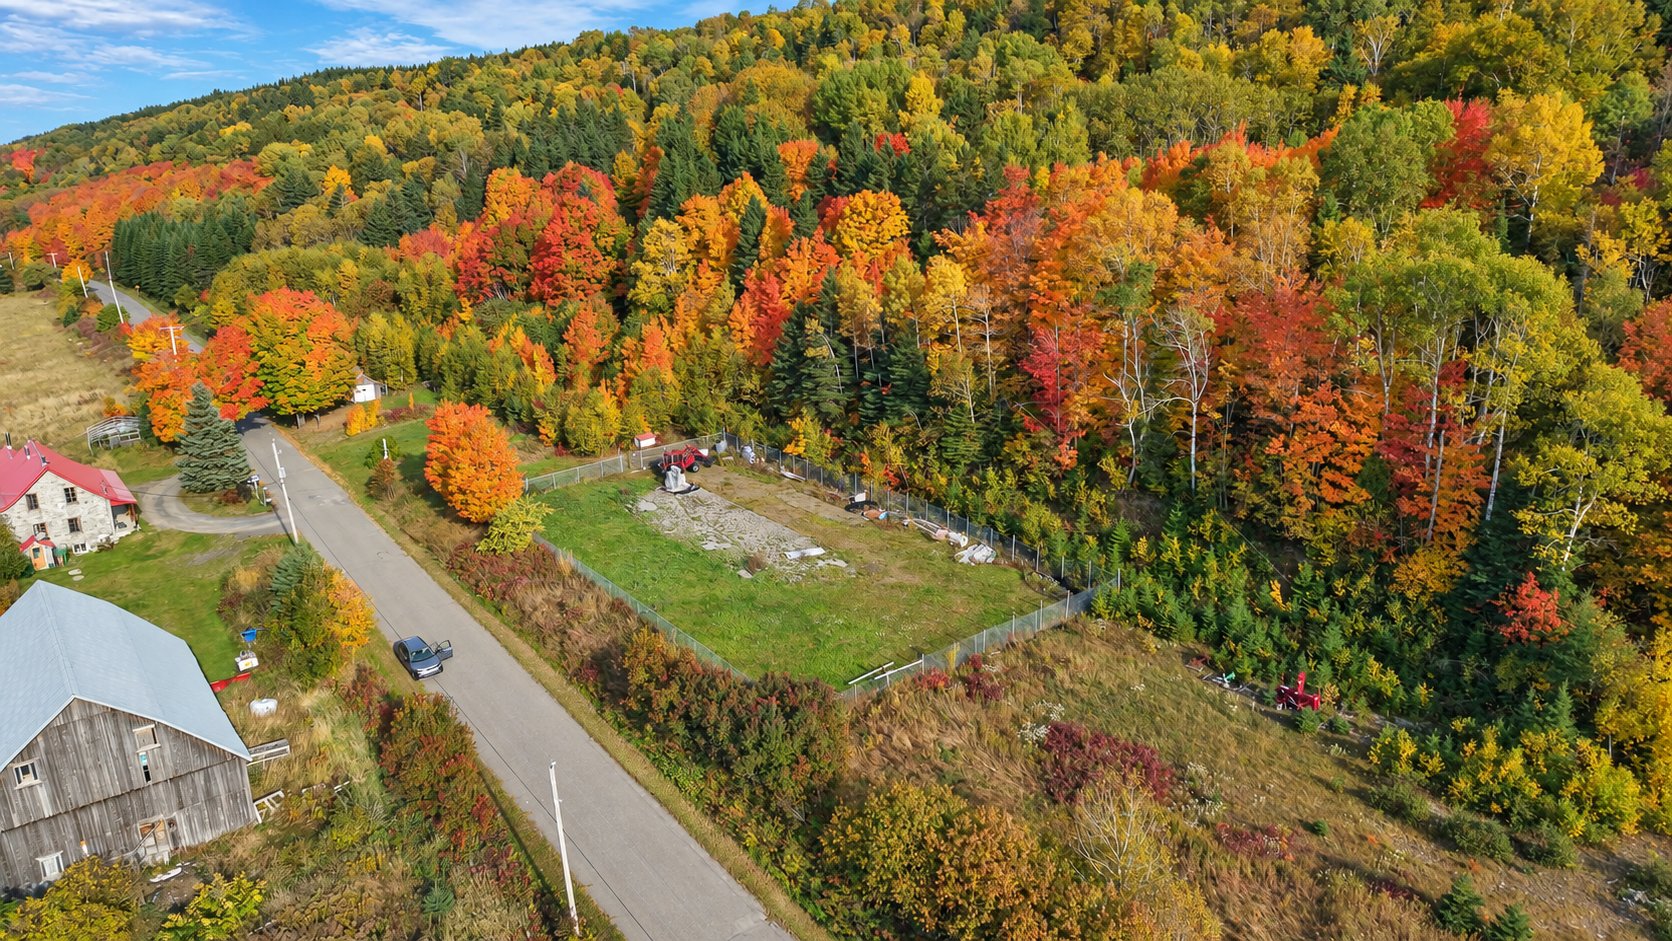 Aerial photo
 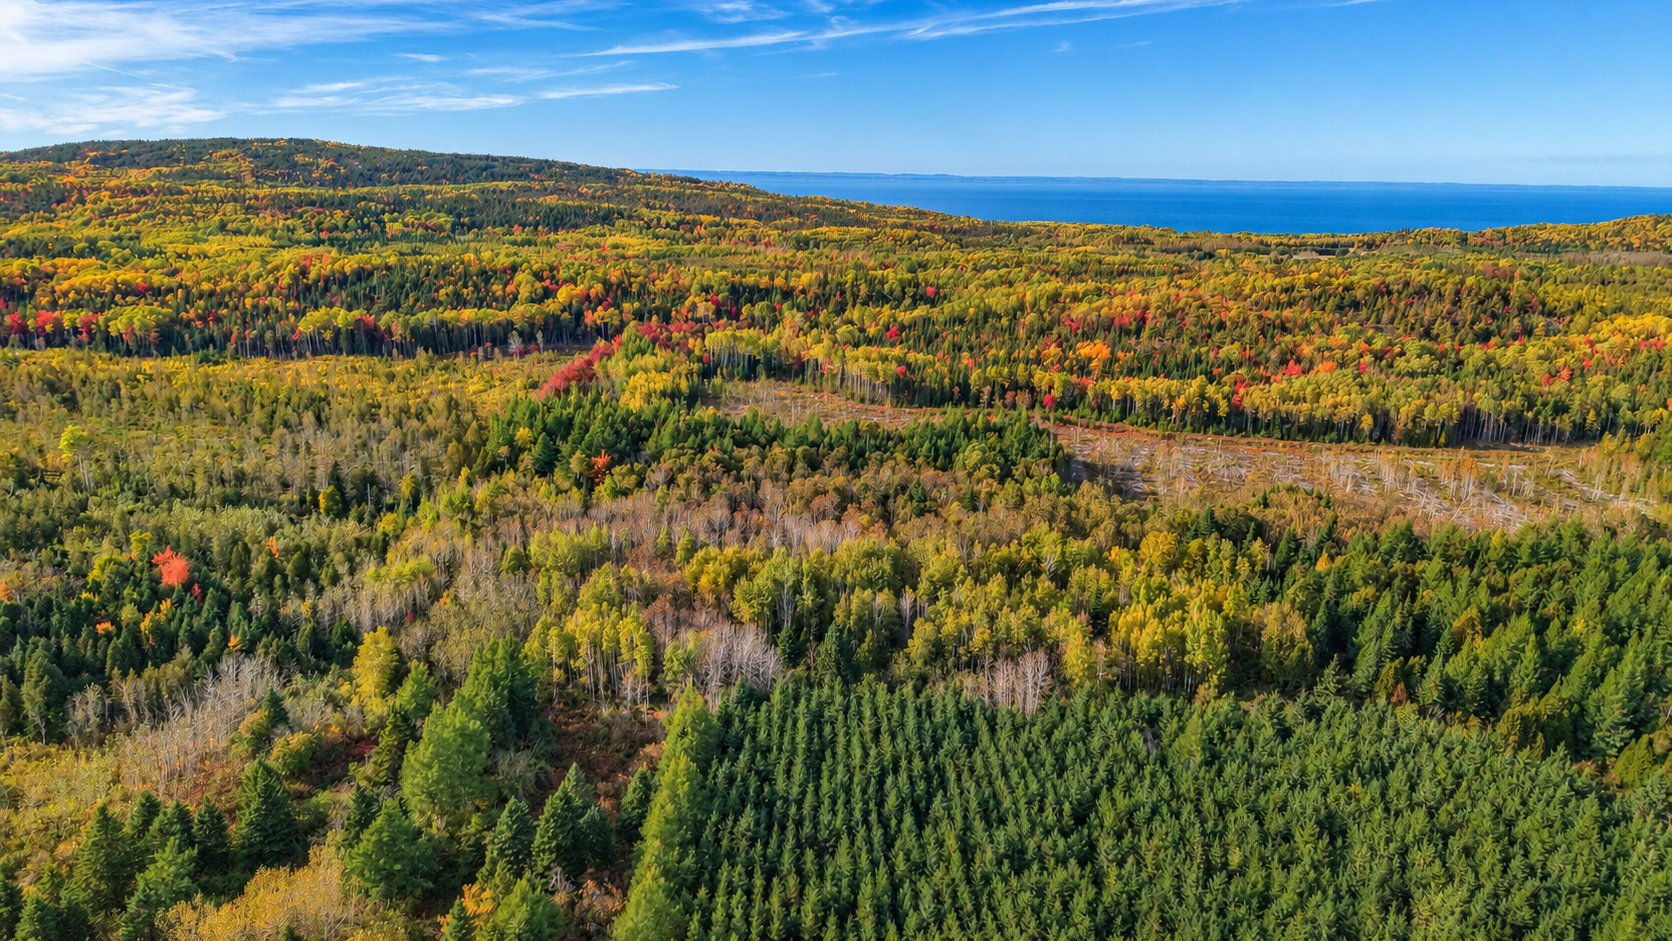 Aerial photo
 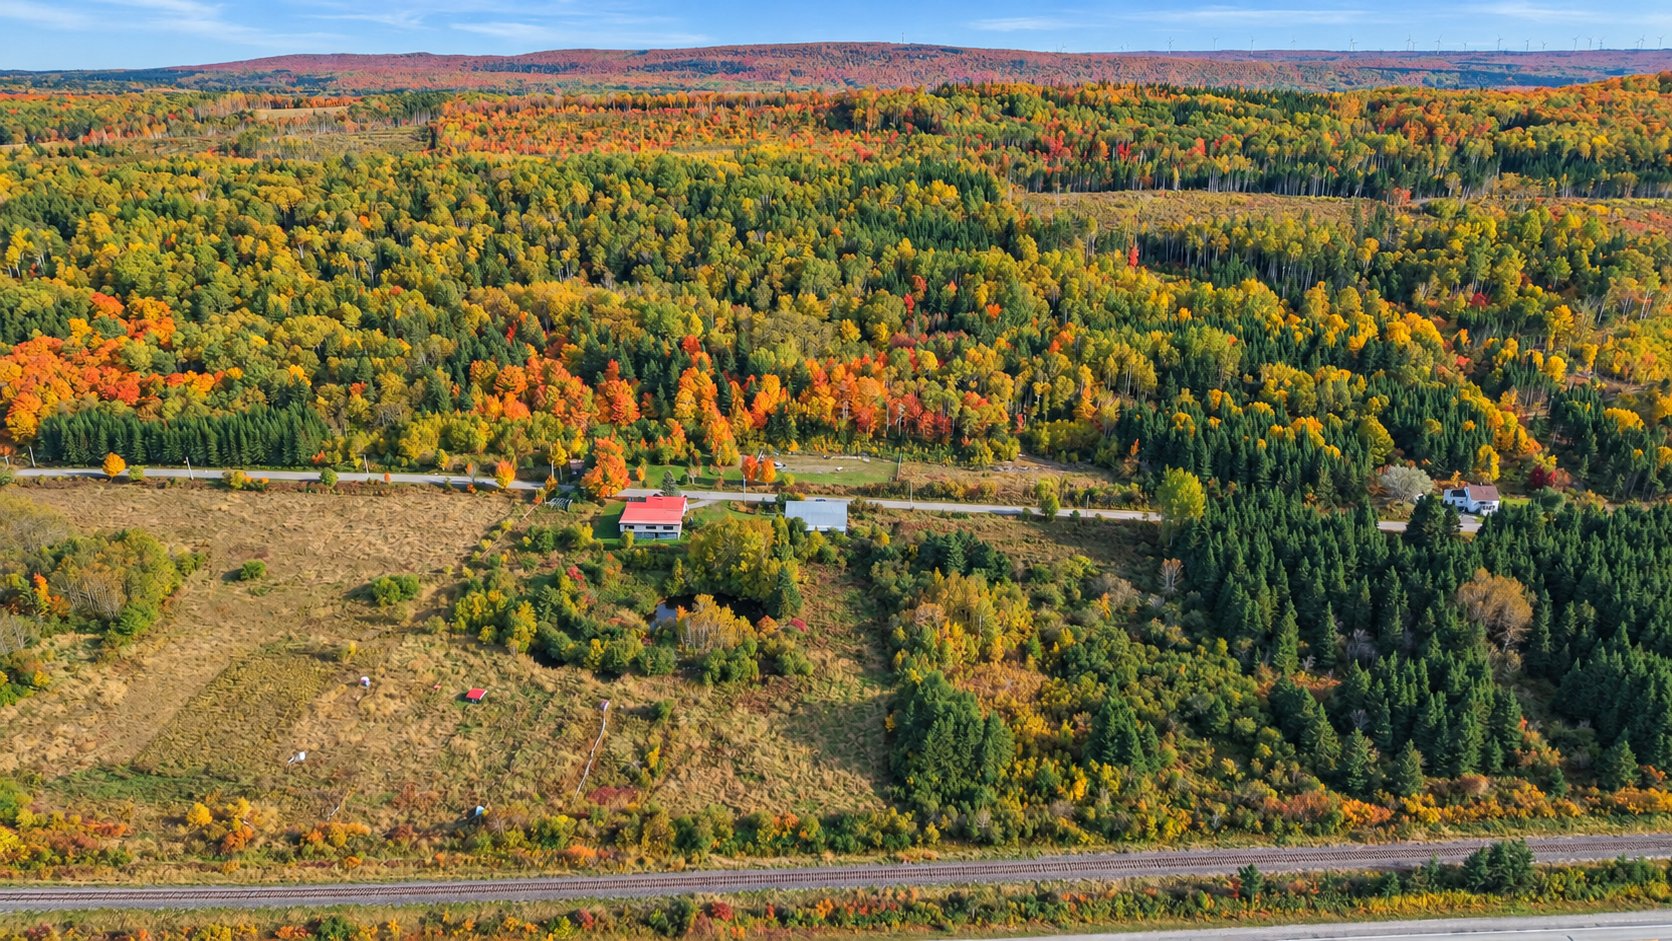 Aerial photo
 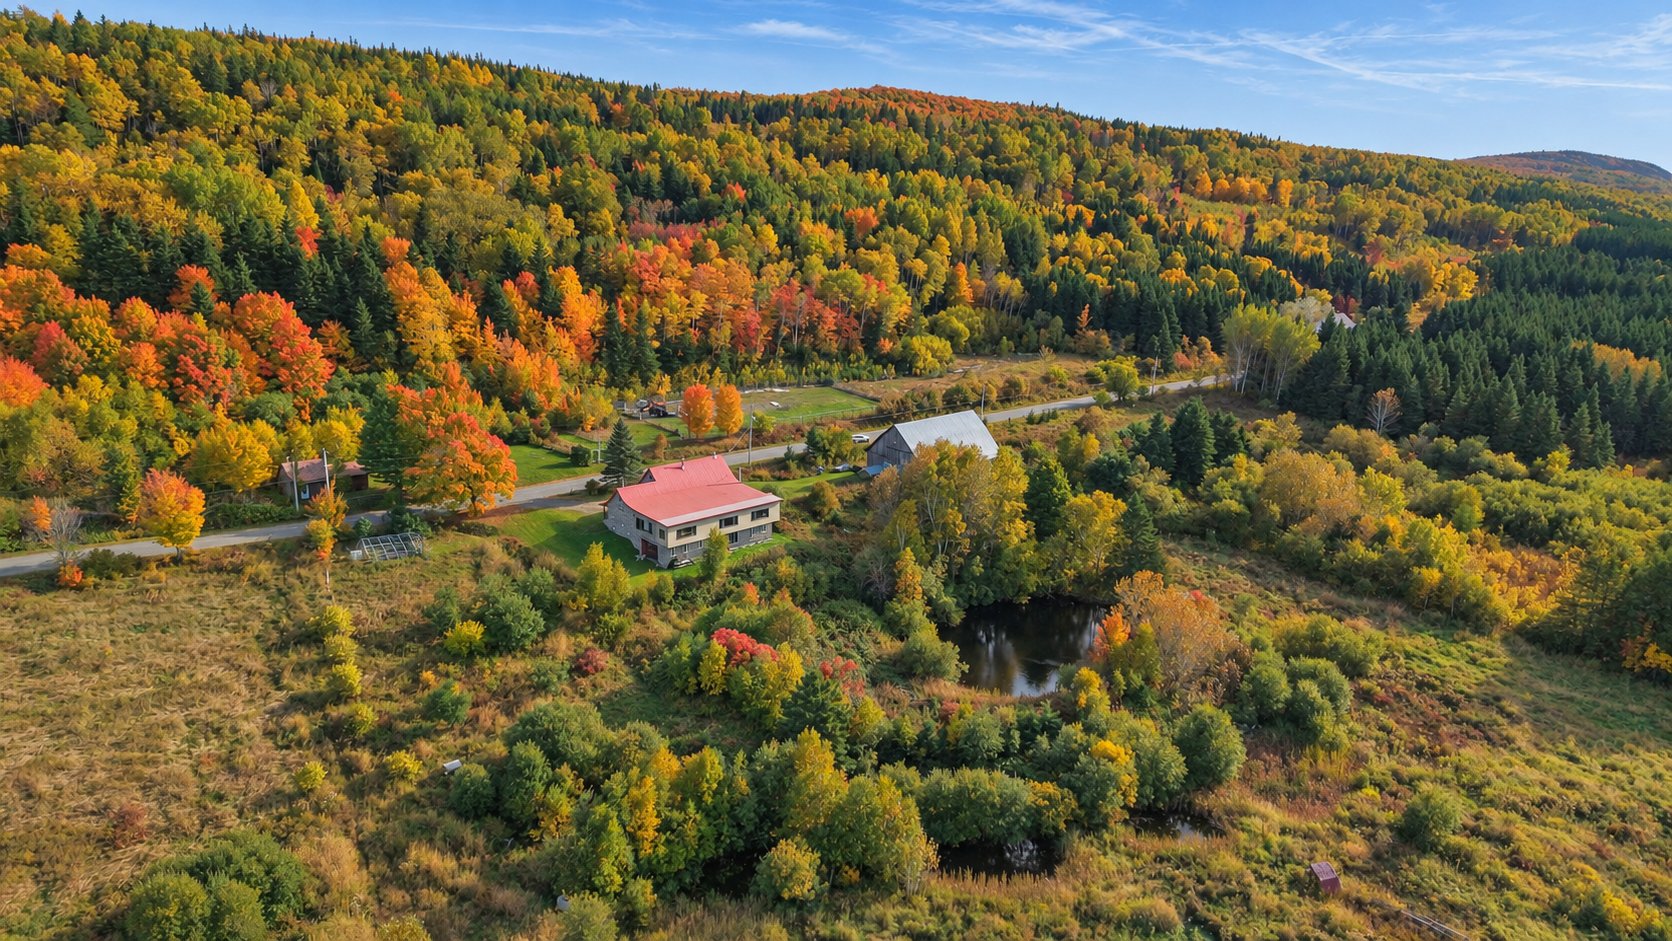 Aerial photo
 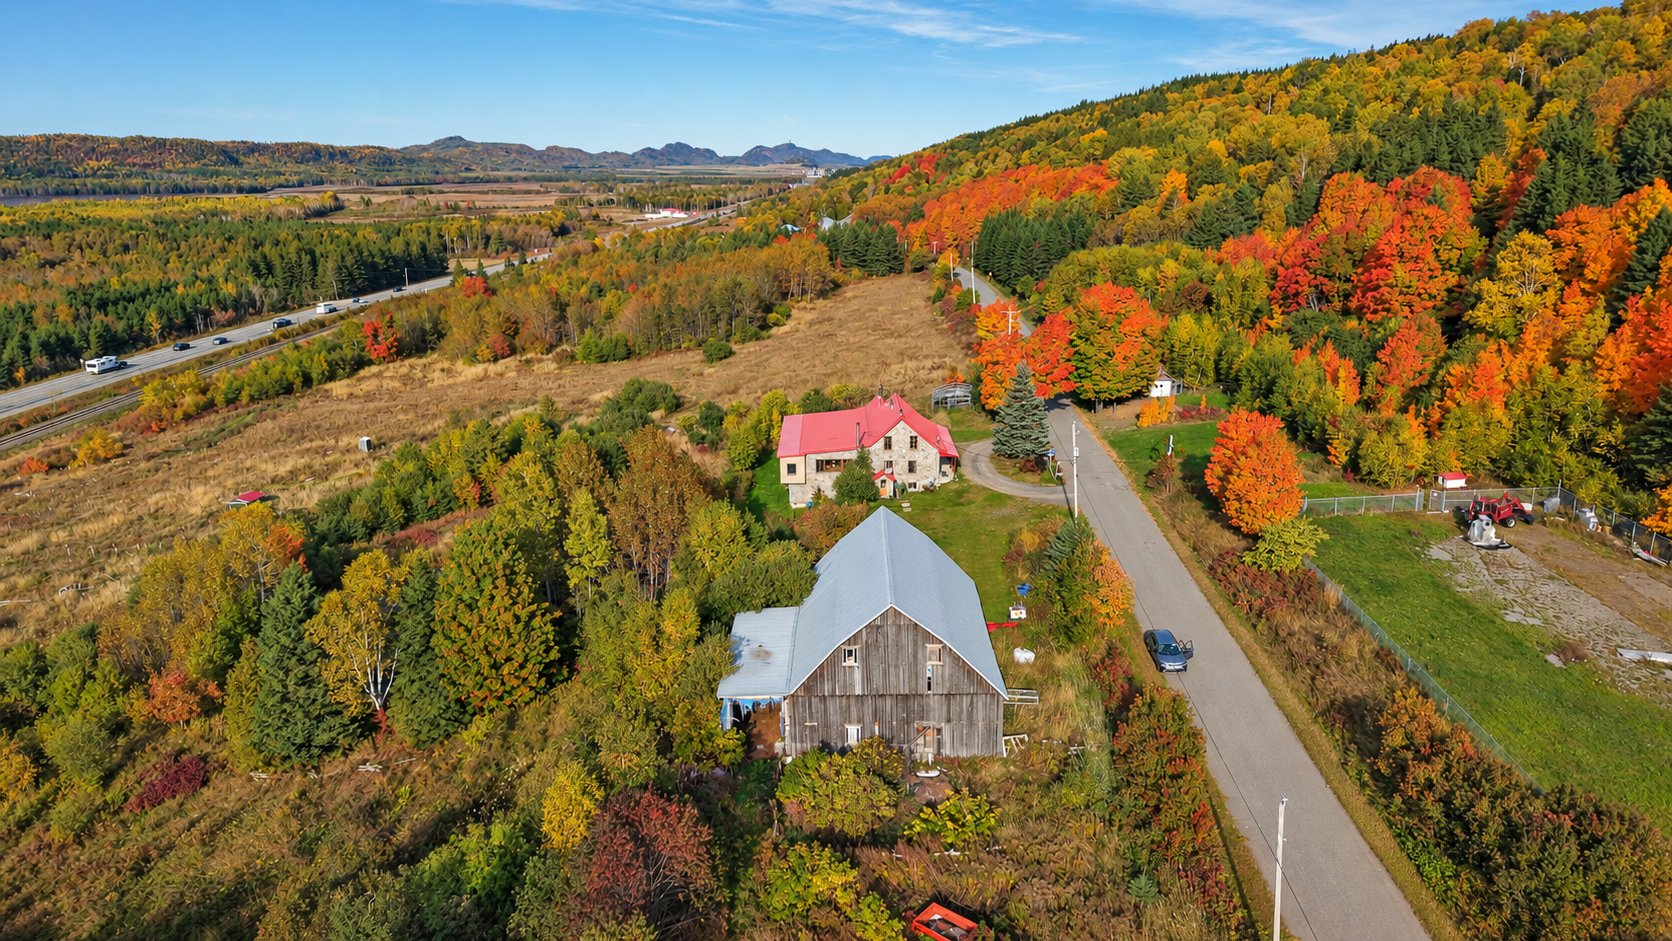 Aerial photo
 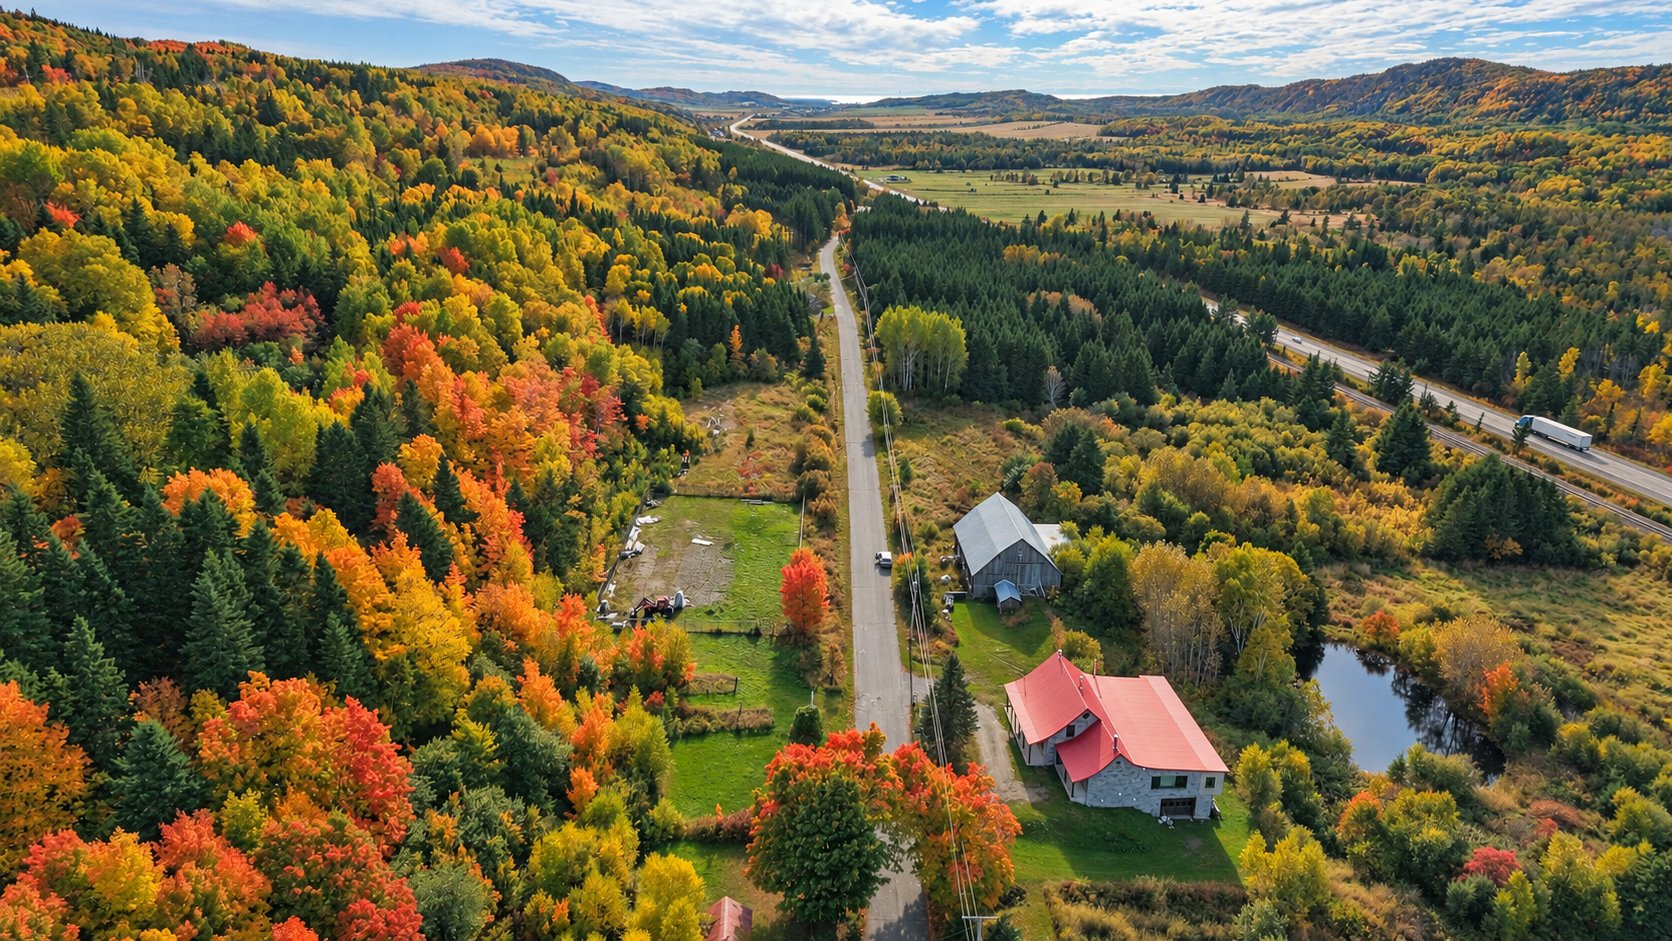 Aerial photo
 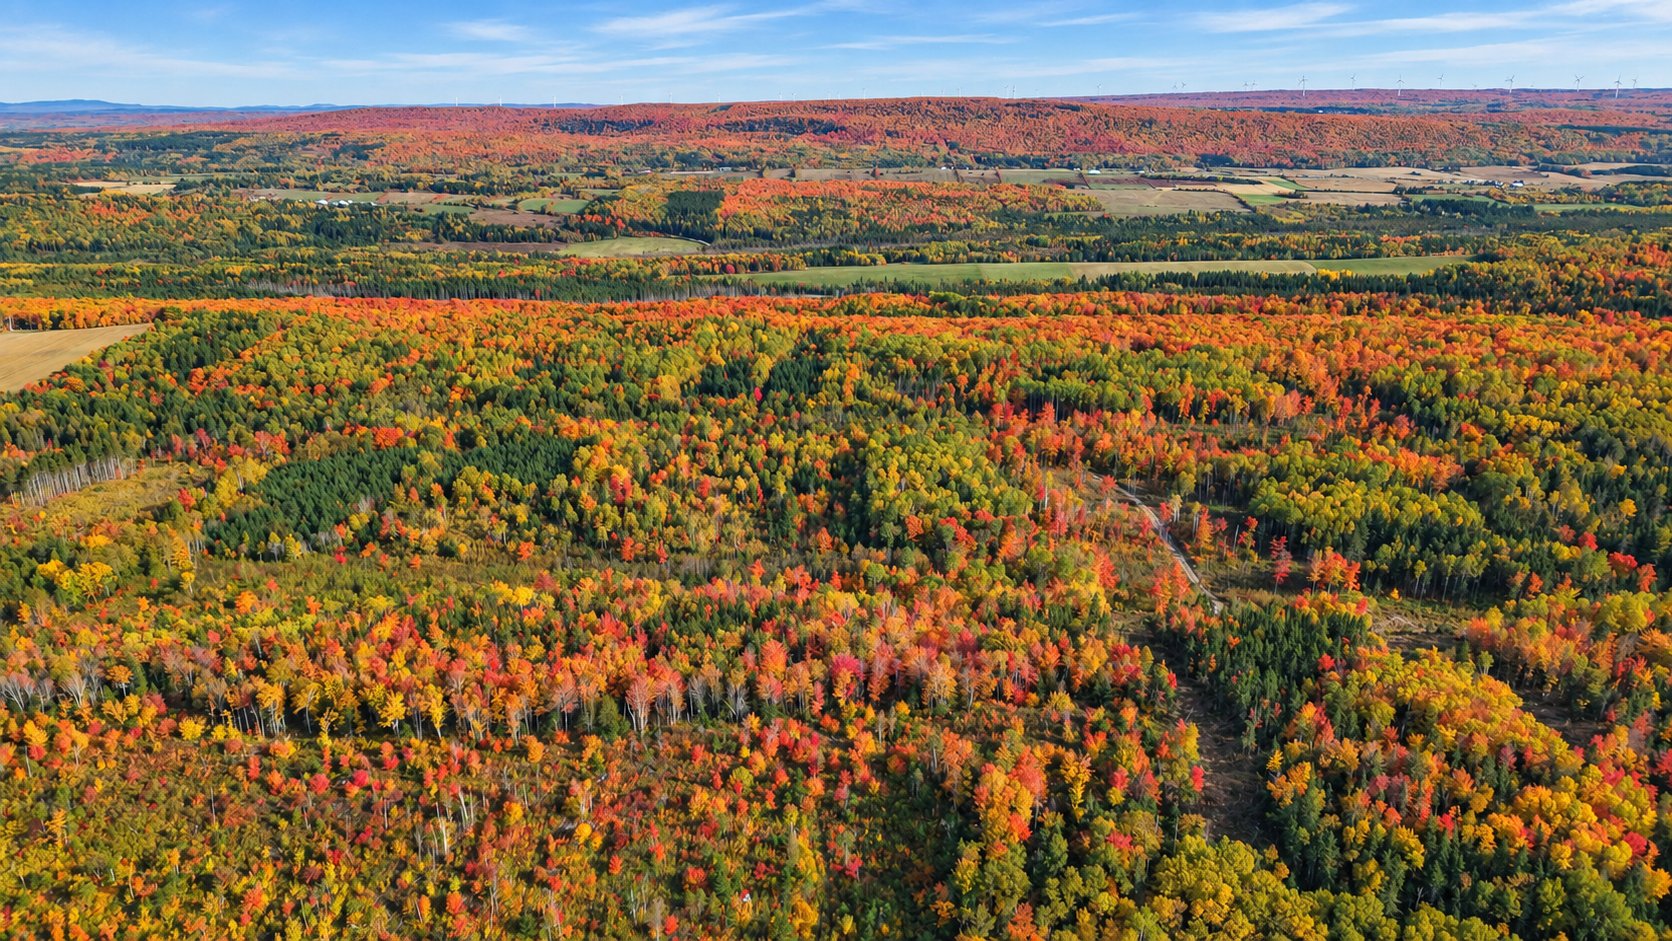 Aerial photo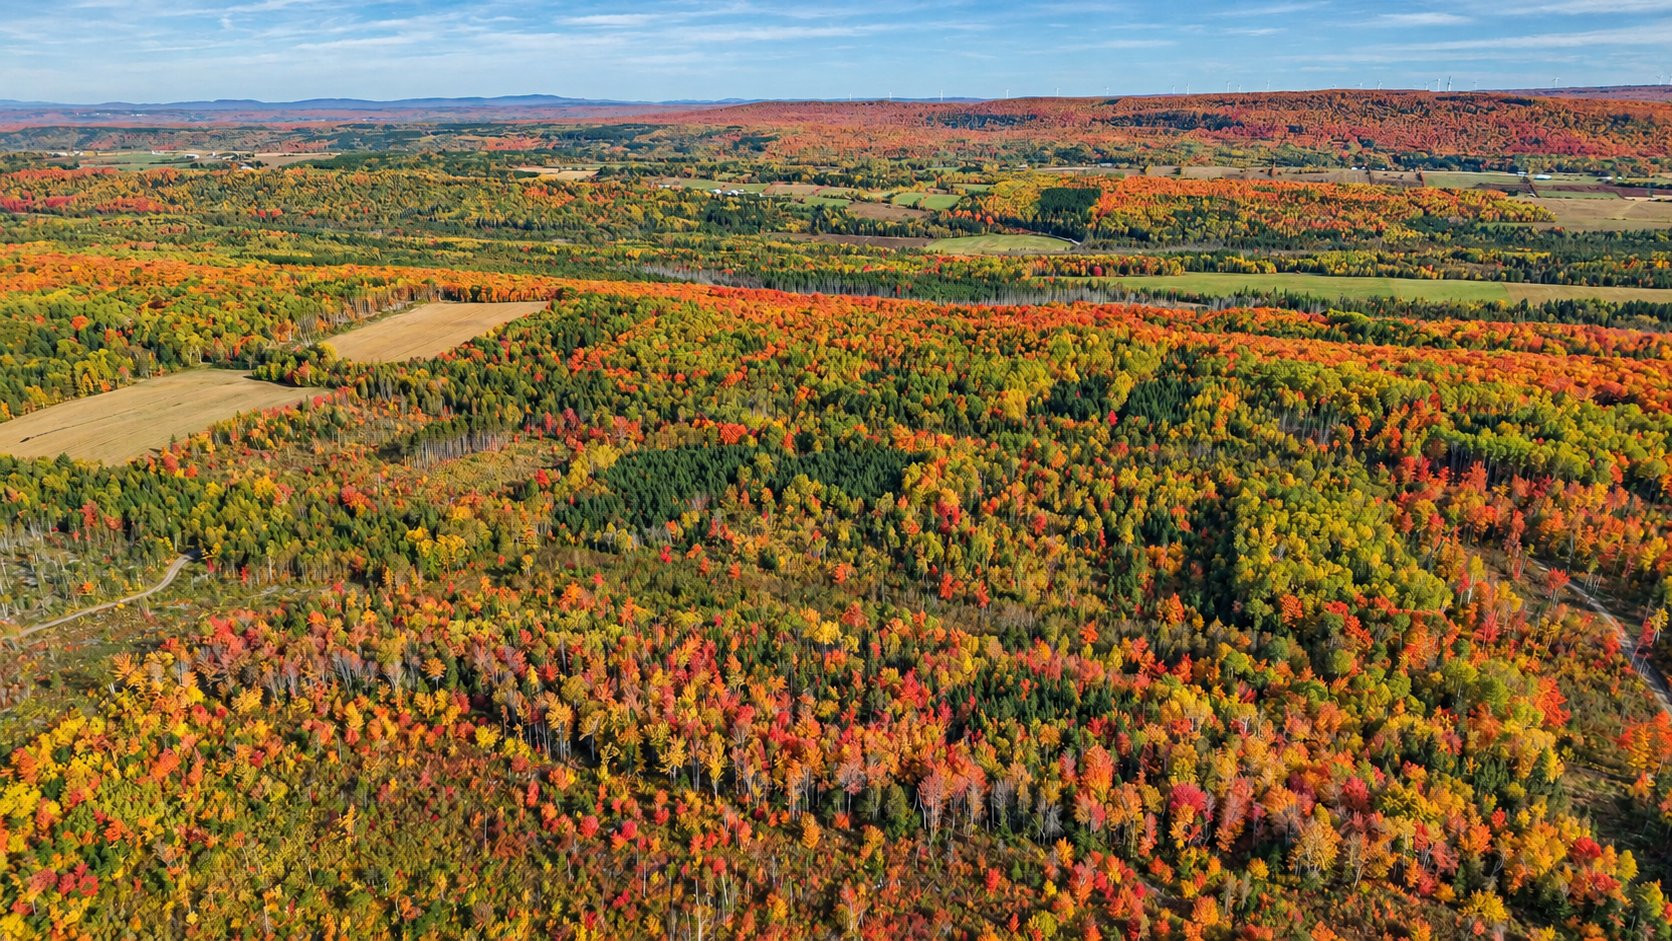
| Room | Dimensions | Level | Flooring |
|---|---|---|---|
| Hallway | 16 x 14 P | Ground Floor | Wood |
| Kitchen | 14 x 18 P | Ground Floor | Ceramic tiles |
| Dining room | 19.6 x 16.6 P | Ground Floor | Ceramic tiles |
| Bedroom | 10 x 12.6 P | Ground Floor | Wood |
| Bedroom | 13 x 13 P | Ground Floor | Wood |
| Family room | 19 x 13 P | Ground Floor | Wood |
| Living room | 16 x 19.6 P | Ground Floor | Wood |
| Bathroom | 6 x 9.6 P | Ground Floor | Ceramic tiles |
| Veranda | 7.6 x 50.9 P | Ground Floor | Concrete |
| Laundry room | 7 x 8 P | Ground Floor | Ceramic tiles |
| Primary bedroom | 20 x 21.6 P | 2nd Floor | Wood |
| Bathroom | 7.8 x 14.6 P | 2nd Floor | Ceramic tiles |
| Den | 6 x 7 P | 2nd Floor | Wood |
| 5.8 x 7.6 P | 2nd Floor | Wood | |
| Bathroom | 5.6 x 13.6 P | Basement | Ceramic tiles |
| Family room | 12.6 x 25.6 P | Basement | Concrete |
| Storage | 7.8 x 9 P | Basement | Floating floor |
| Hallway | 10 x 8.6 P | Basement | Concrete |
| Cellar / Cold room | 5 x 16 P | Basement | Concrete |
| Storage | 8.6 x 10.6 P | Basement | Floating floor |
| Storage | 14 x 14 P | Basement | Floating floor |
| Zoning | Agricultural |
|---|---|
| Heating system | Air circulation, Electric baseboard units |
| Water supply | Artesian well |
| Garage | Attached, Double width or more, Heated |
| Heating energy | Electricity |
| Basement | Finished basement, Separate entrance |
| Parking | Garage, Outdoor |
| View | Mountain, Panoramic, Water |
| Foundation | Poured concrete |
| Sewage system | Septic tank |
| Siding | Stone |
| Roofing | Tin |
| Distinctive features | Water access, Waterfront |
| Cupboard | Wood |
| Hearth stove | Wood burning stove, Wood fireplace |
| Liveable Area | N/A |
|---|---|
| Total Rooms | 21 |
| Bedrooms | 3 |
| Bathrooms | 3 |
| Powder Rooms | 0 |
| Year of construction | 1837 |
| Type | Two or more storey |
|---|---|
| Style | Detached |
| Dimensions | 15.68x17.68 M |
| Lot Size | 305 AC |
| Municipal Taxes (2026) | $ 7522 / year |
|---|---|
| School taxes (2025) | $ 488 / year |

 (418) 509-2234