Sainte-Flavie G0J2L0
Bungalow | MLS: 19186296
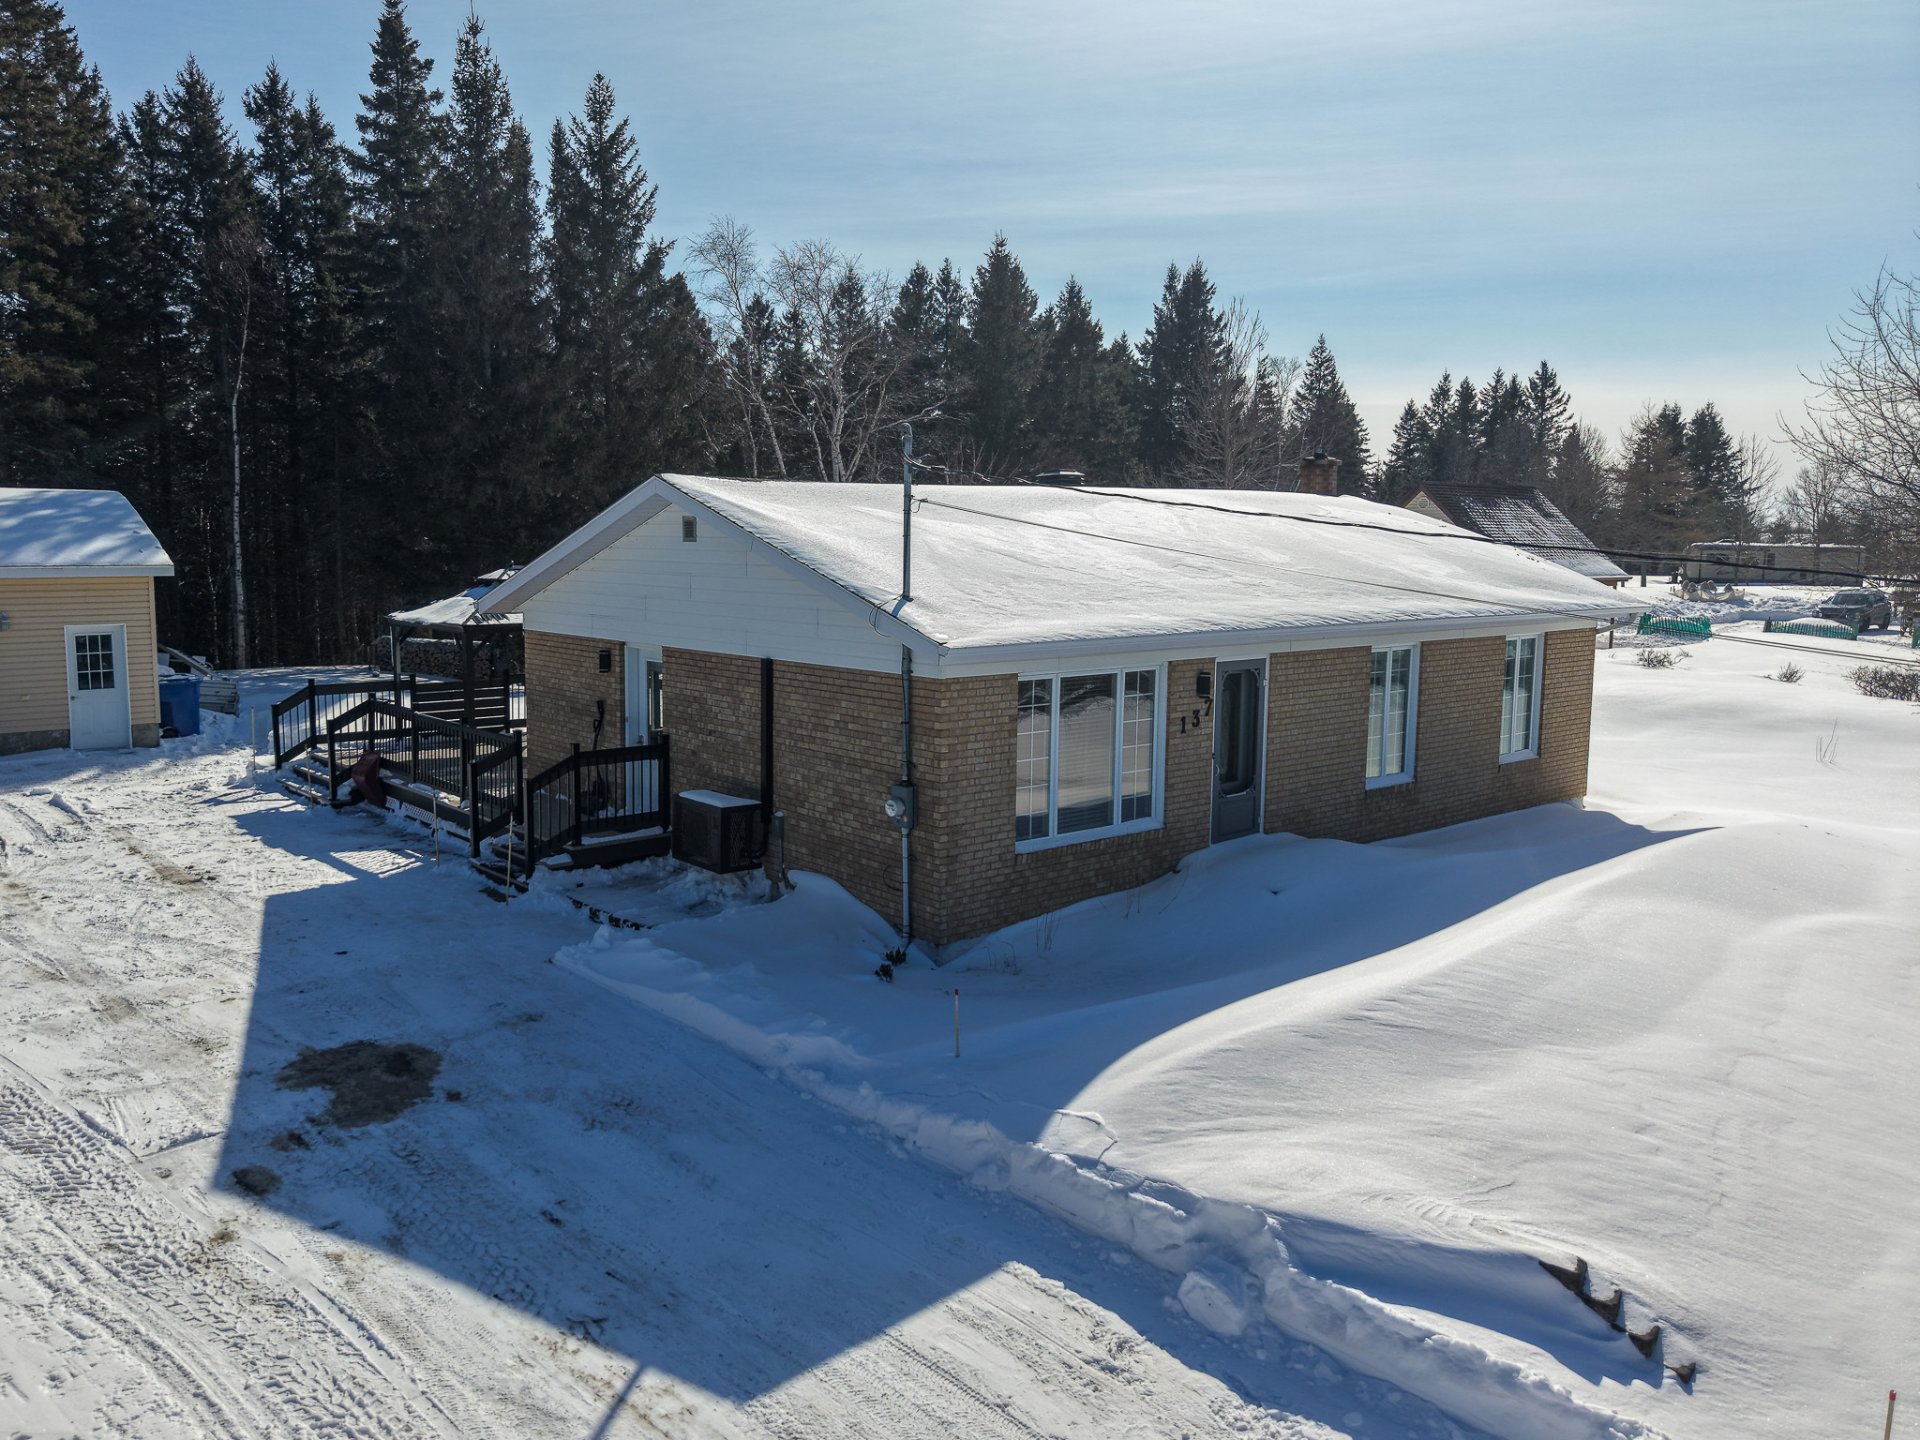 Frontage
 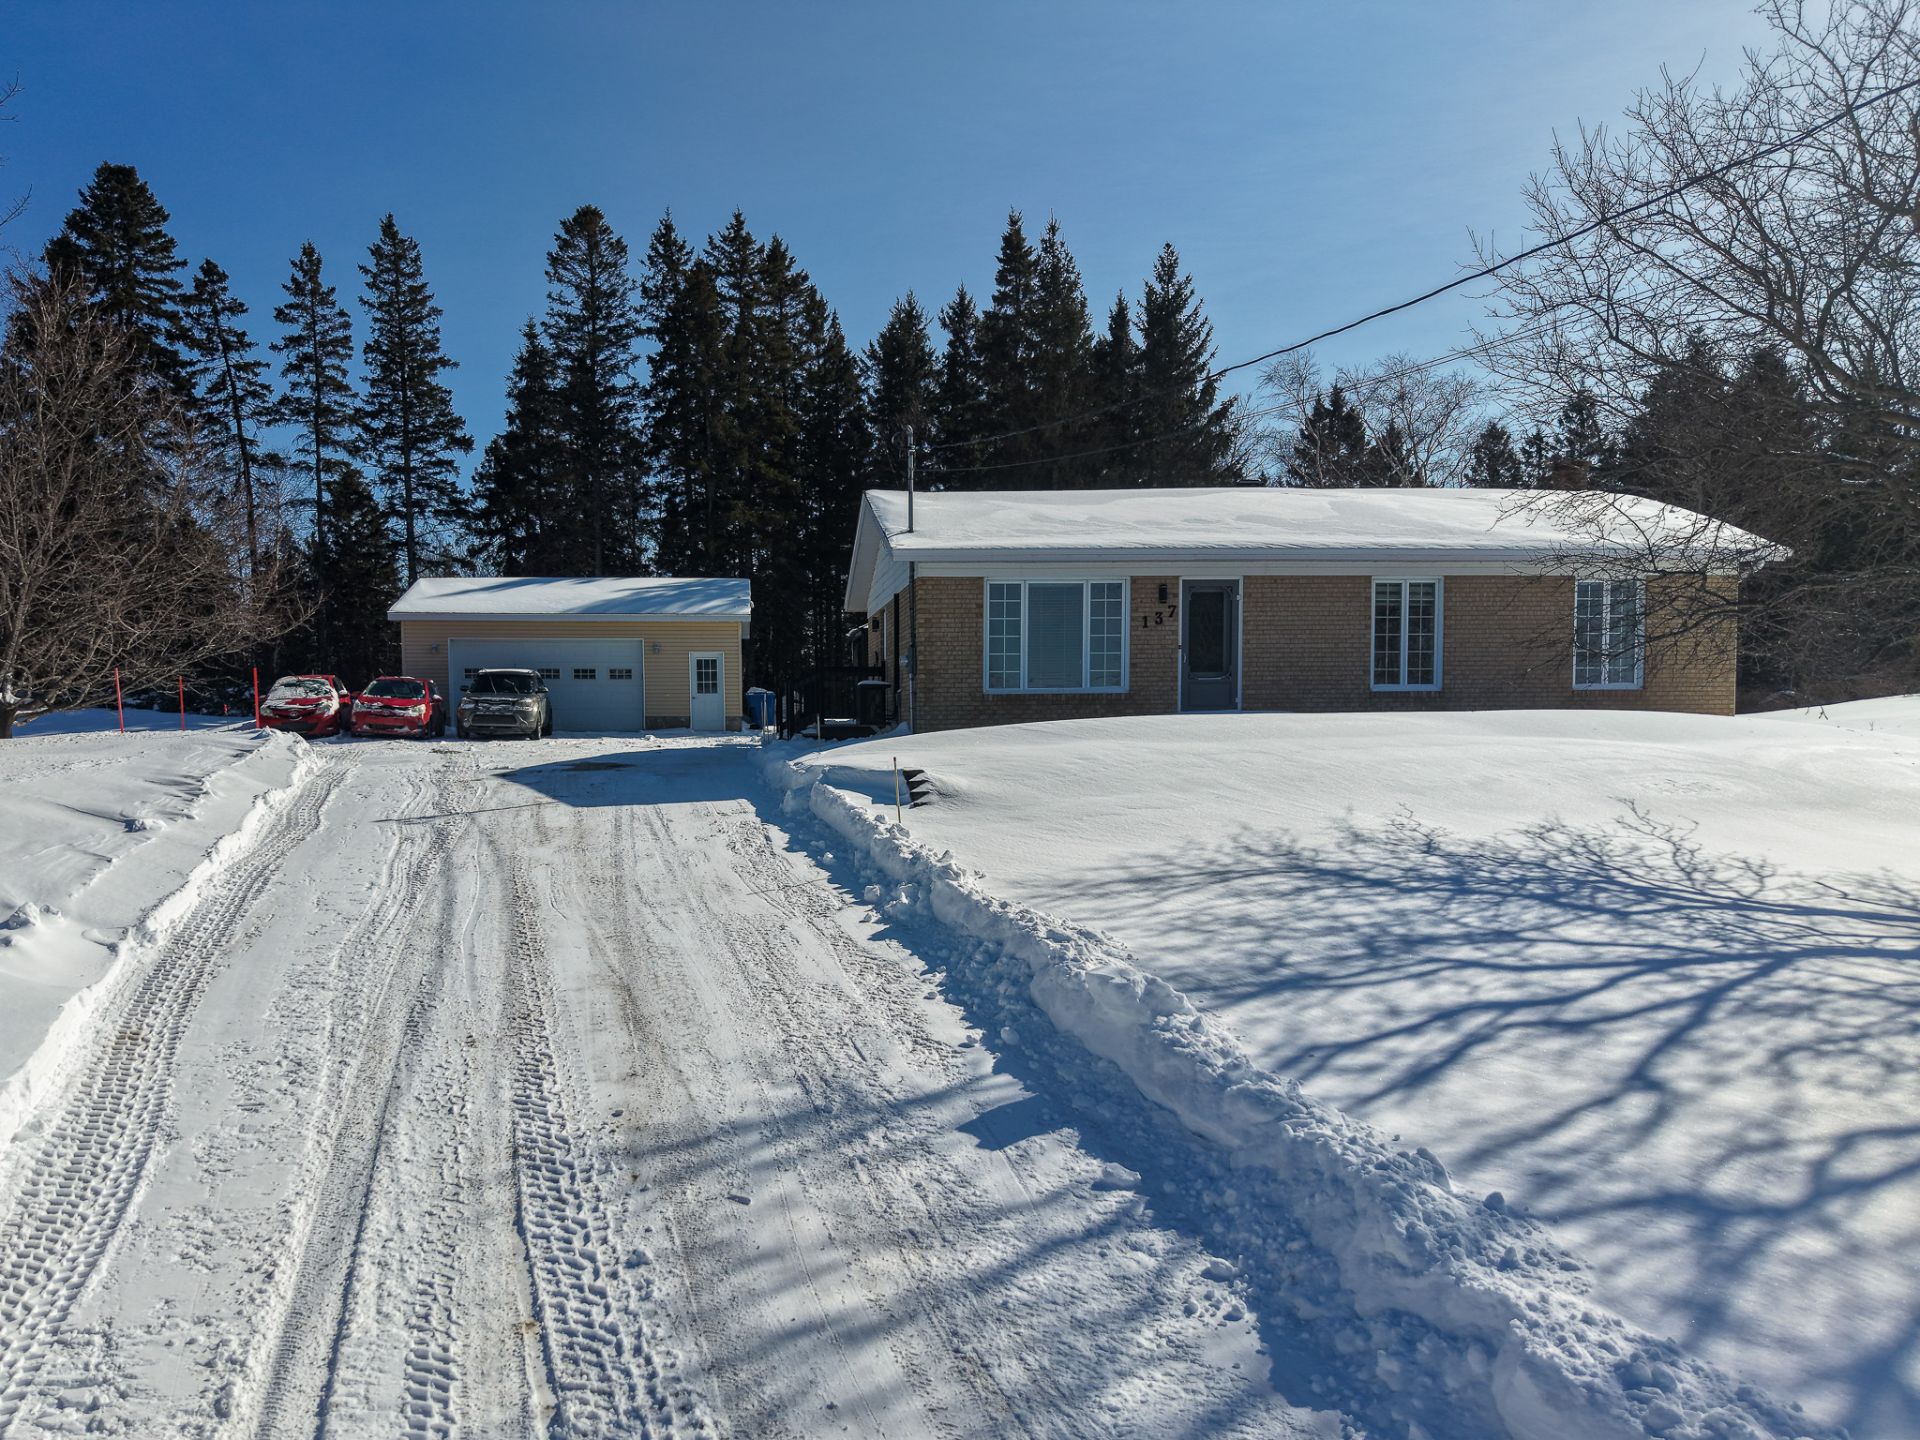 Frontage
 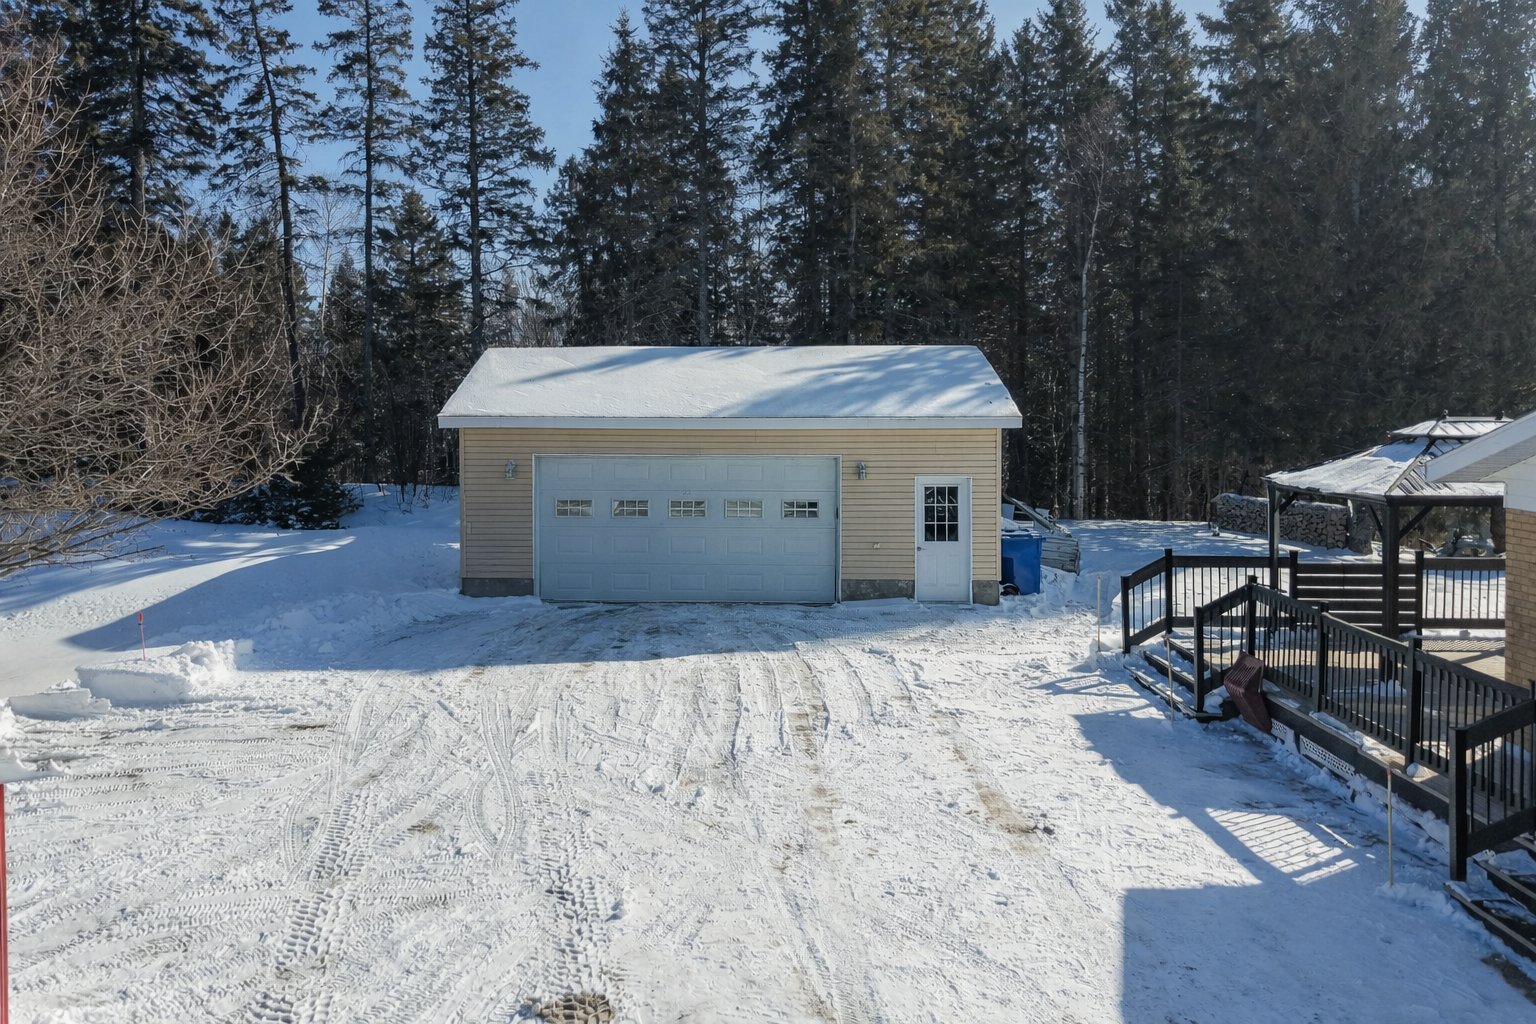 View
View 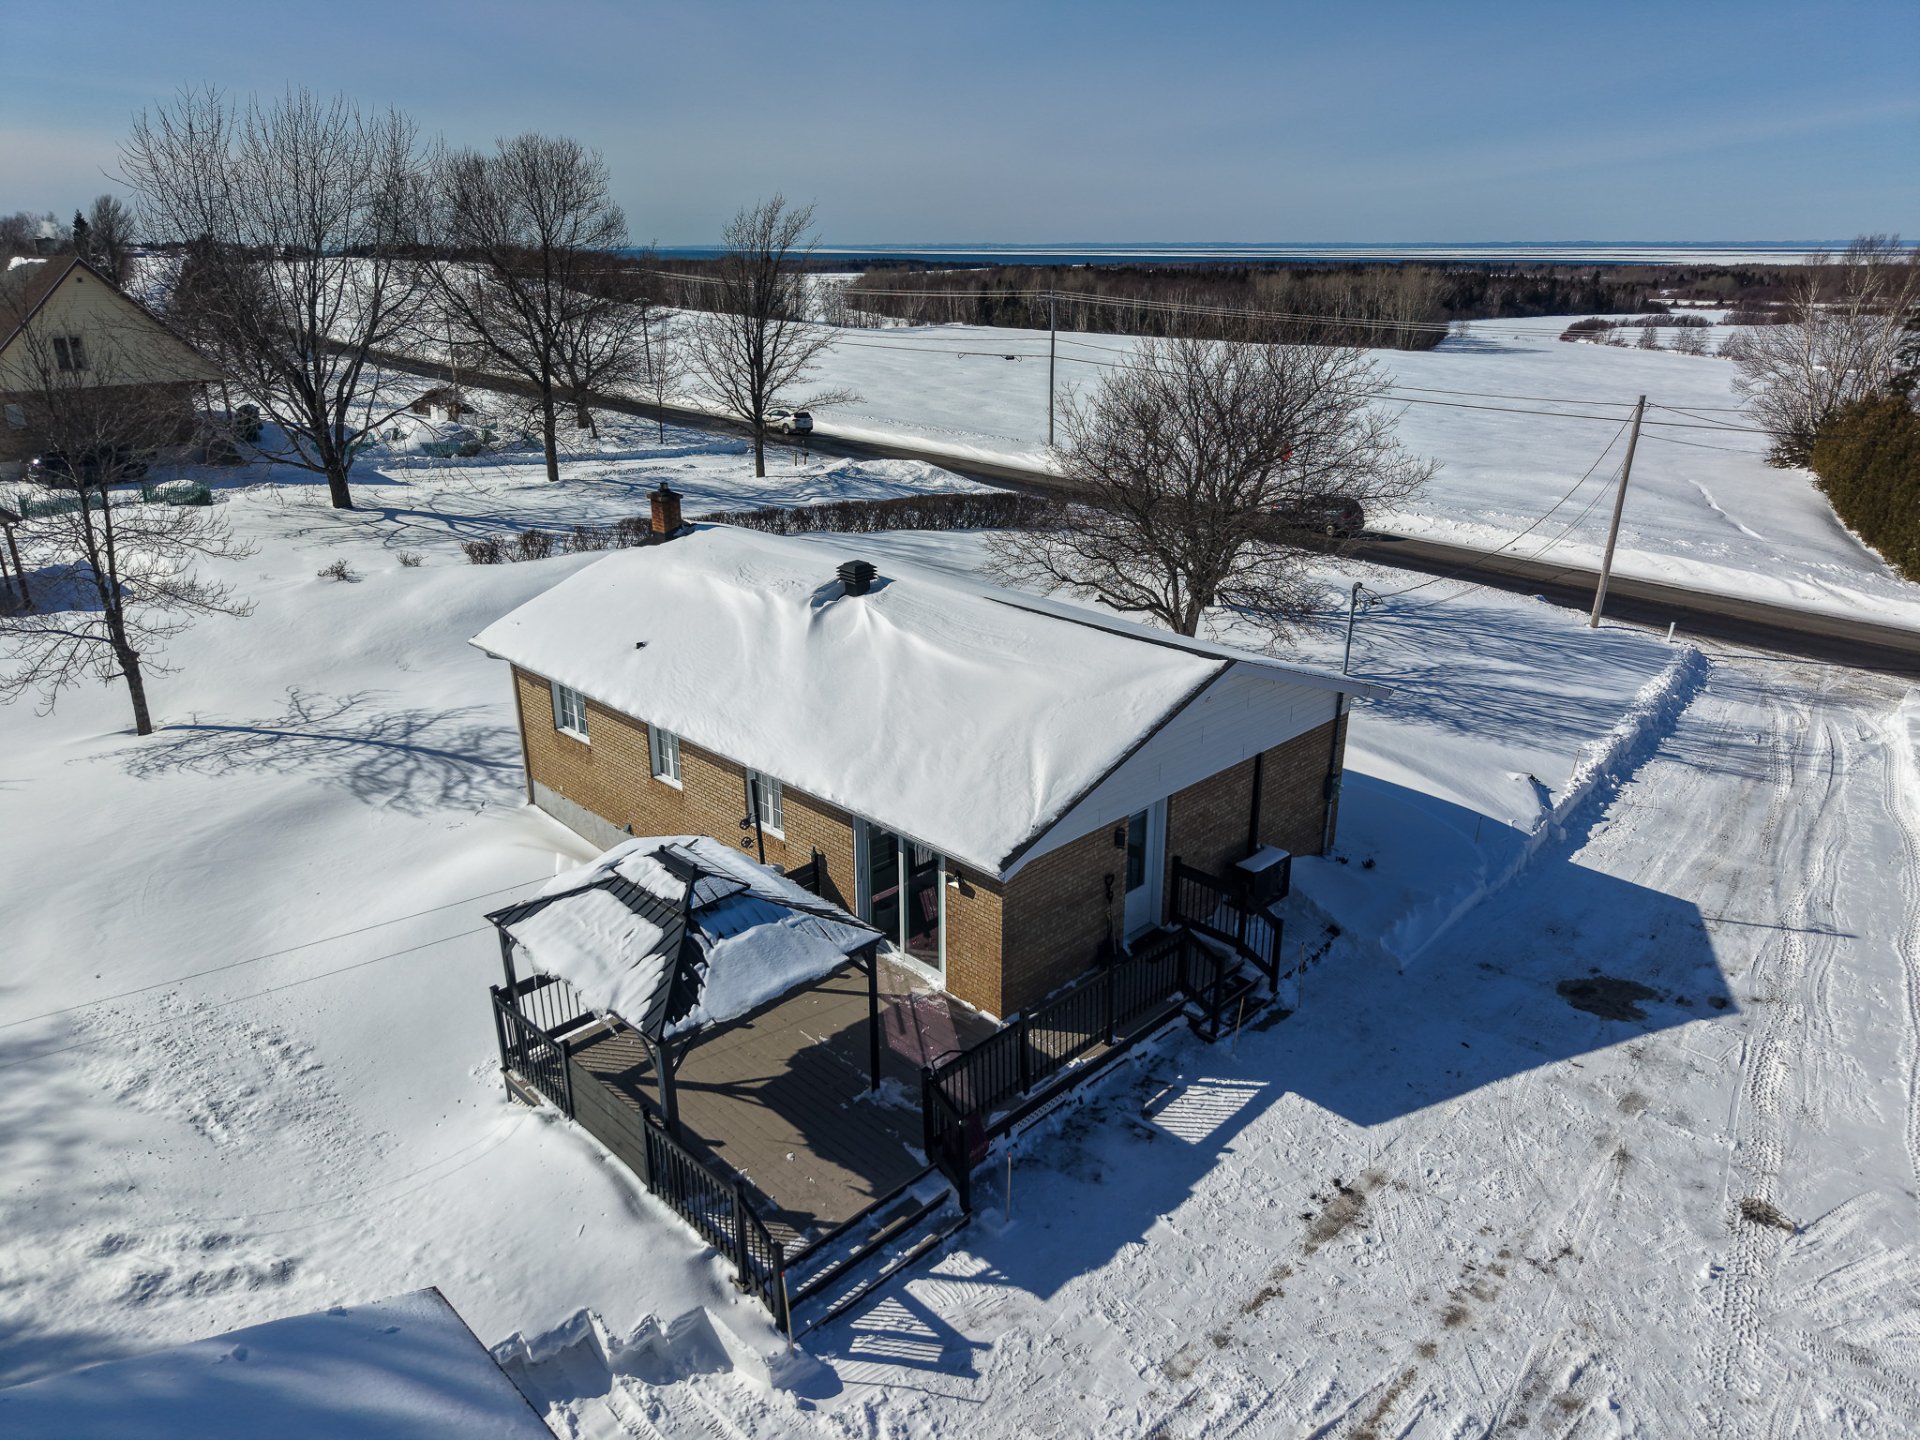 Overall View
 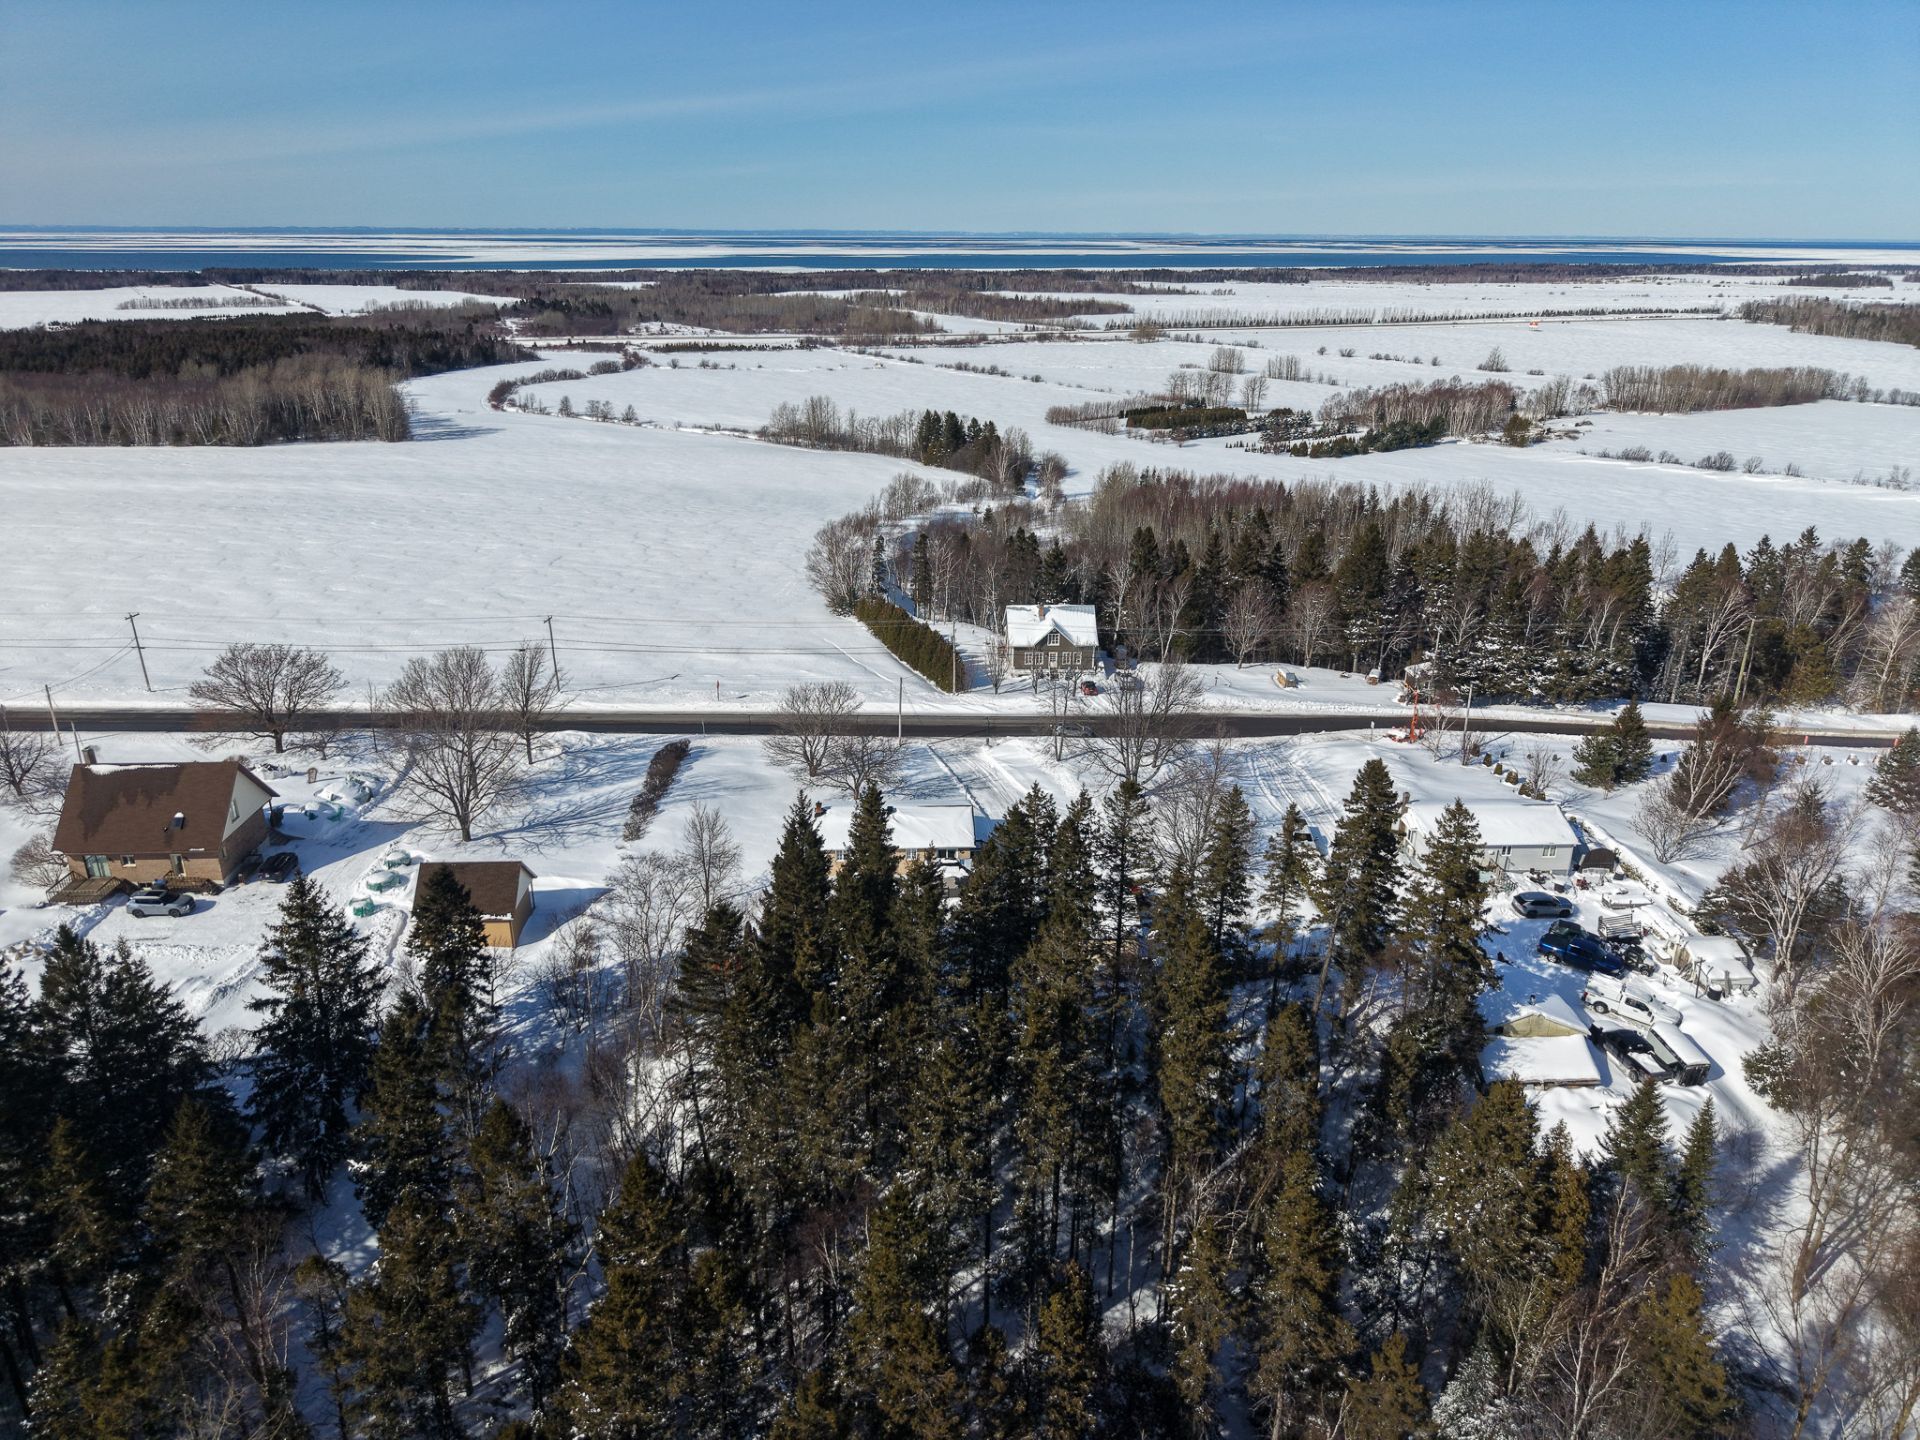 View
View 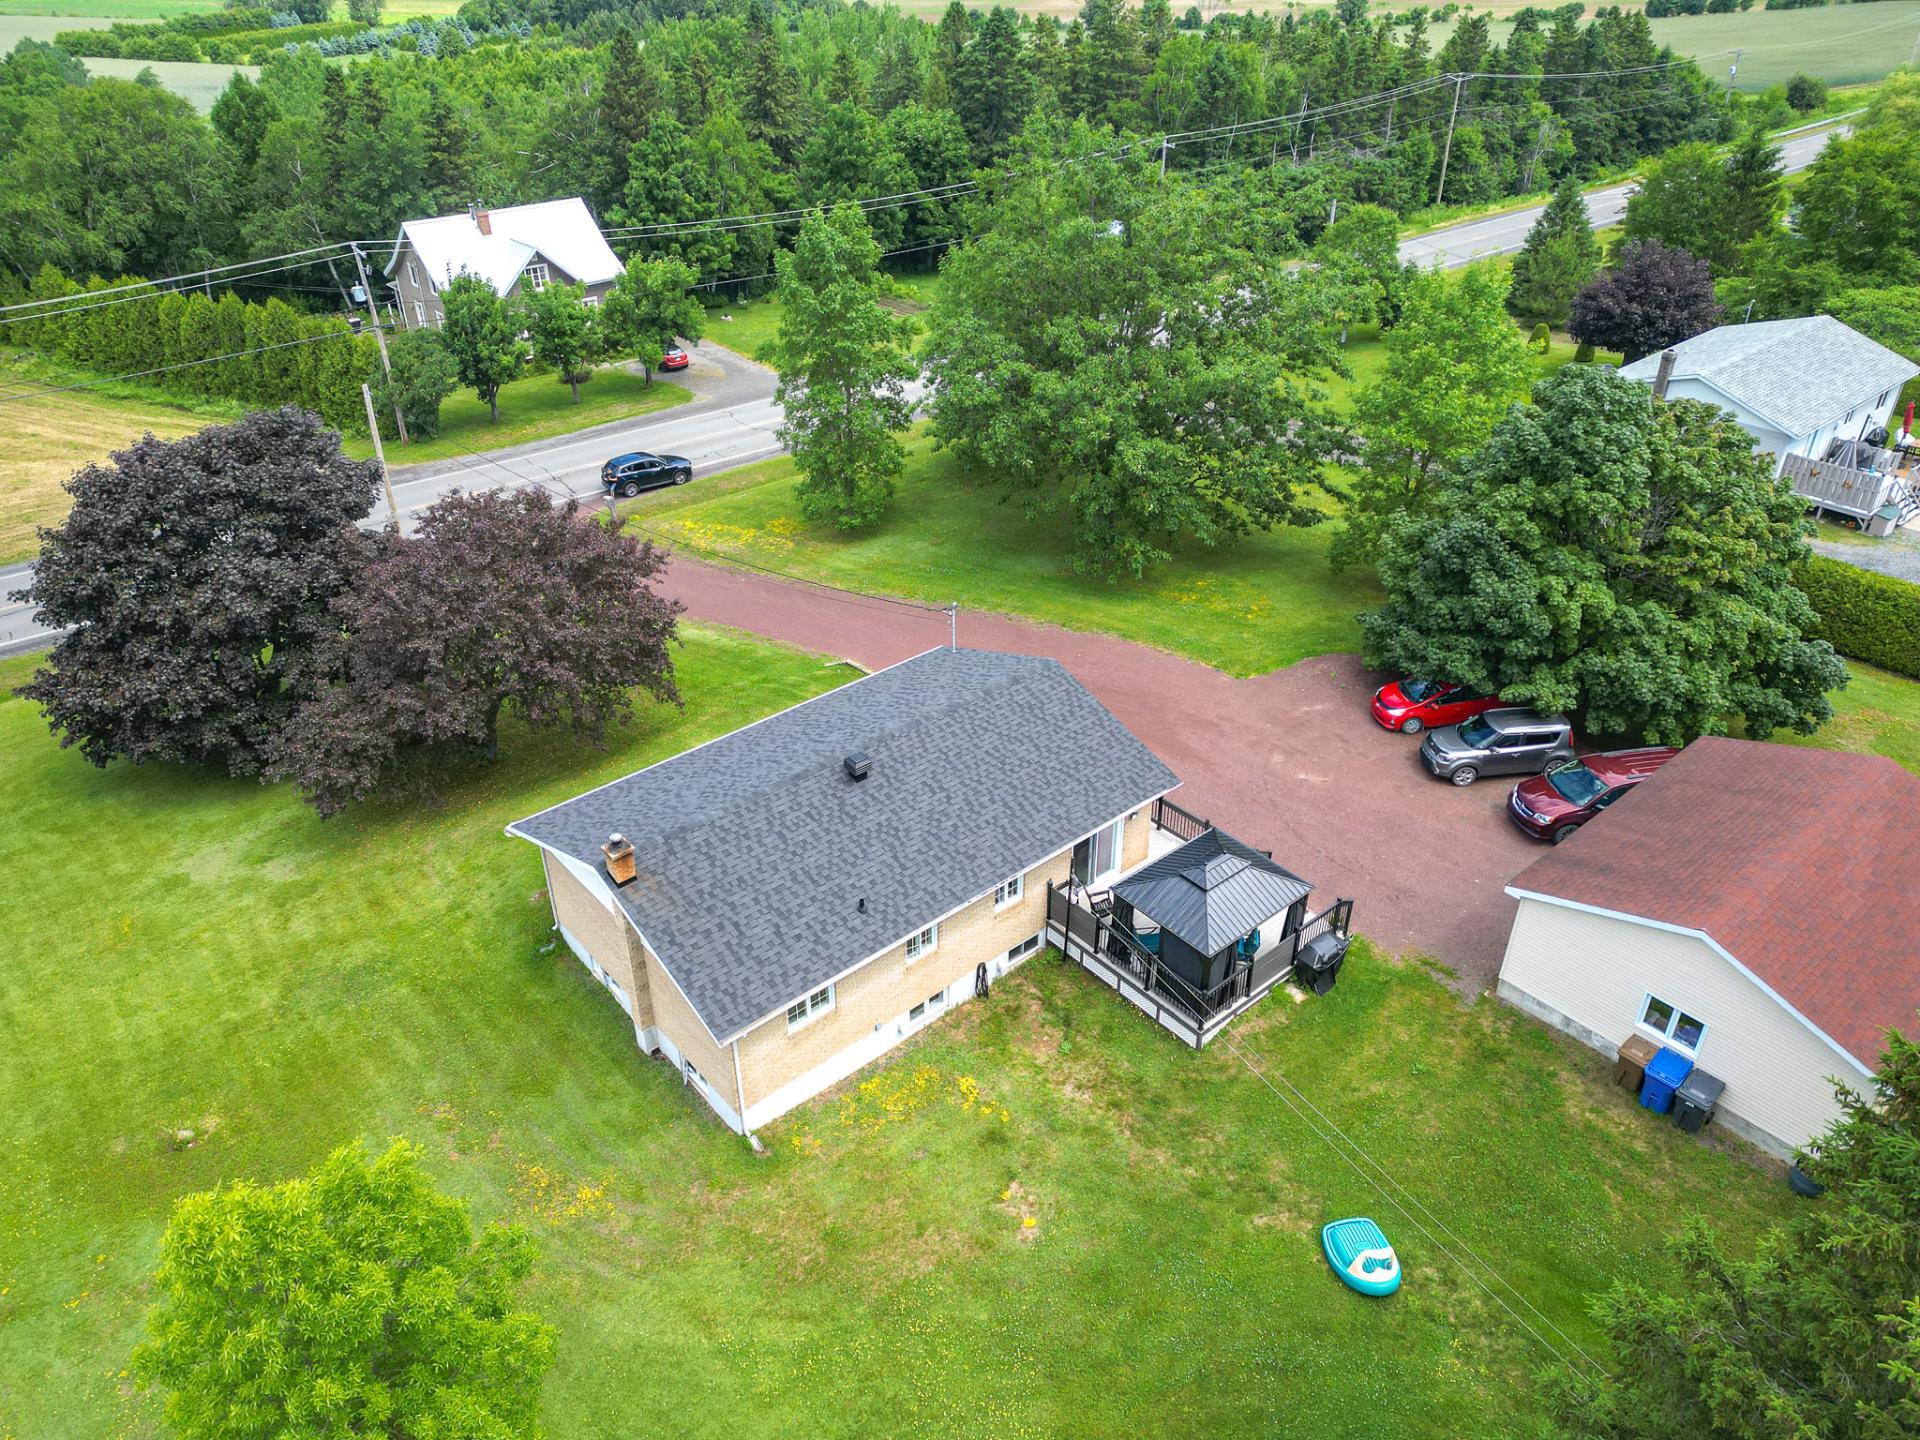 Kitchen
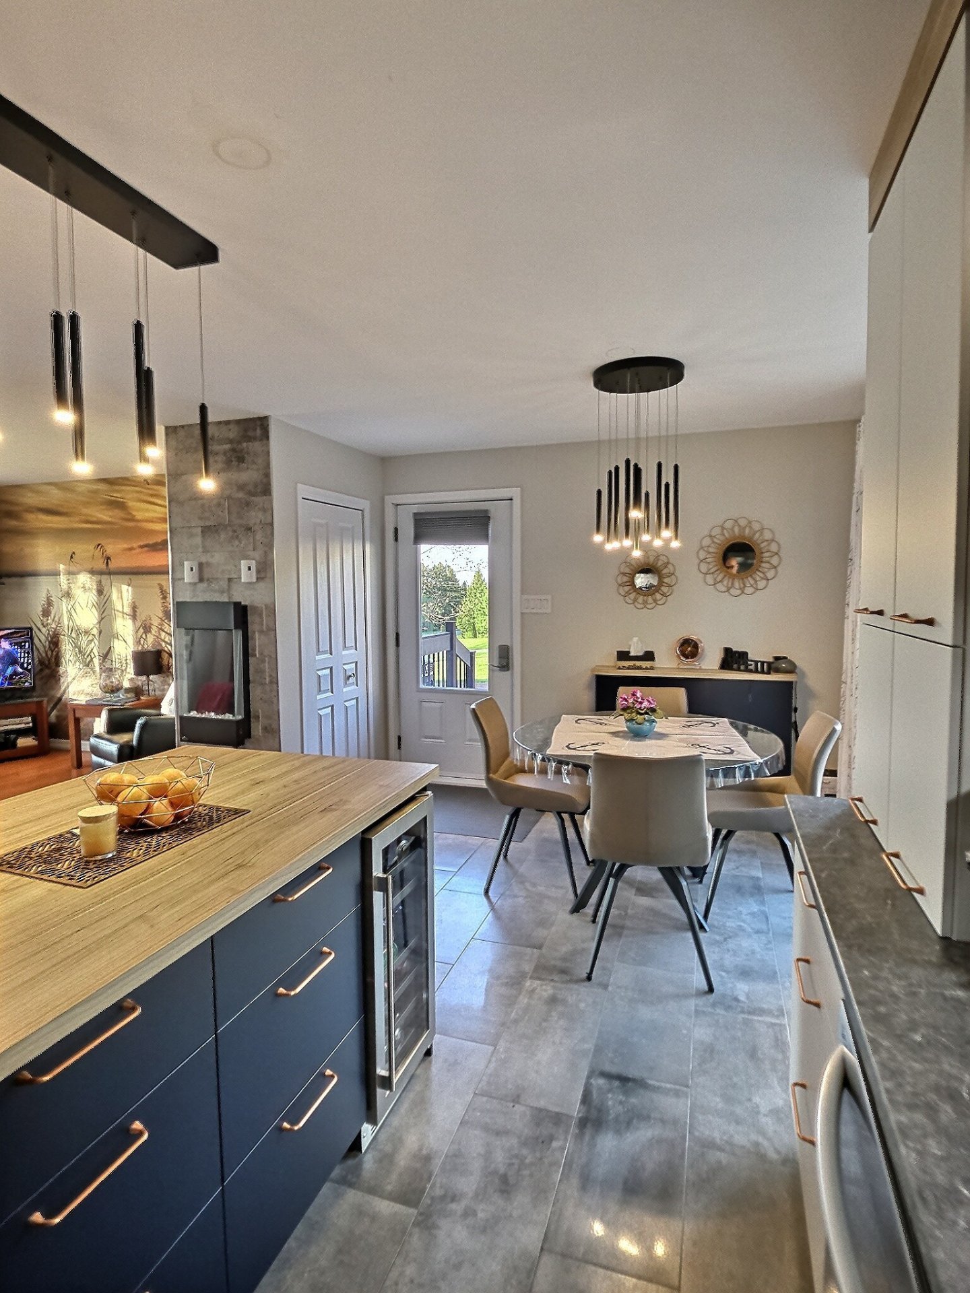
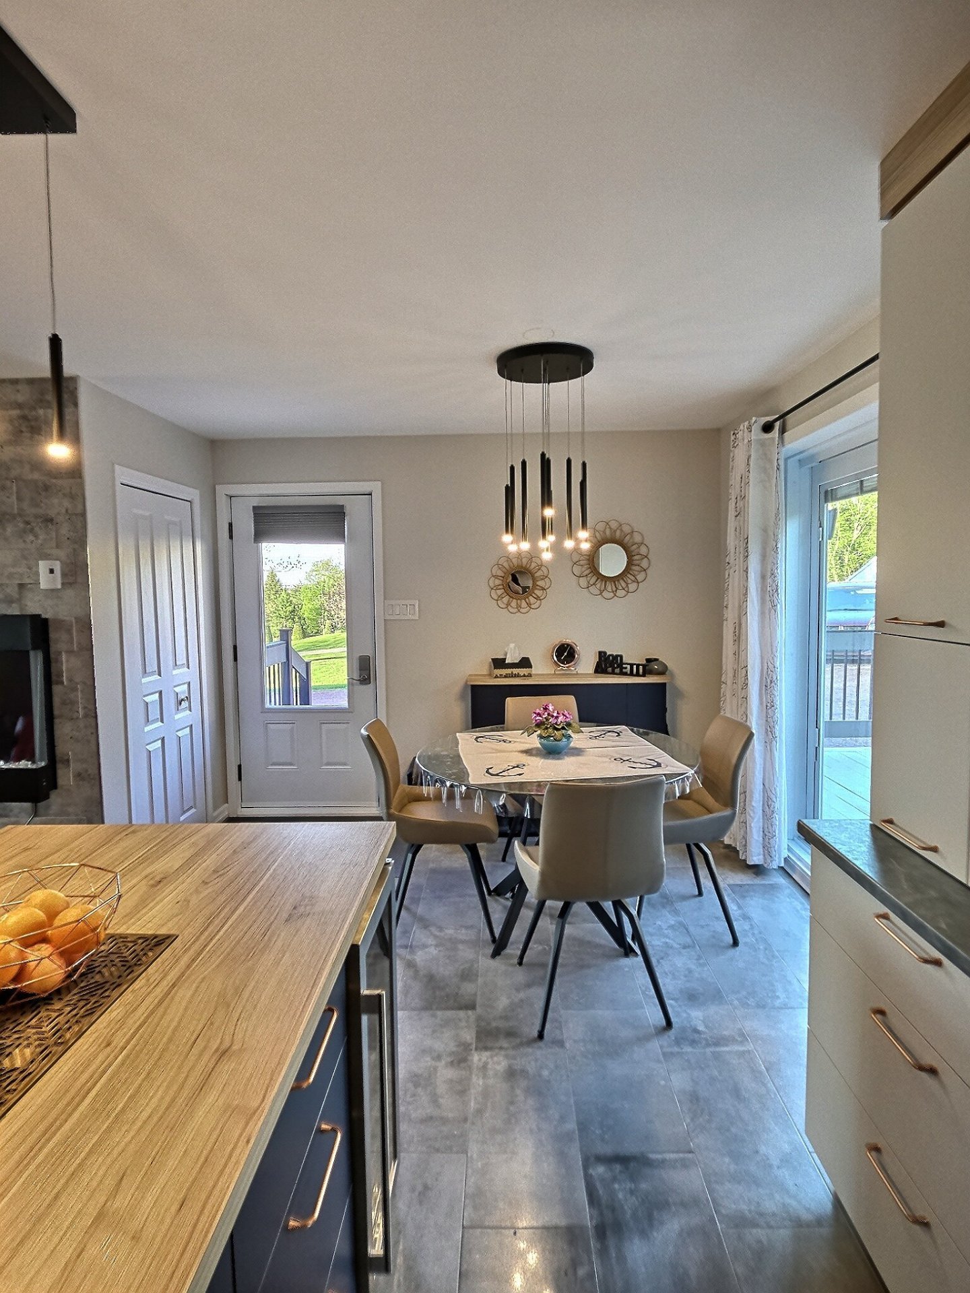
 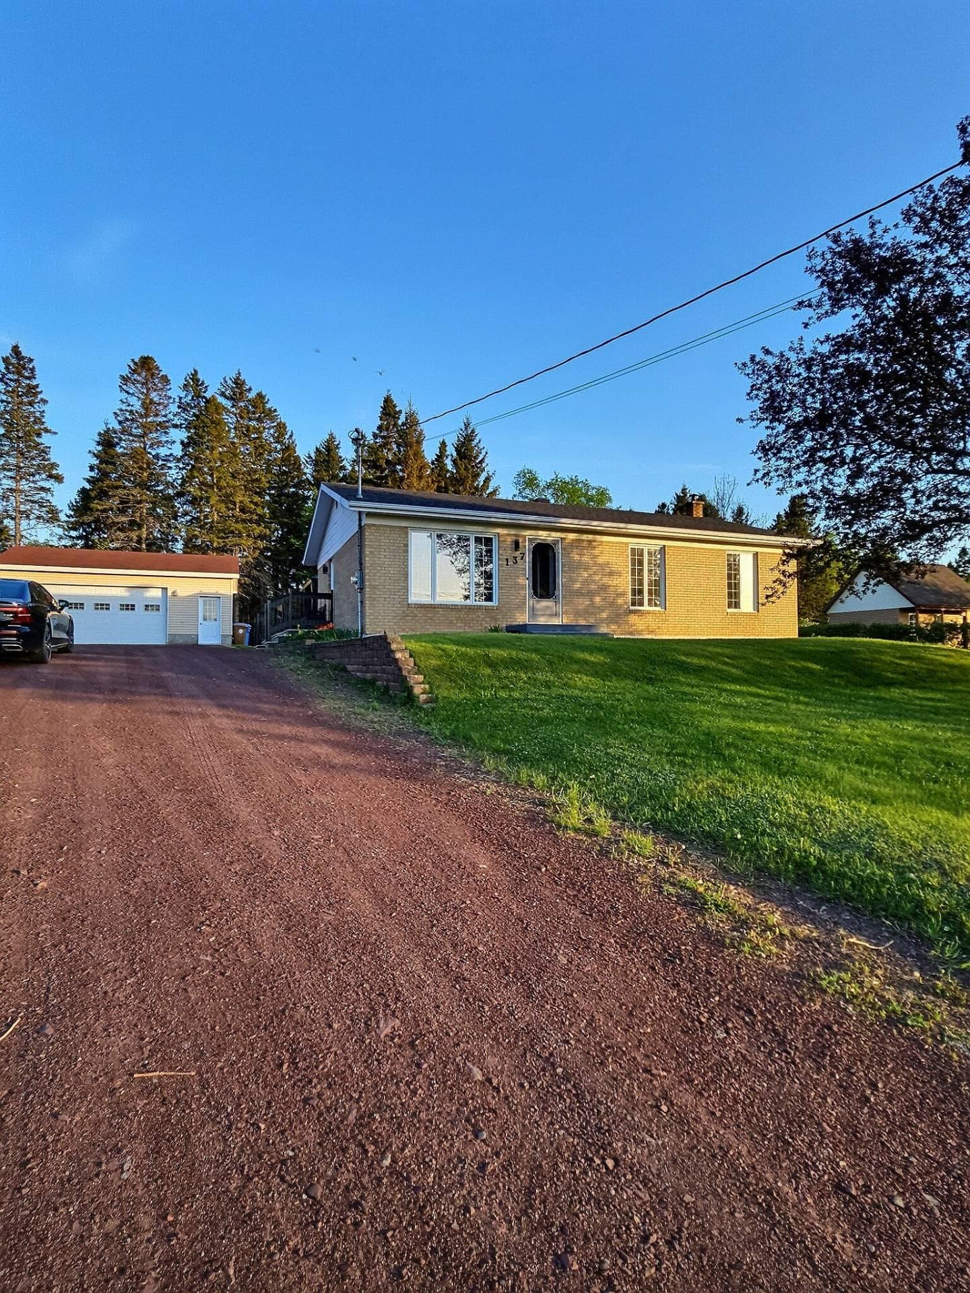 Kitchen
 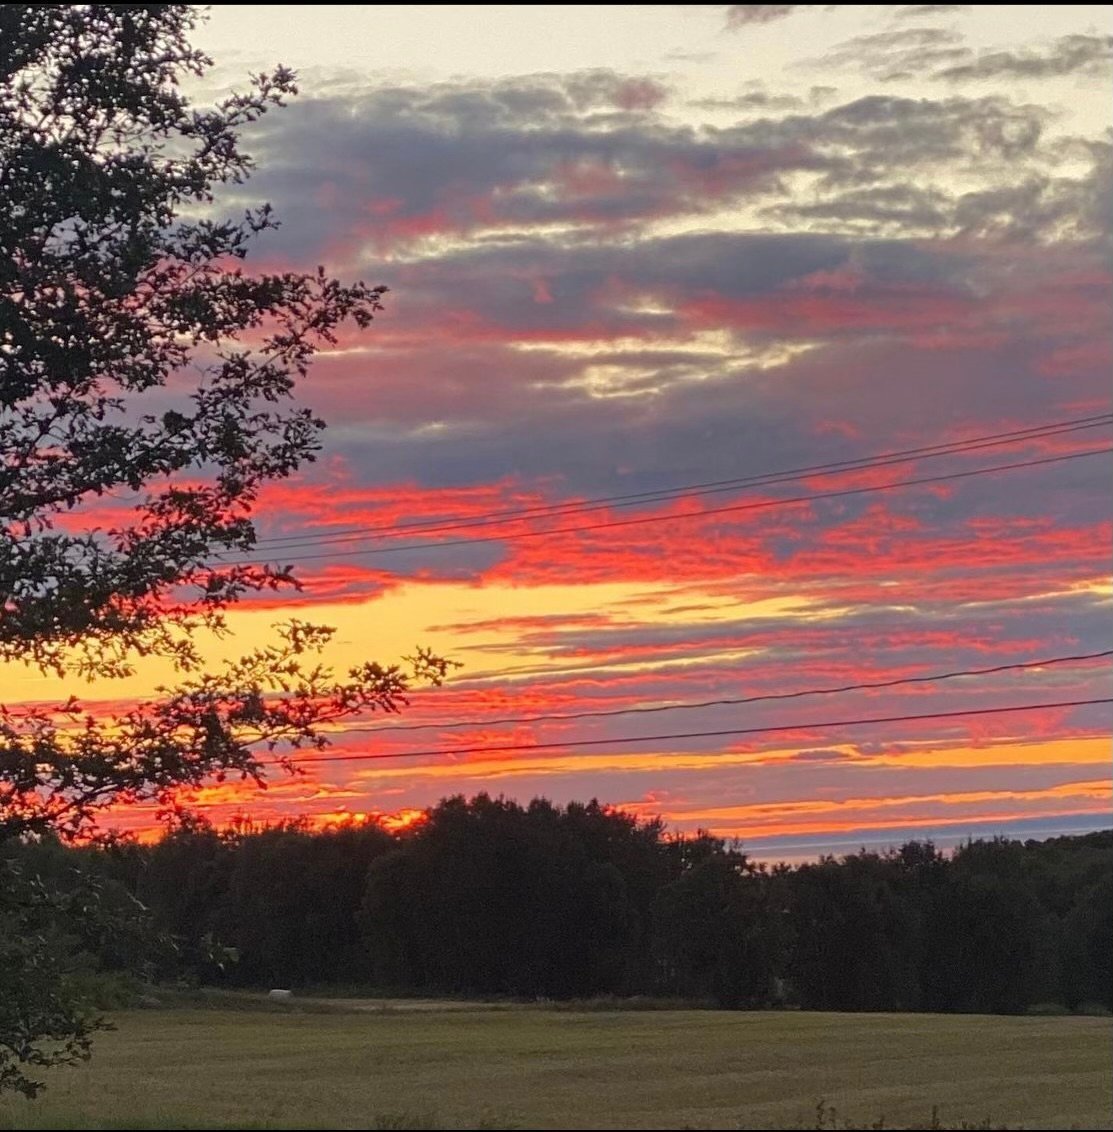 Kitchen
 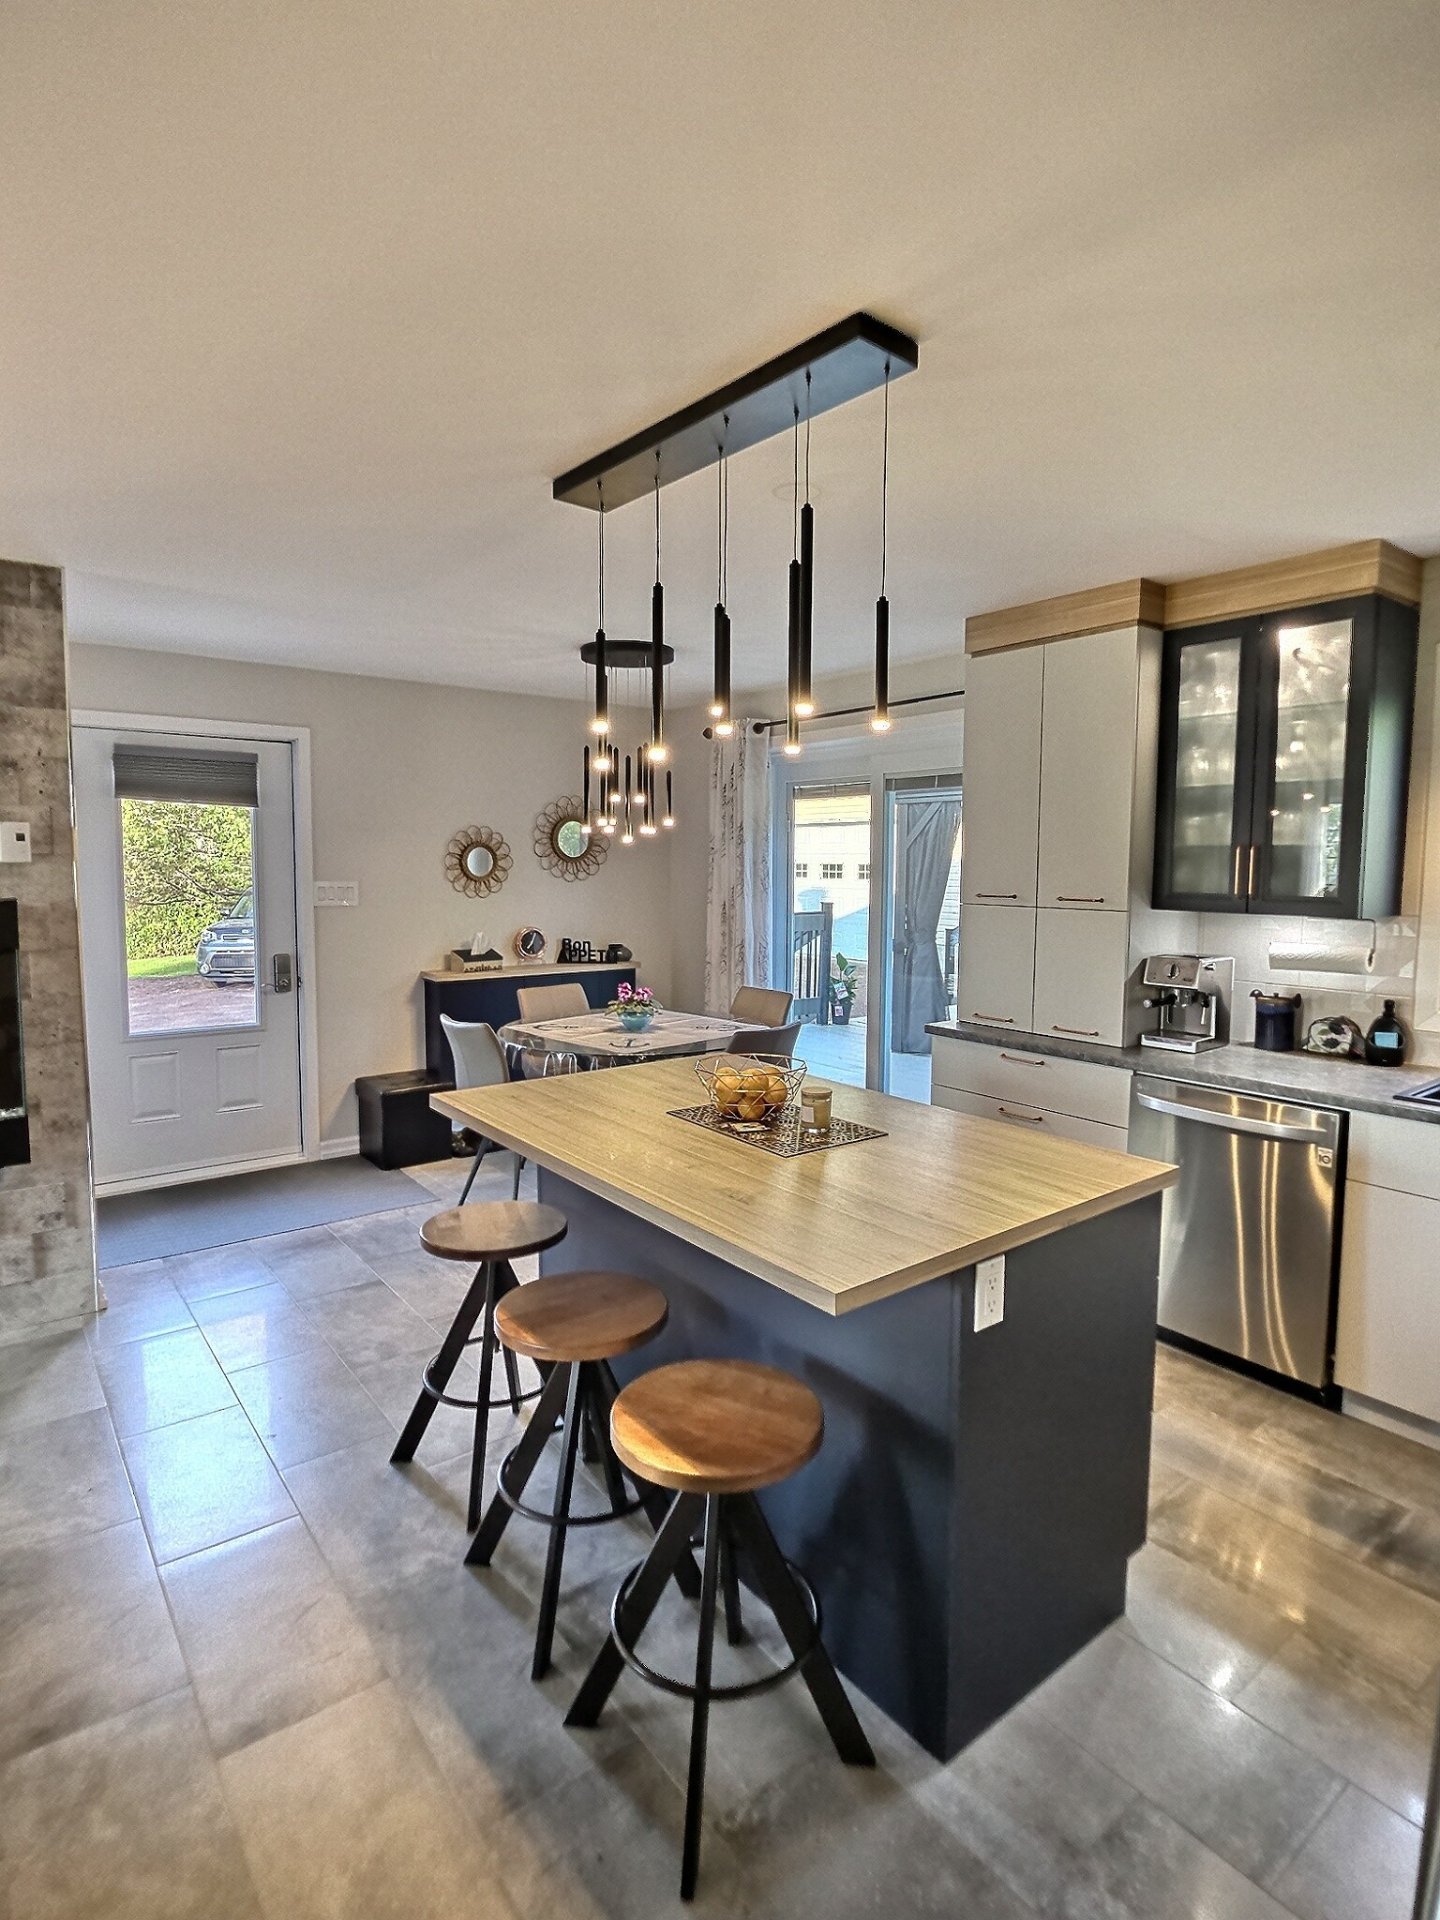 Dining room
 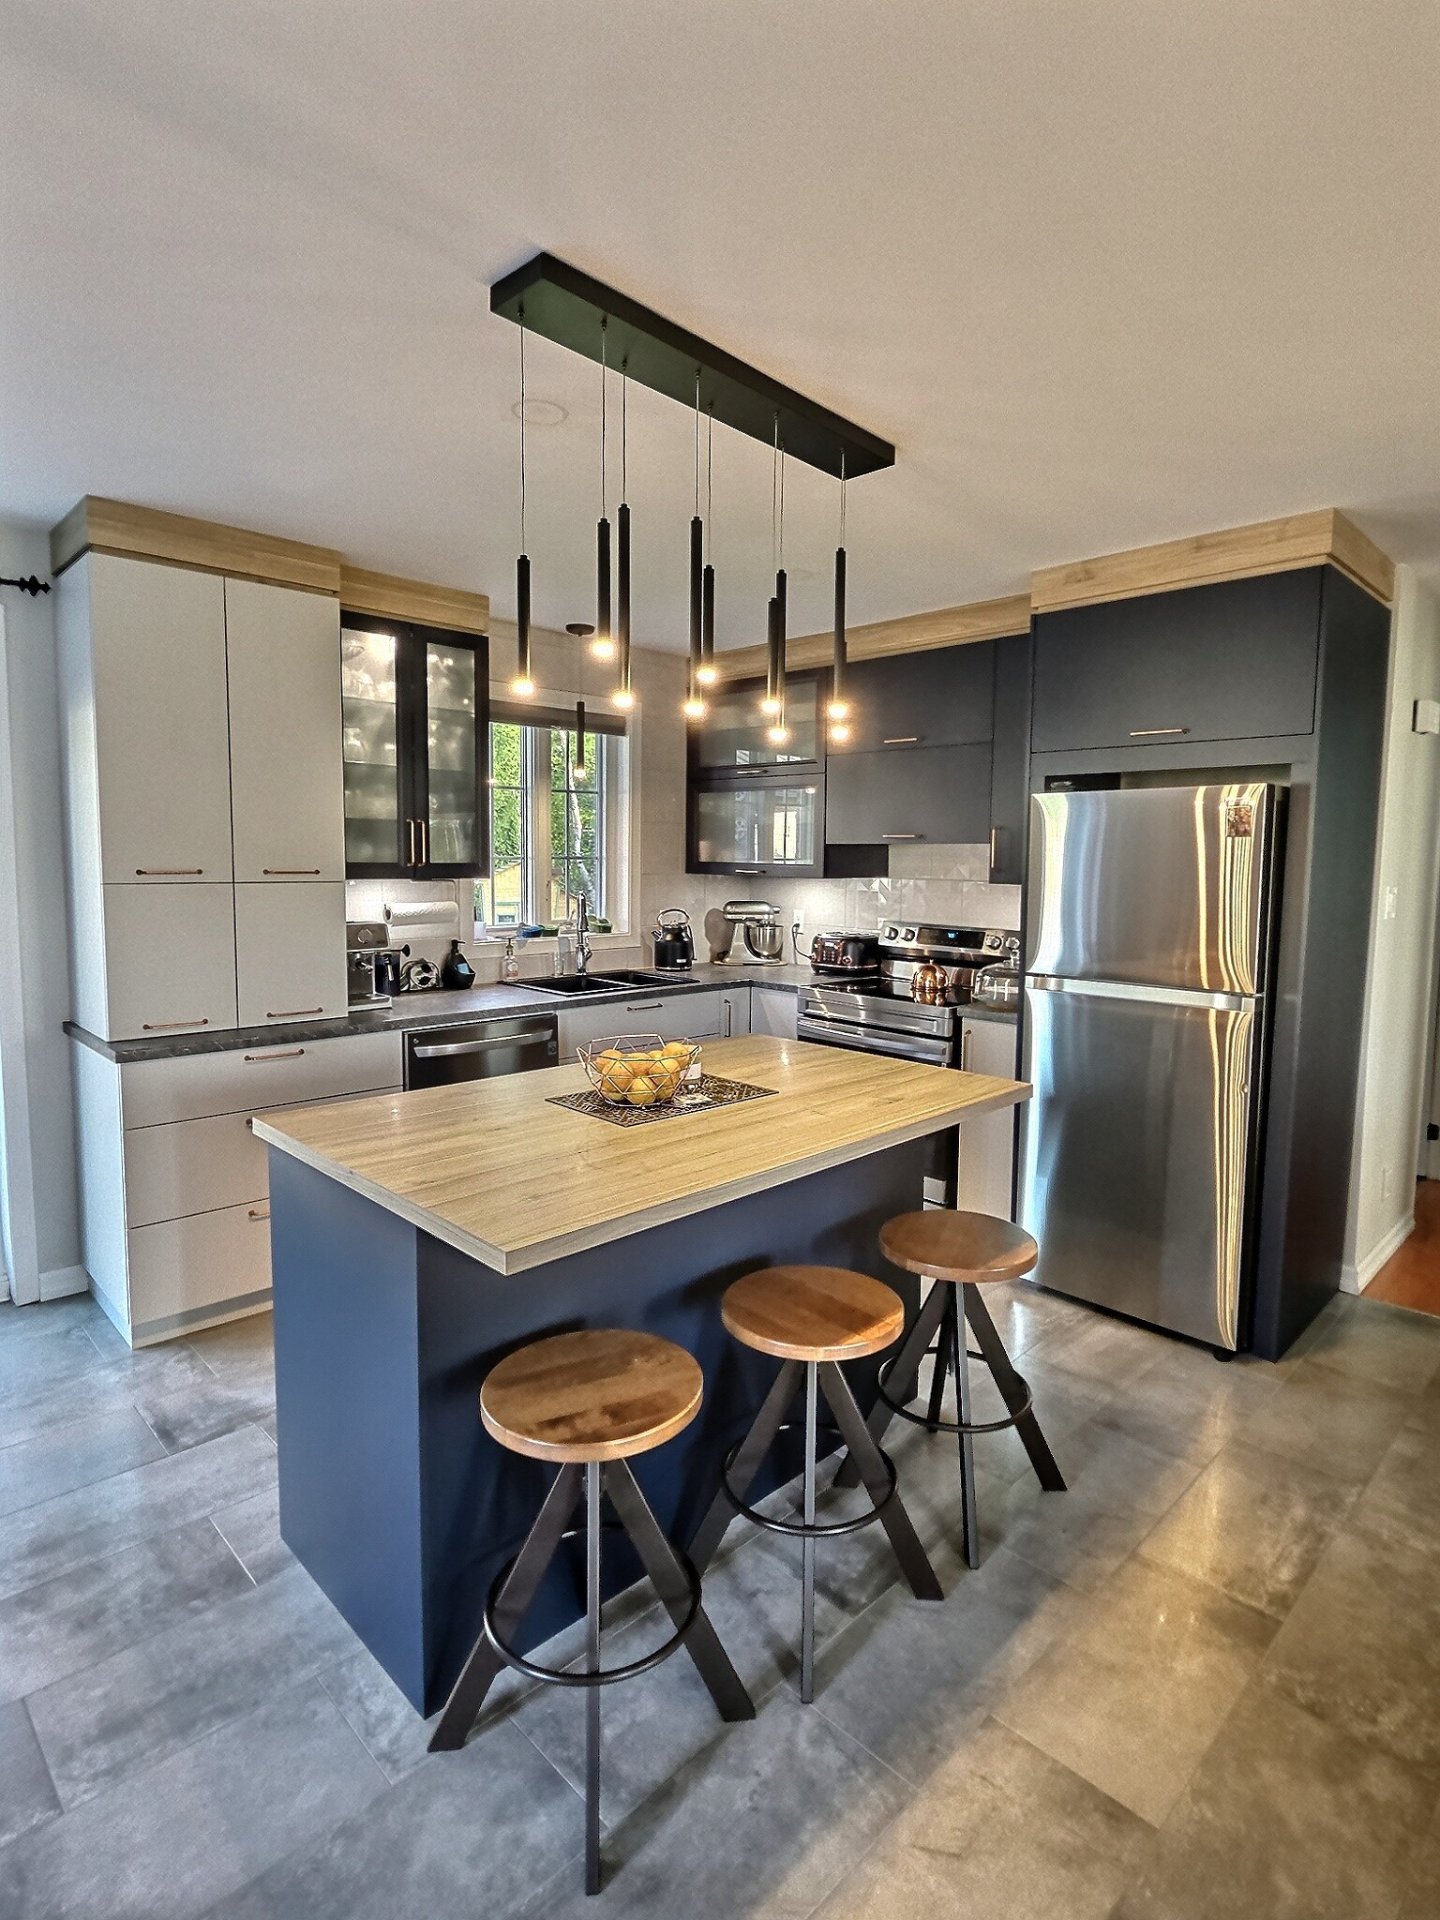 Dining room
  Dining room
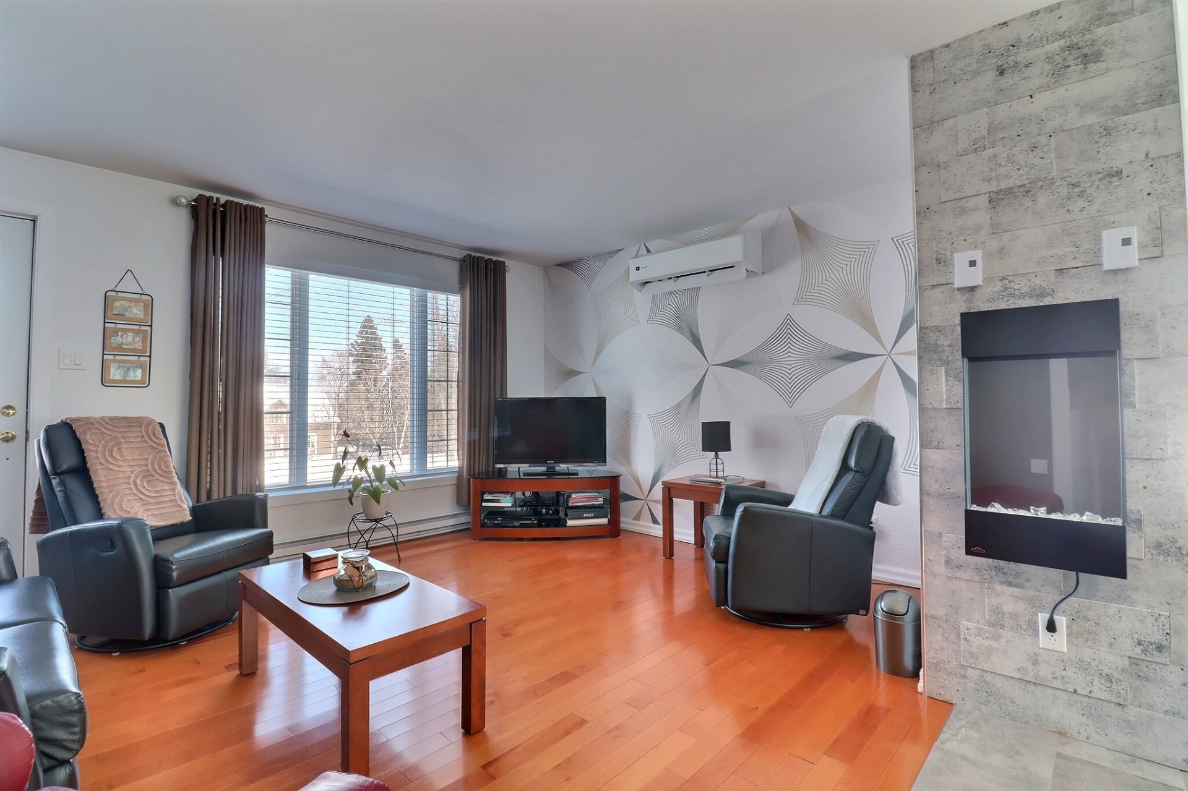
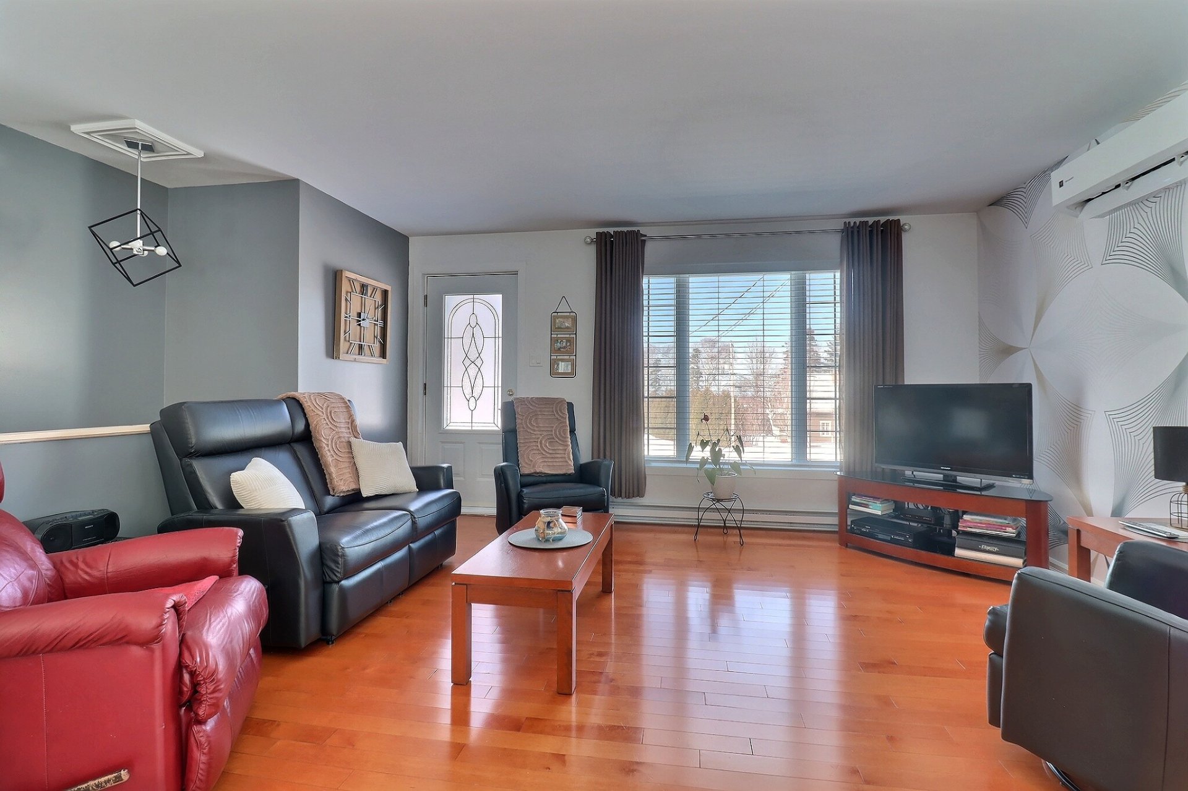
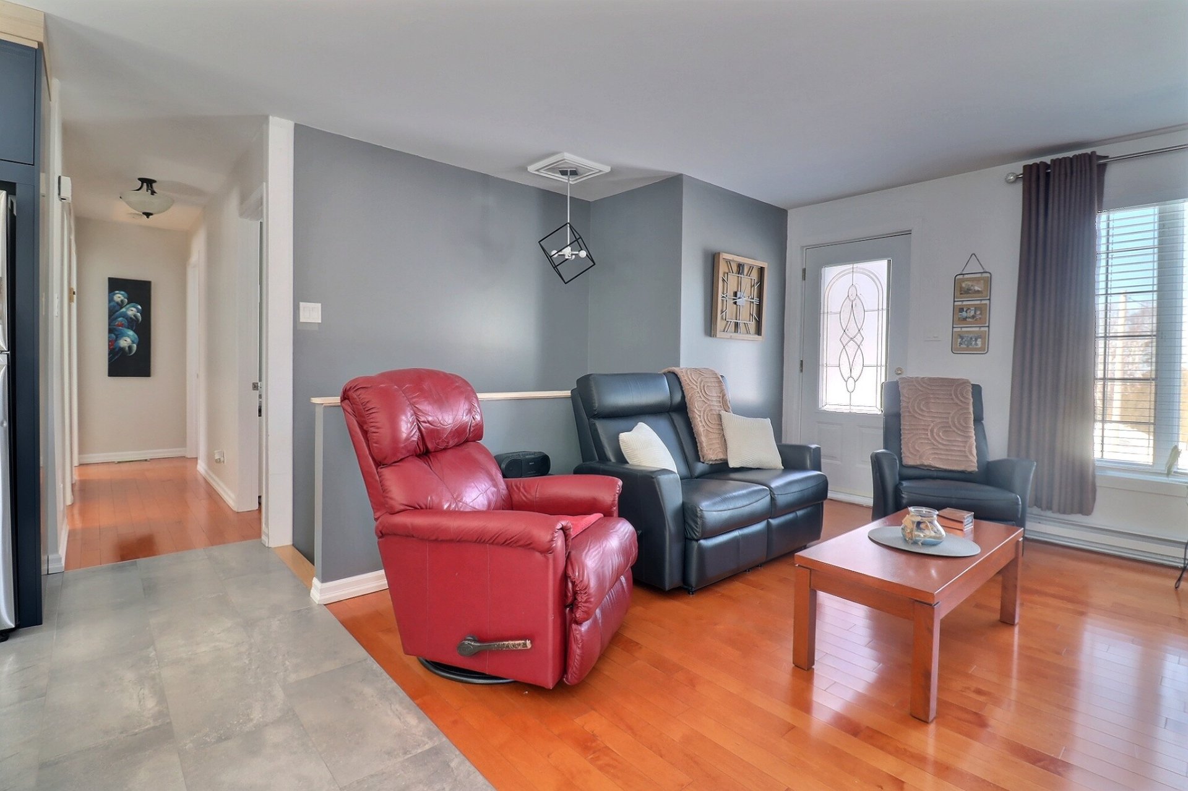
 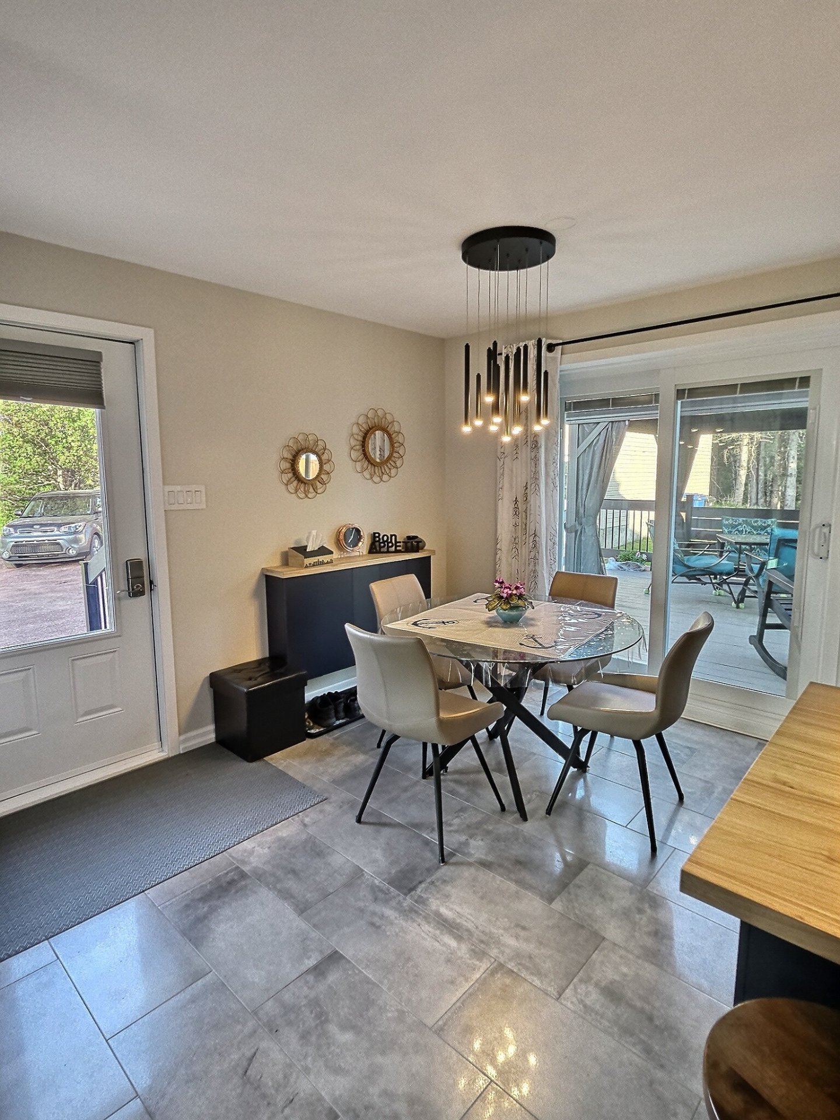 Living room
  Living room
  Living room
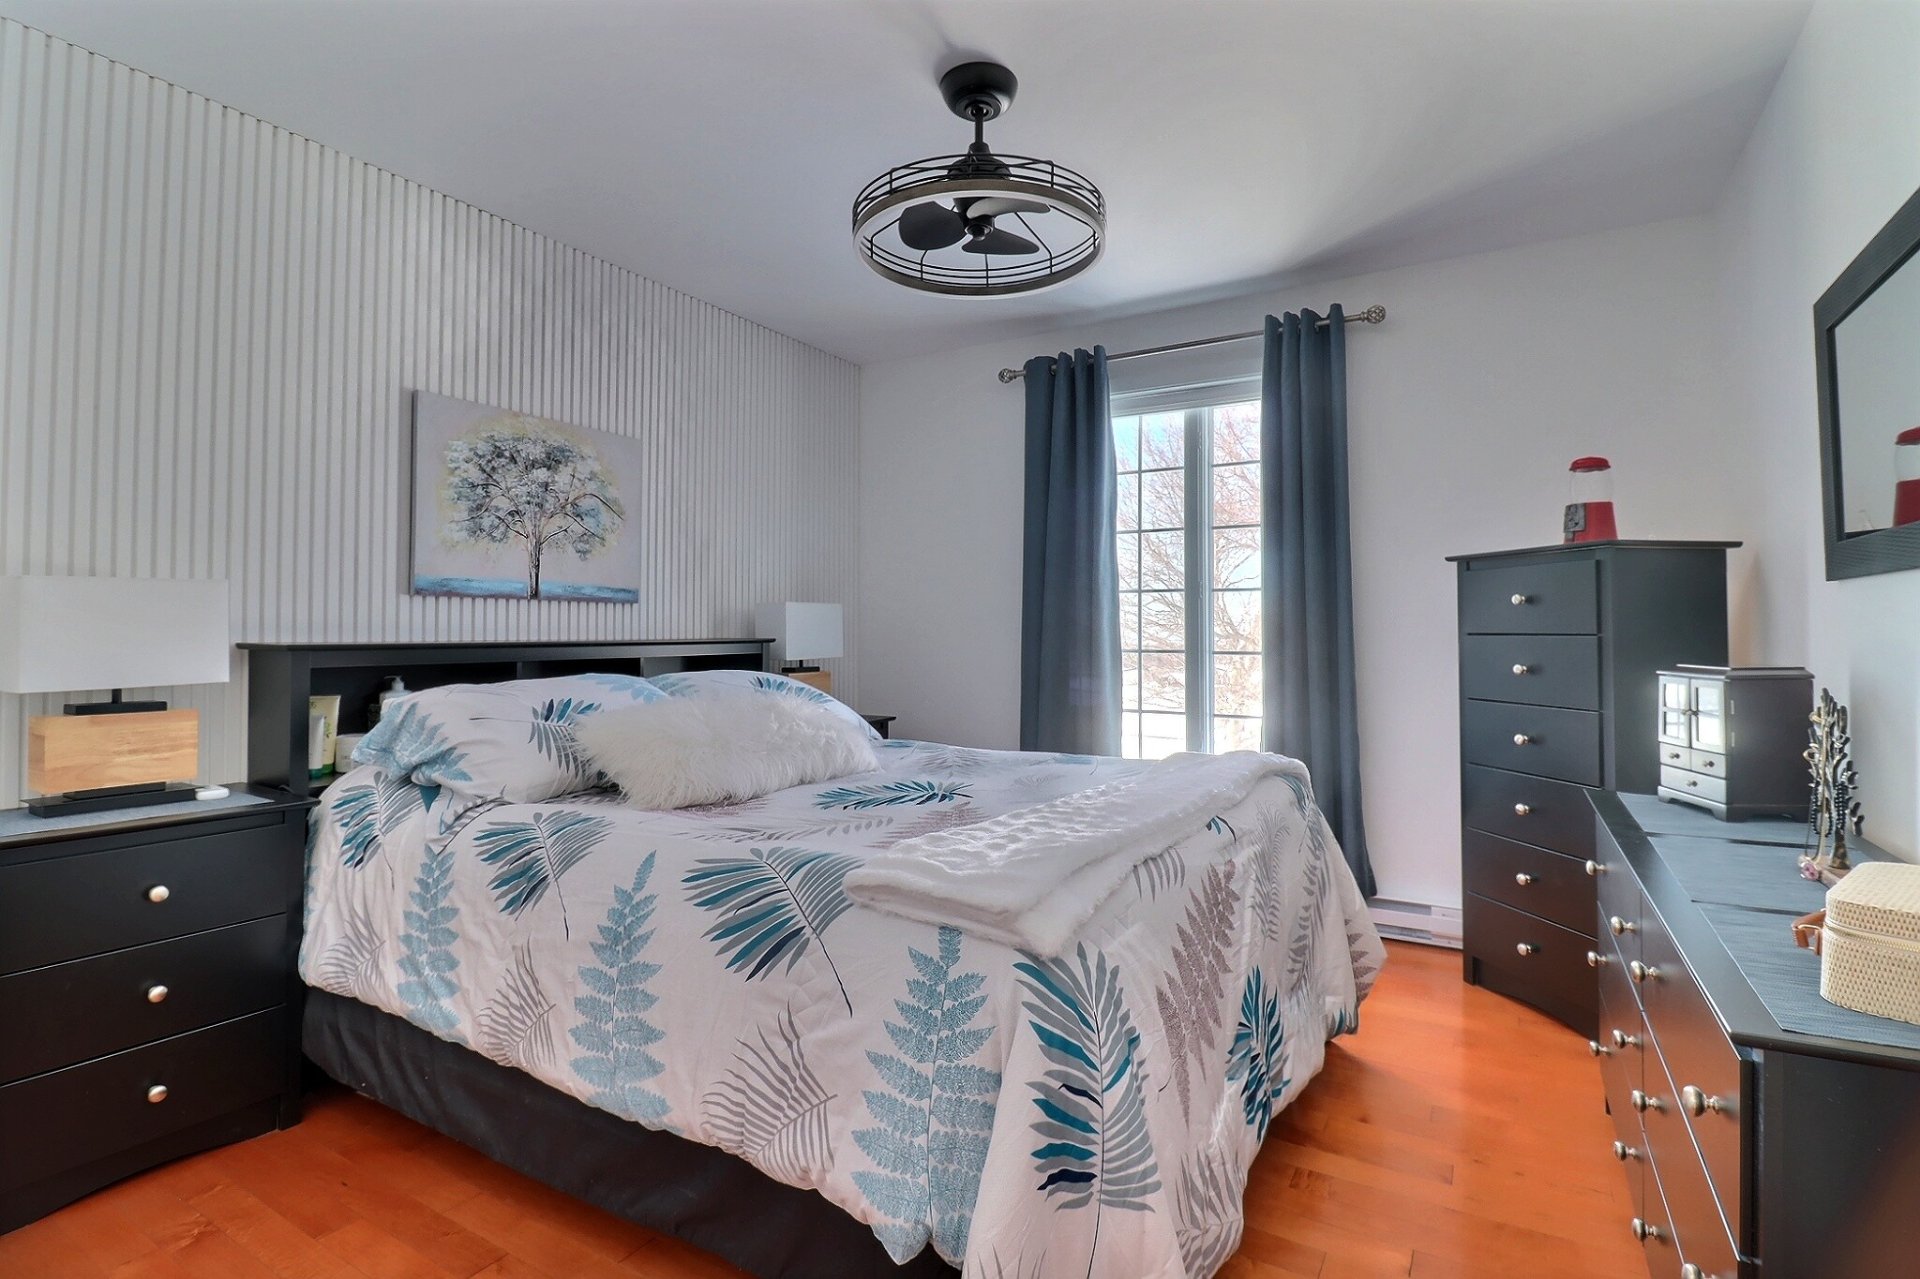
  Primary bedroom
  Primary bedroom
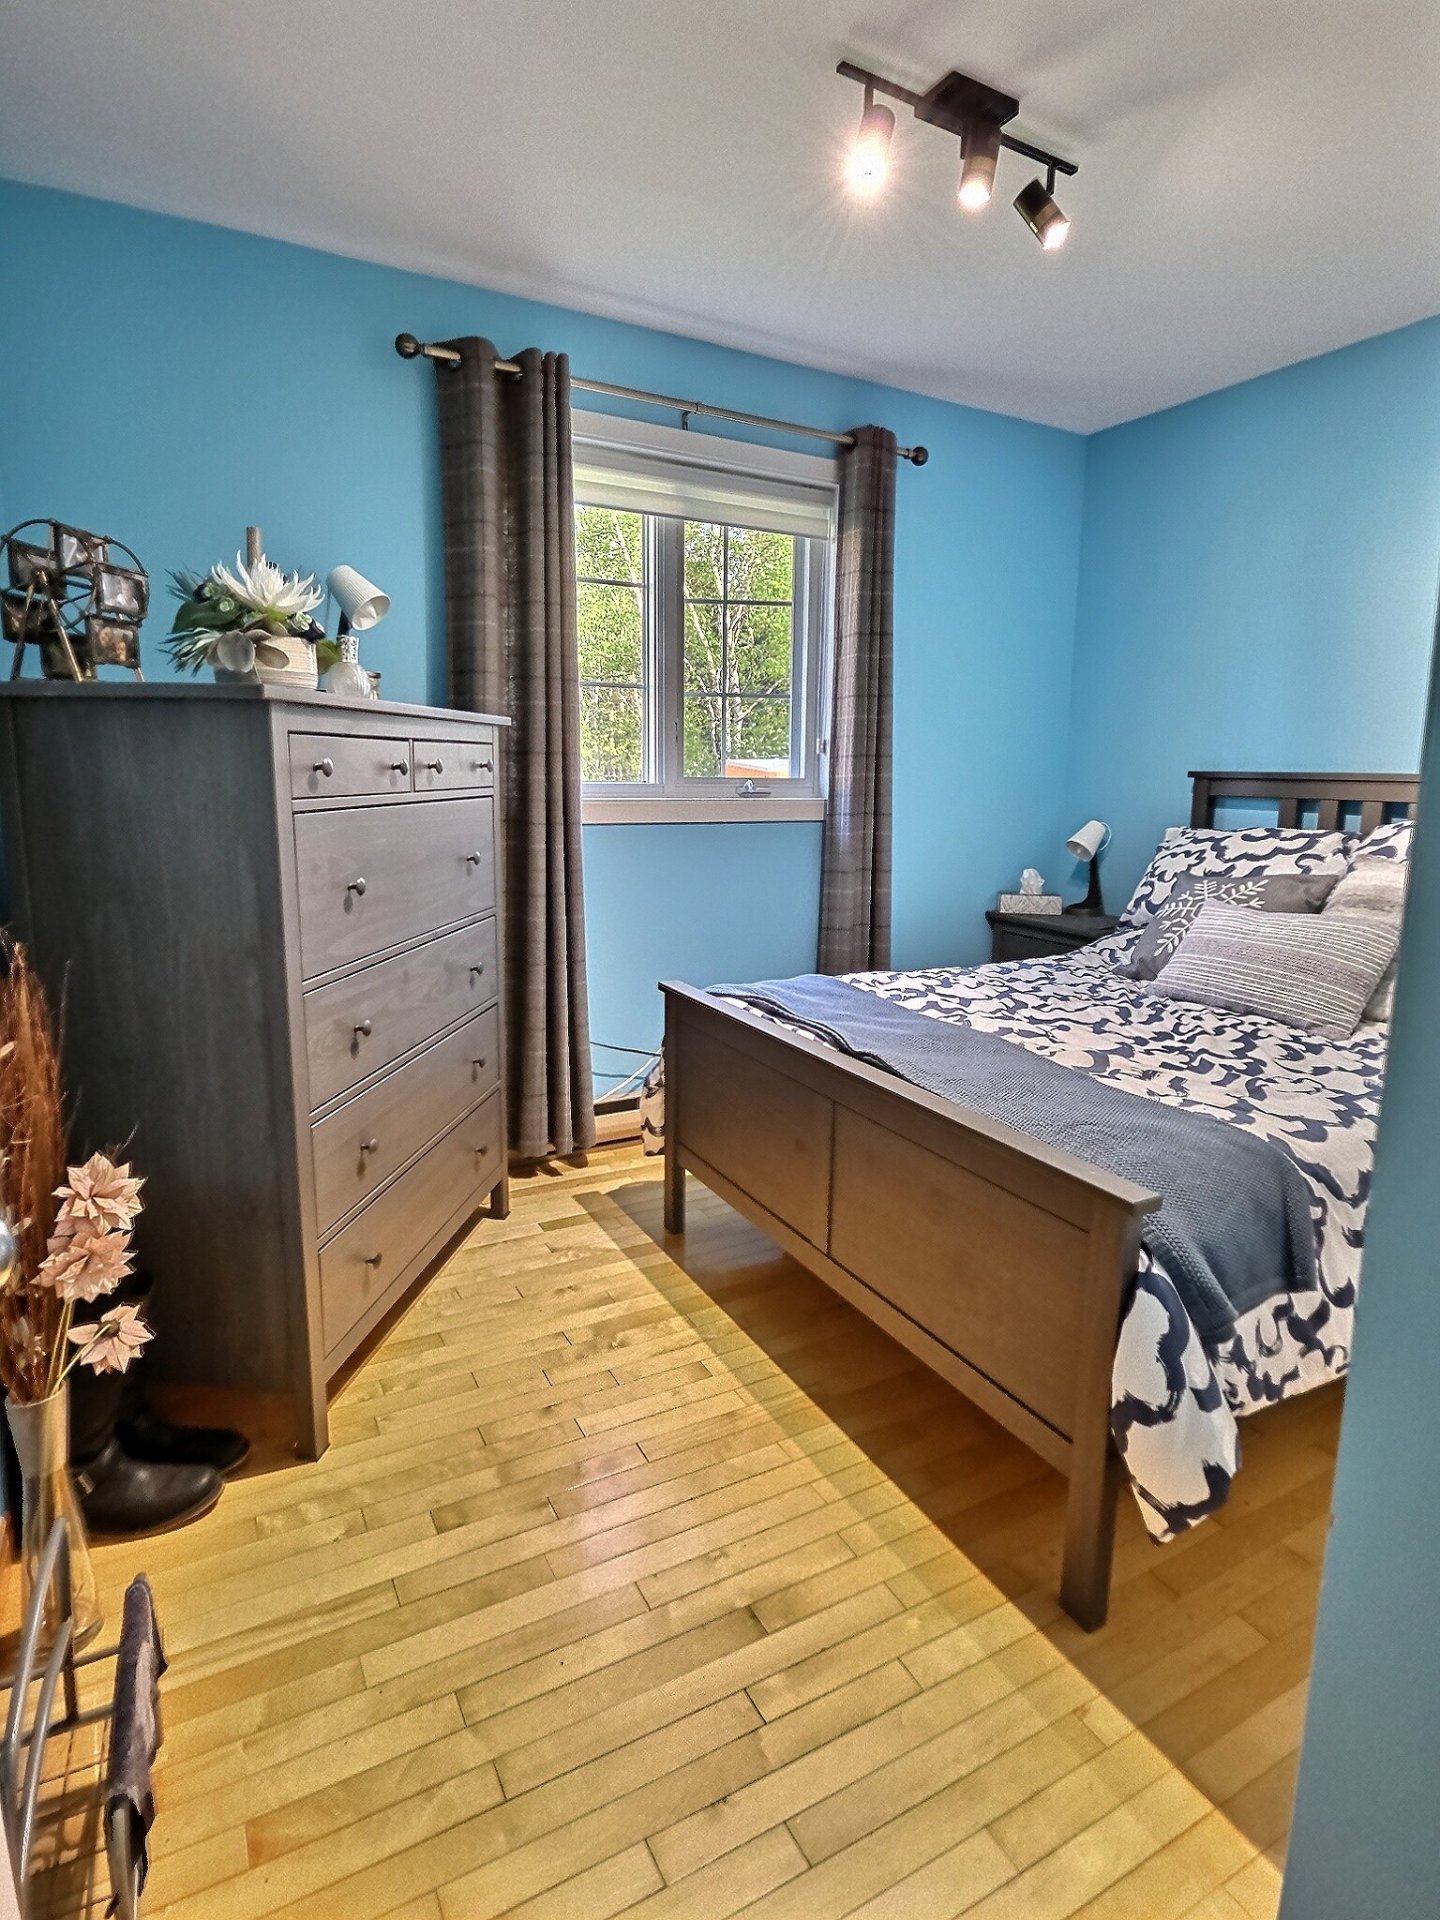
  Bedroom
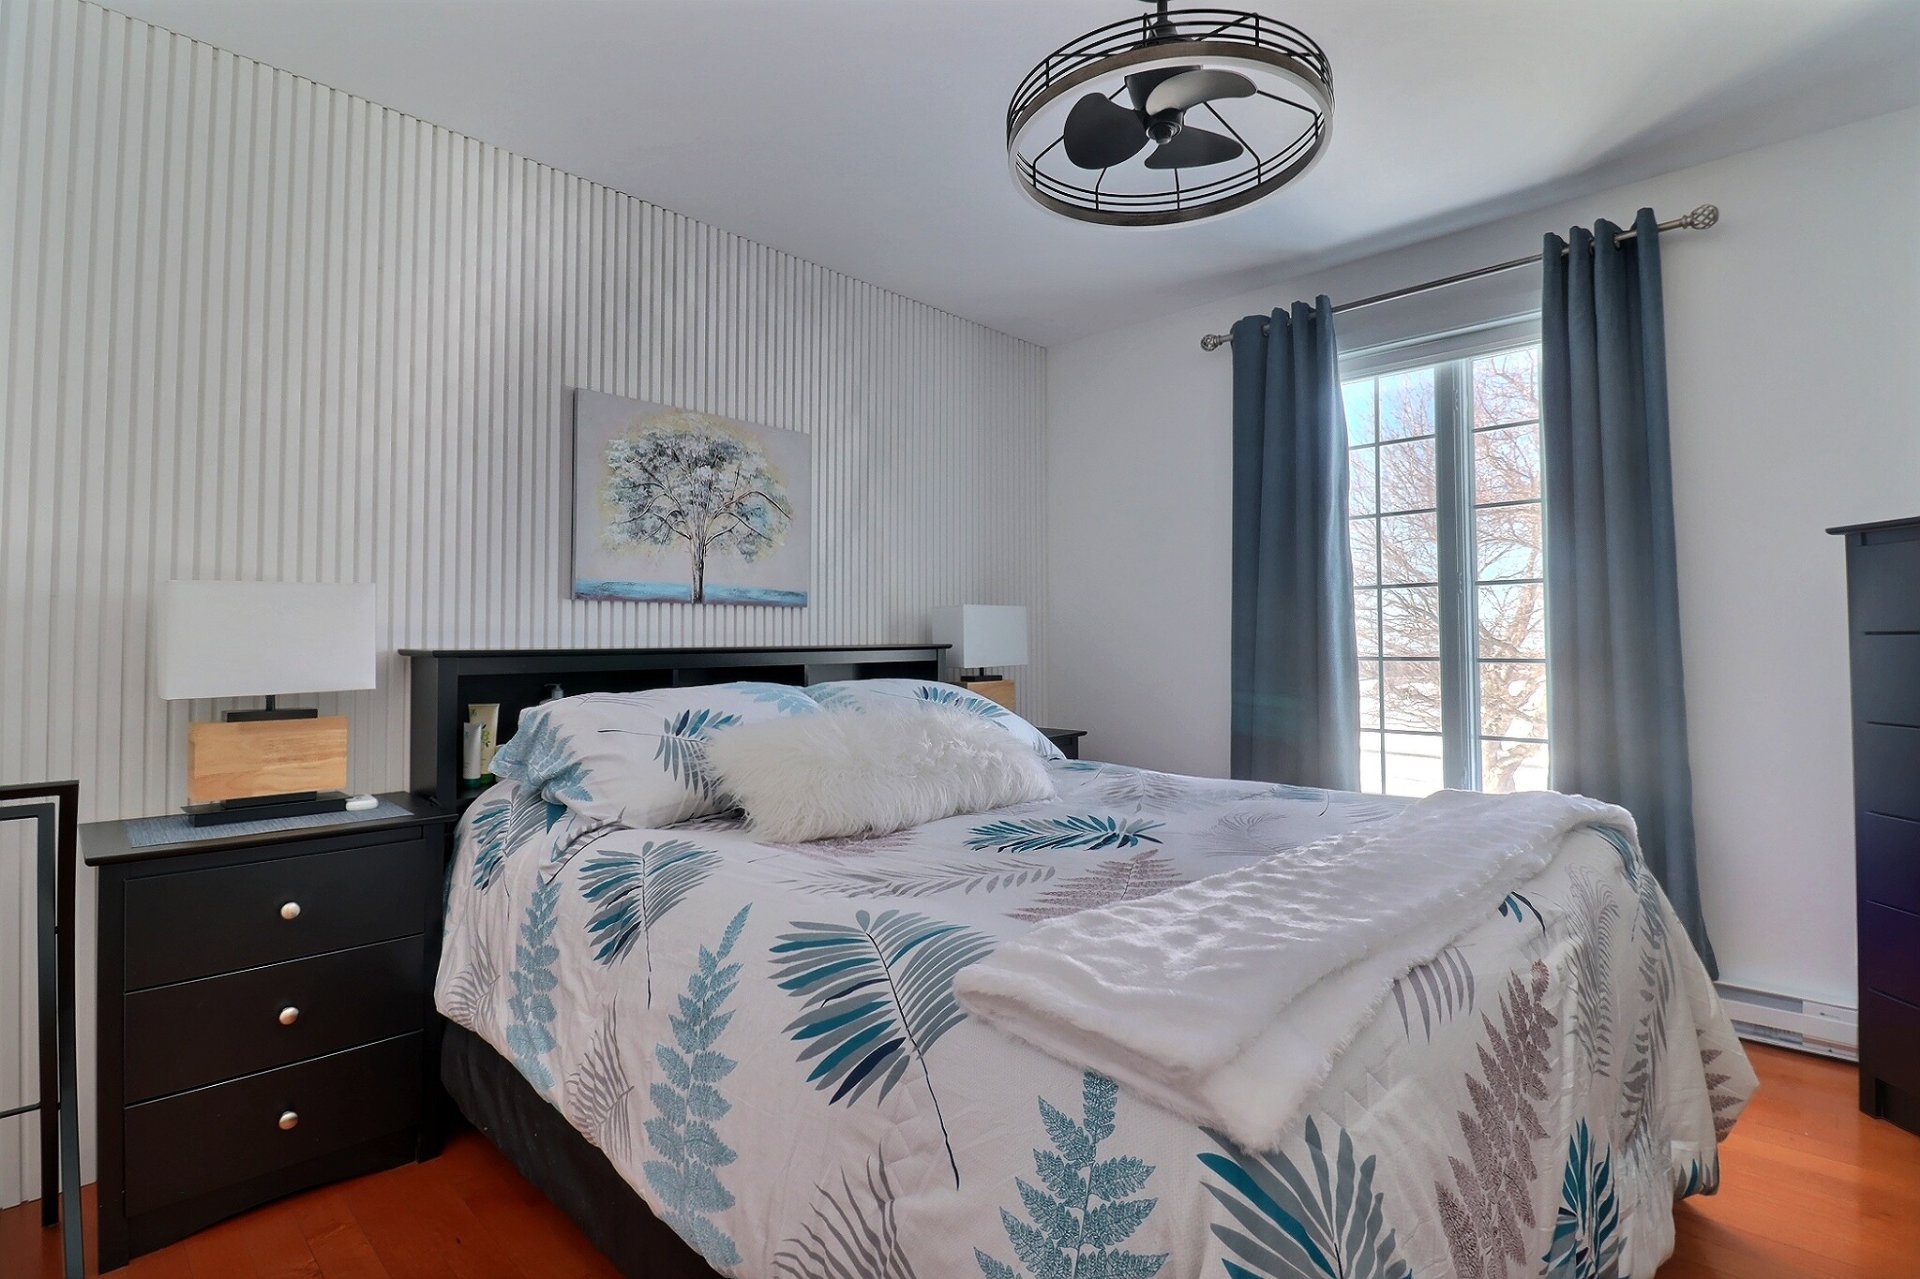
  Bedroom

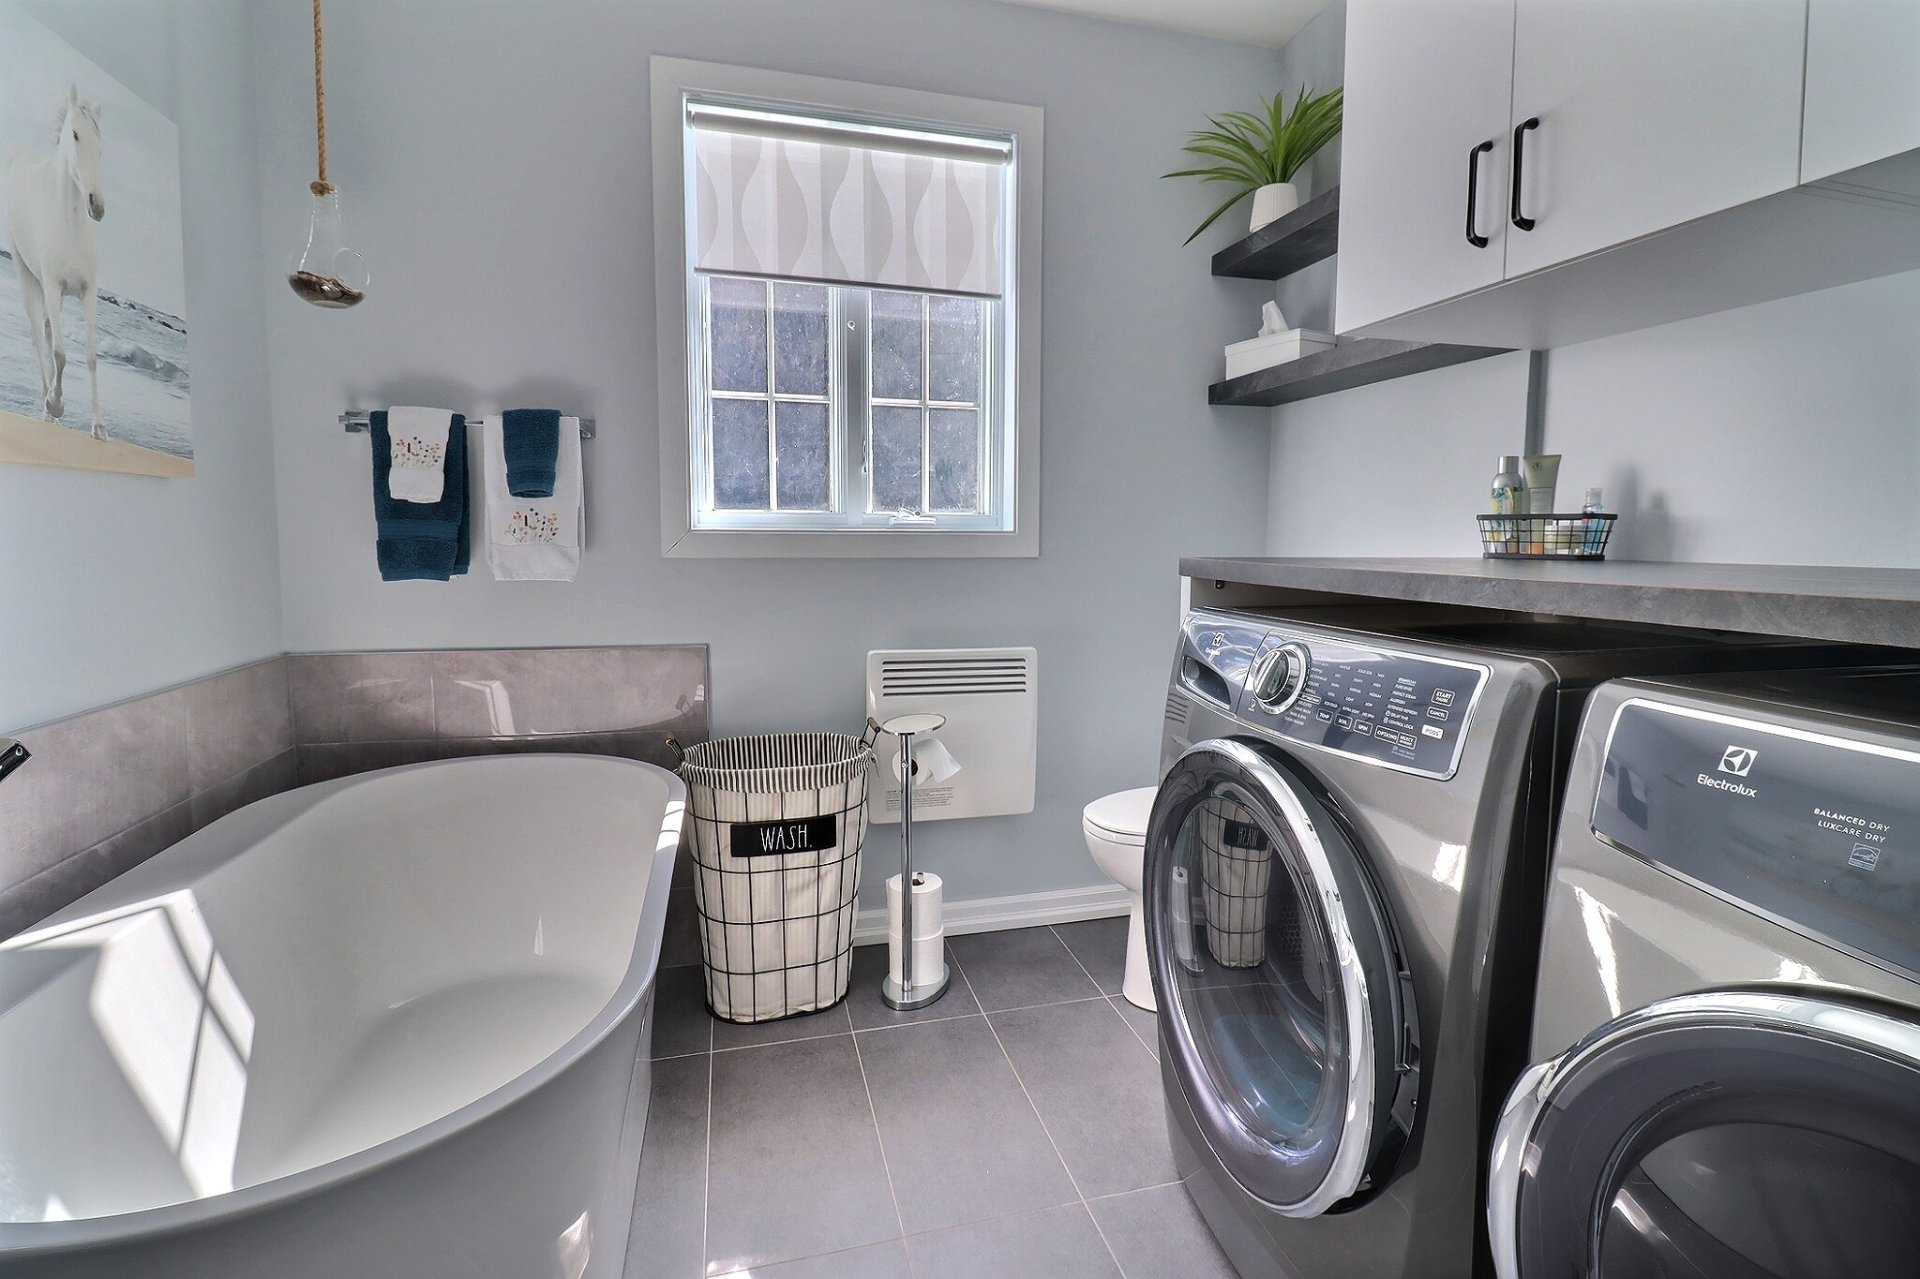
  Bathroom
 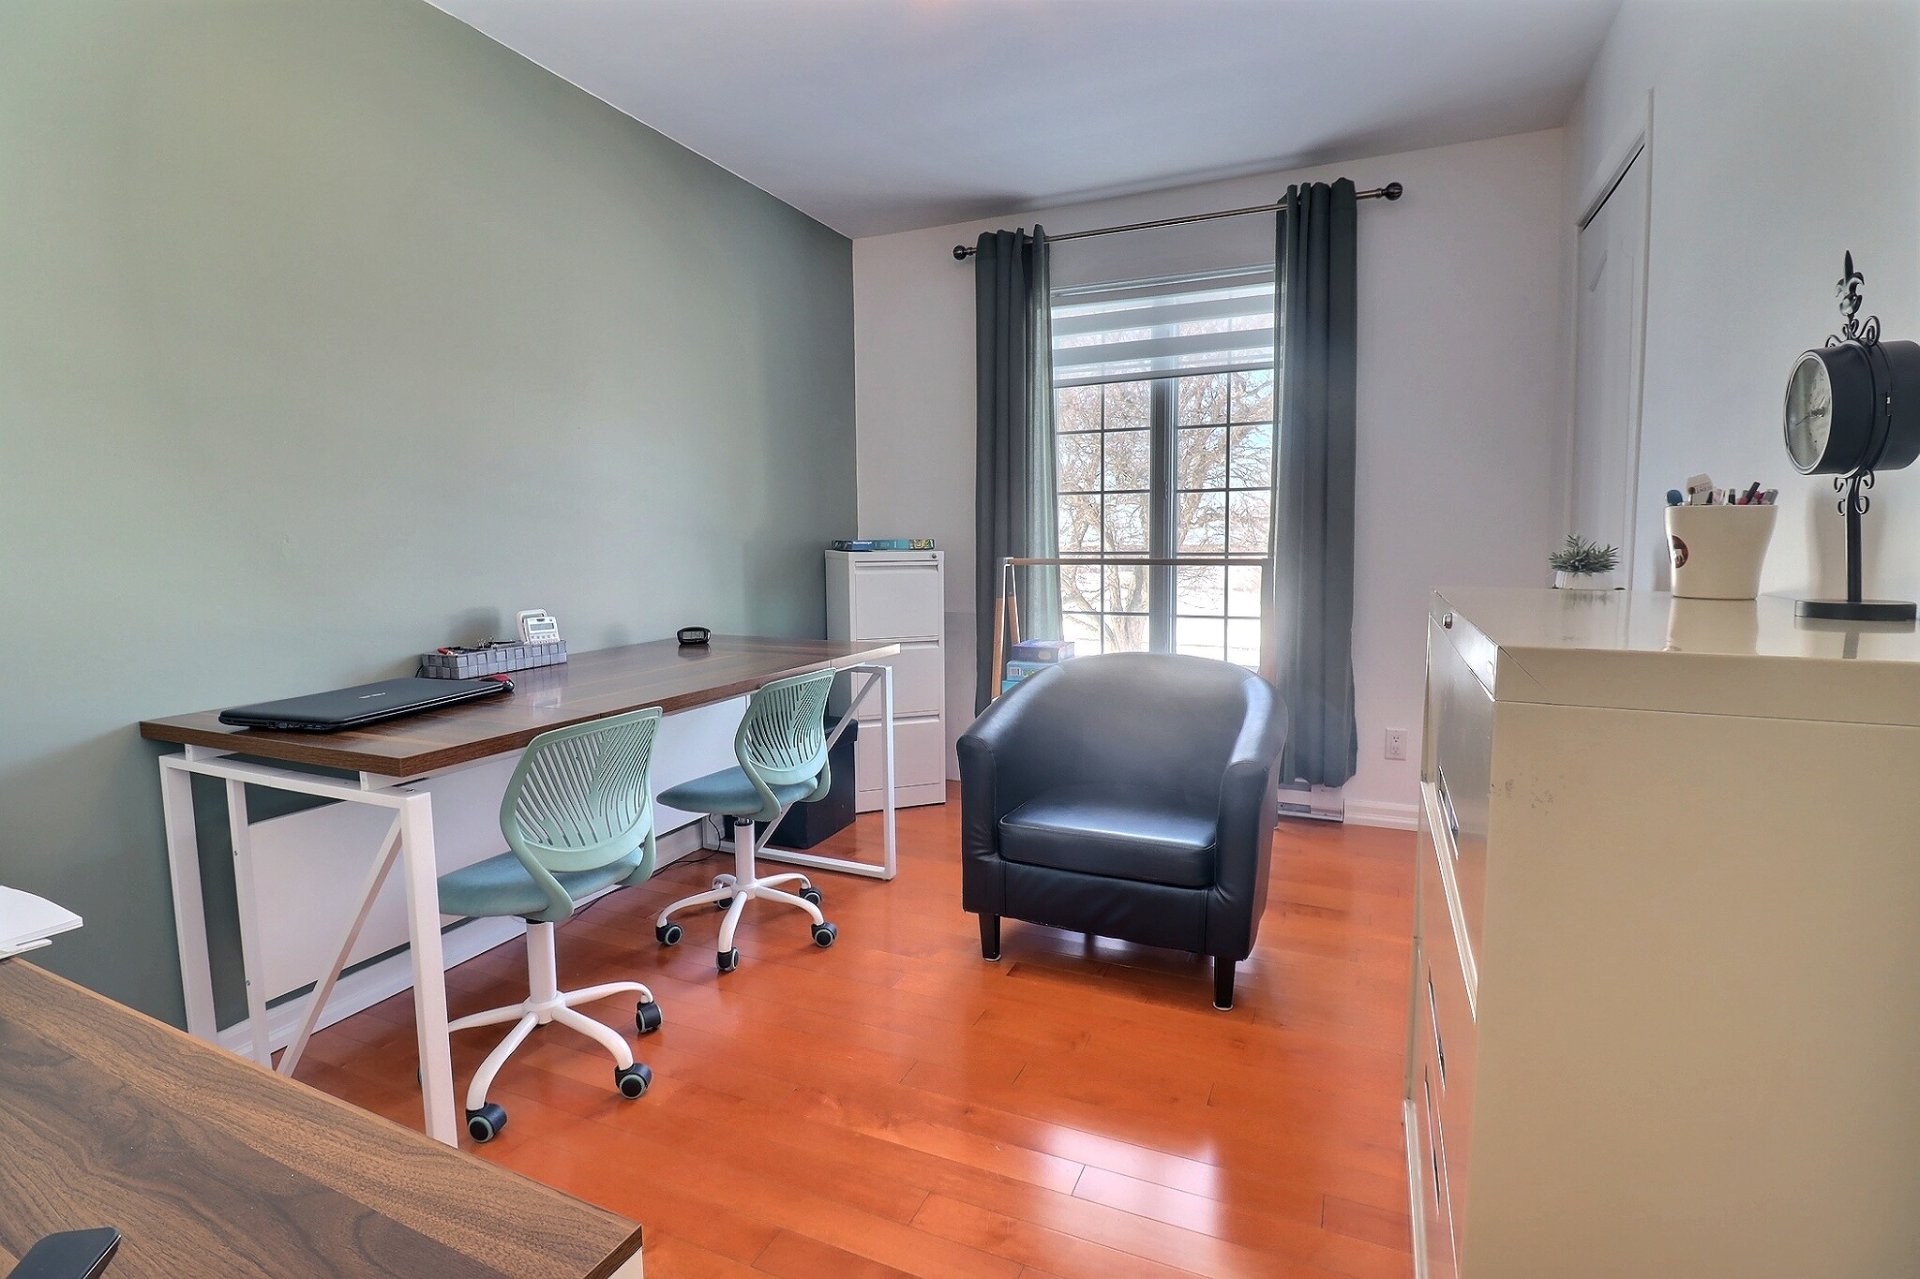 Bathroom
  Bathroom
  Bathroom
  Basement
 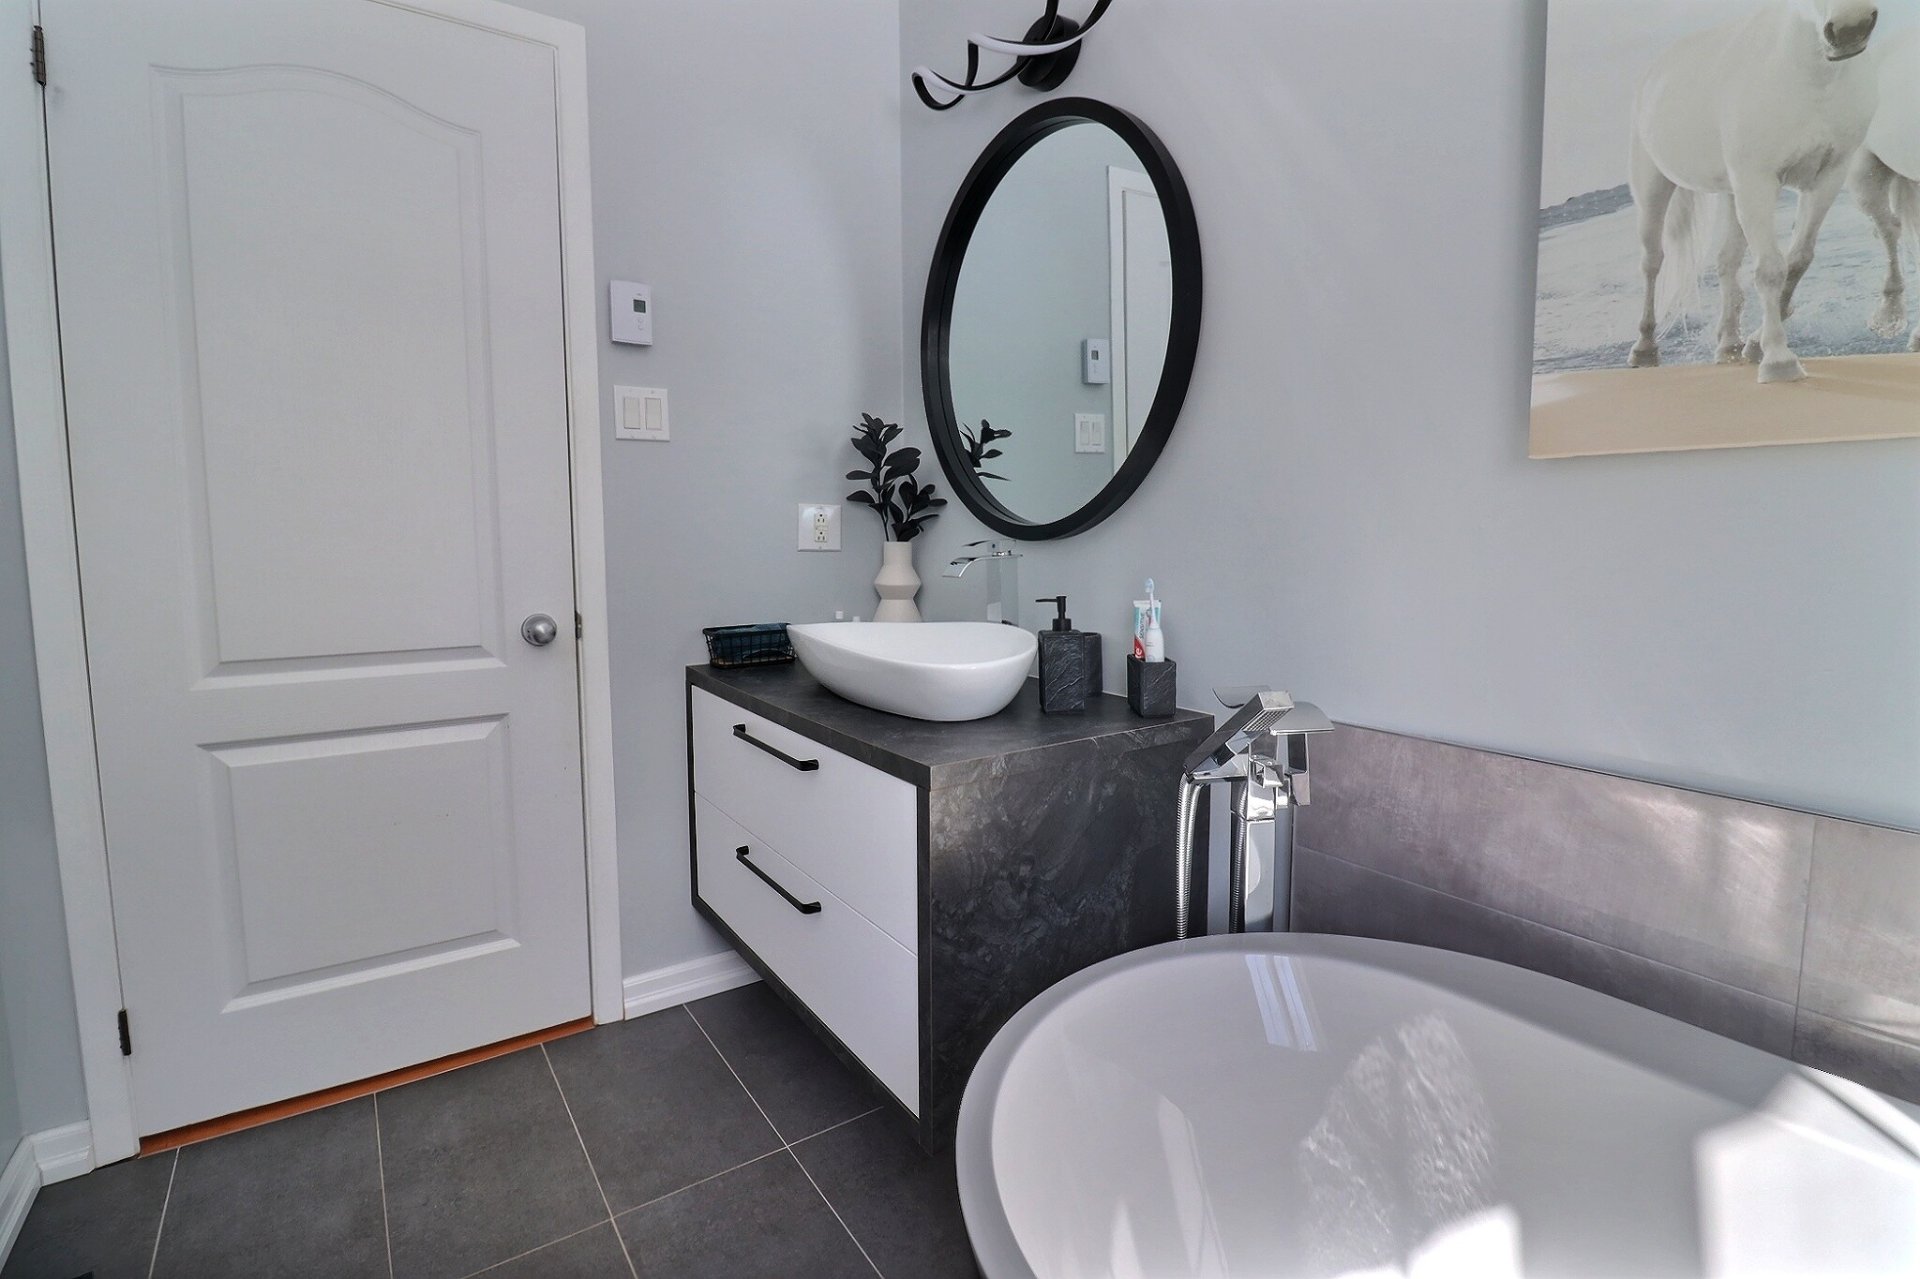 Basement
 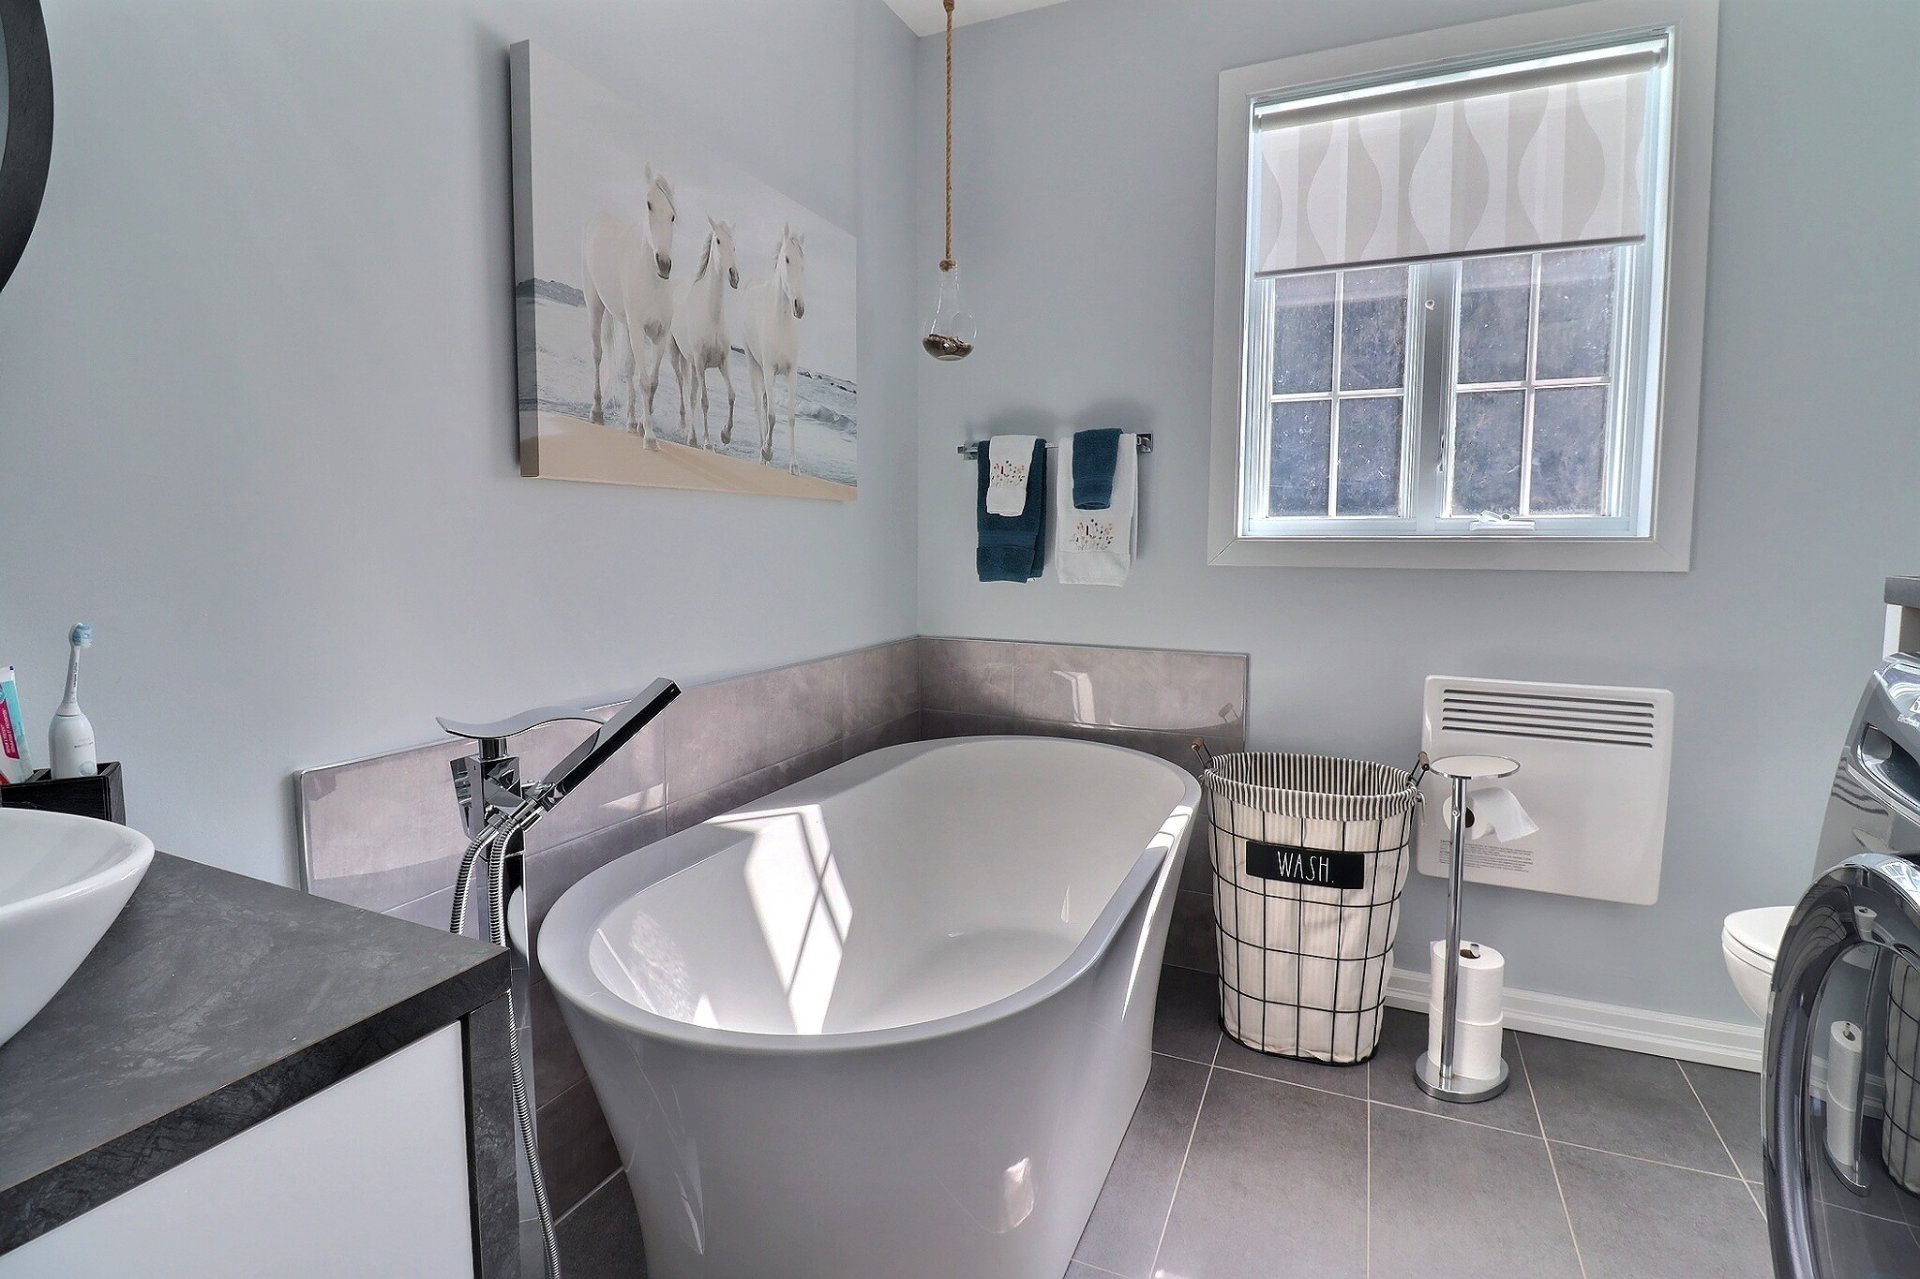 Basement
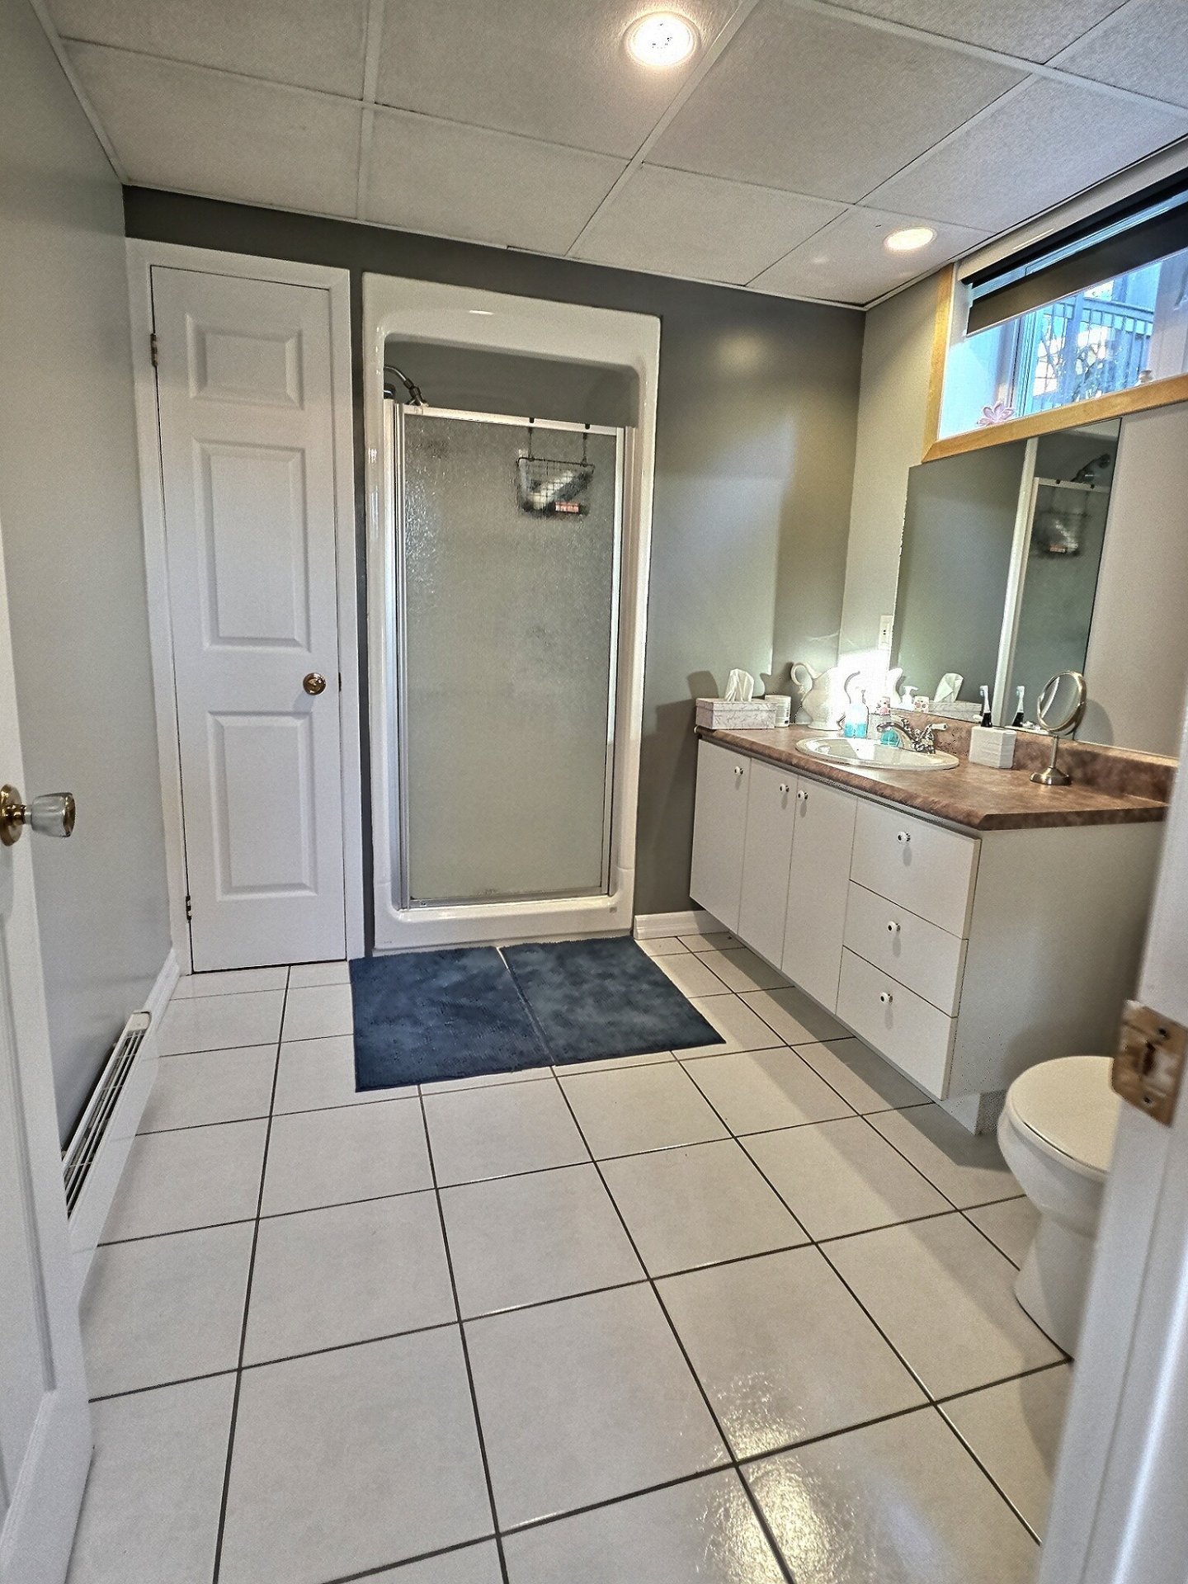
 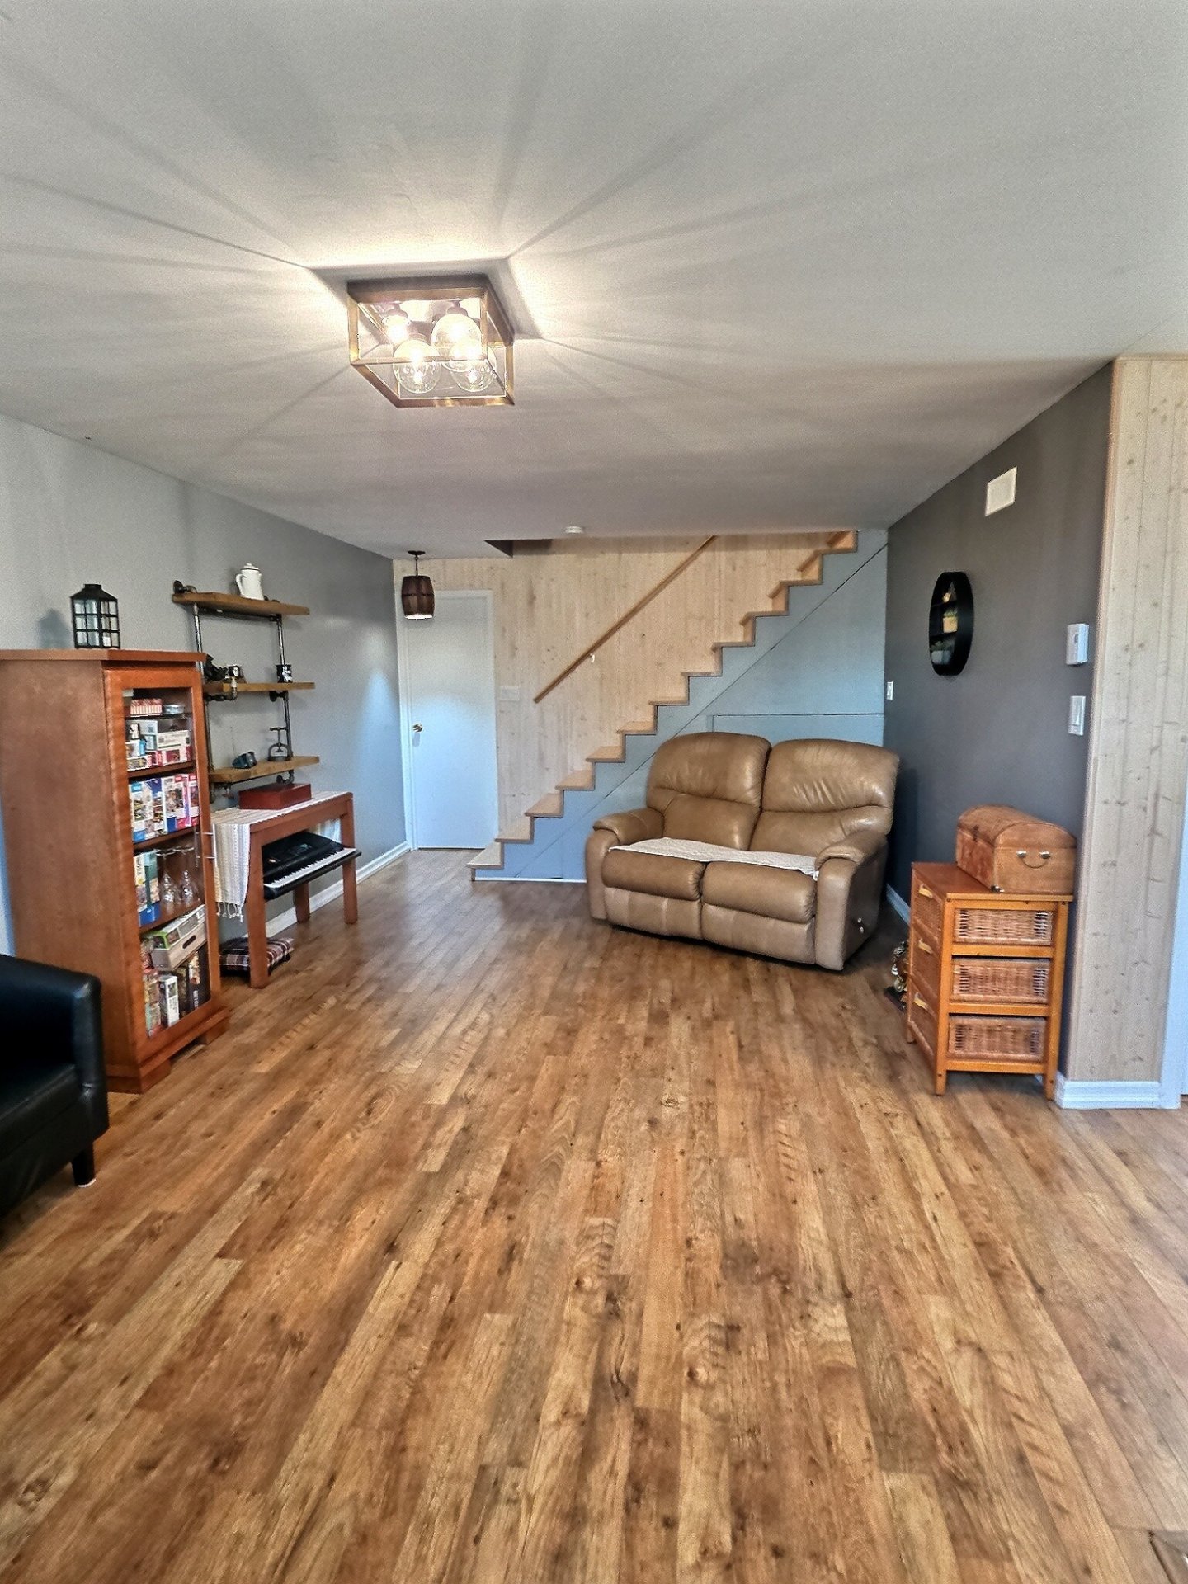 Bathroom
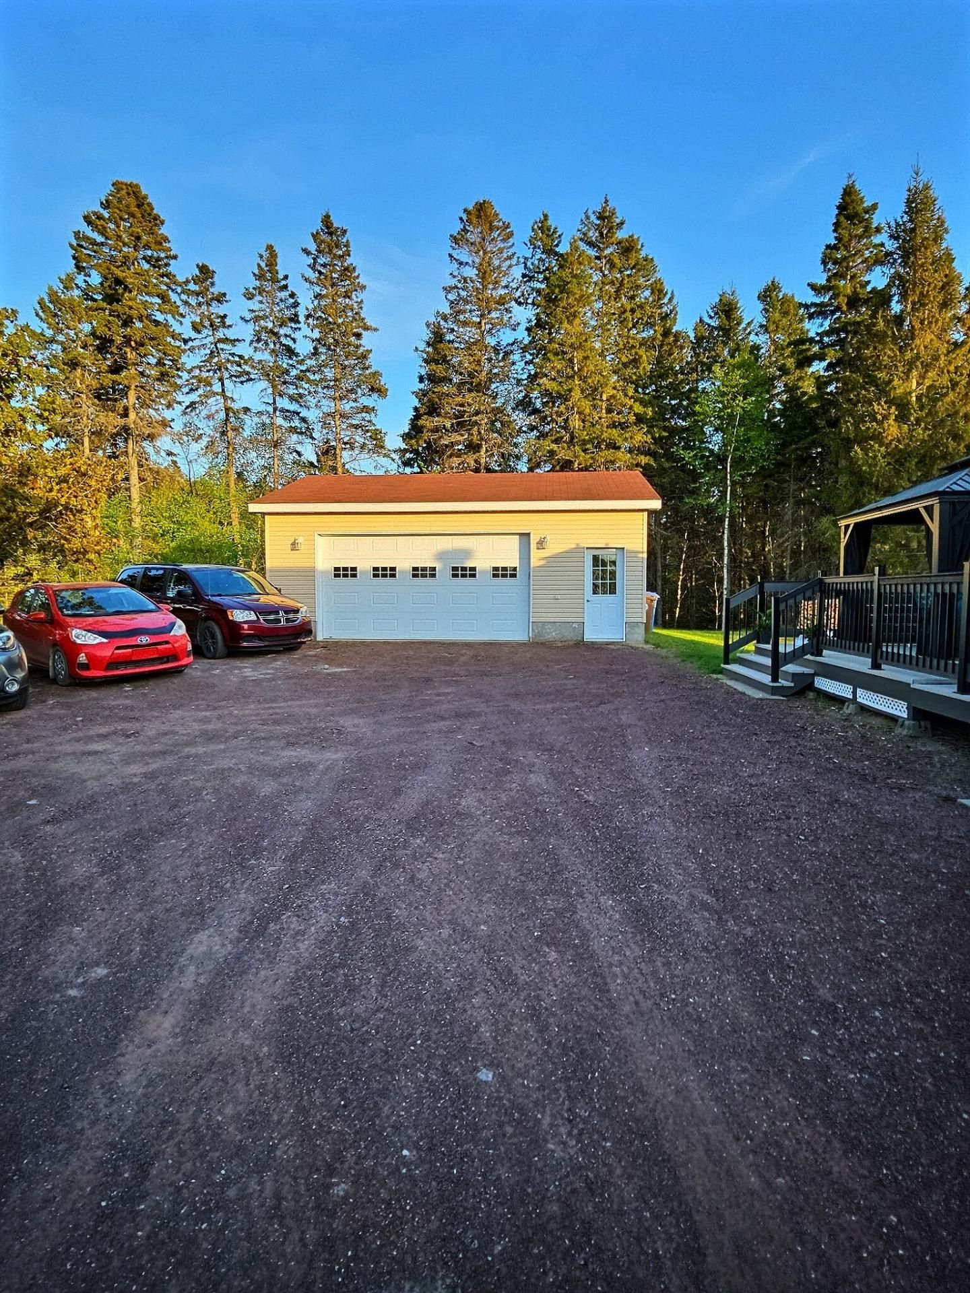
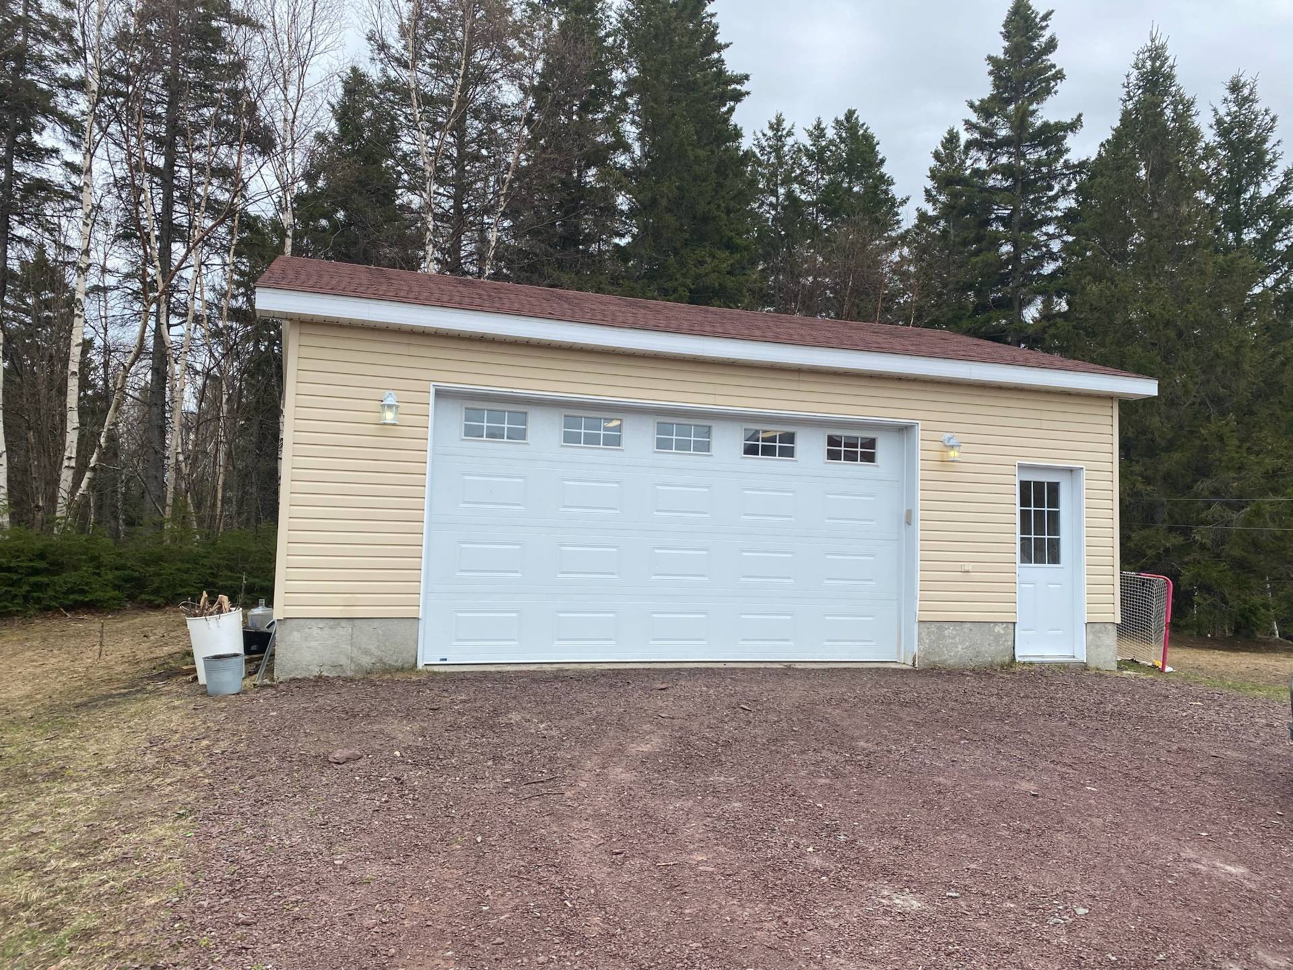
 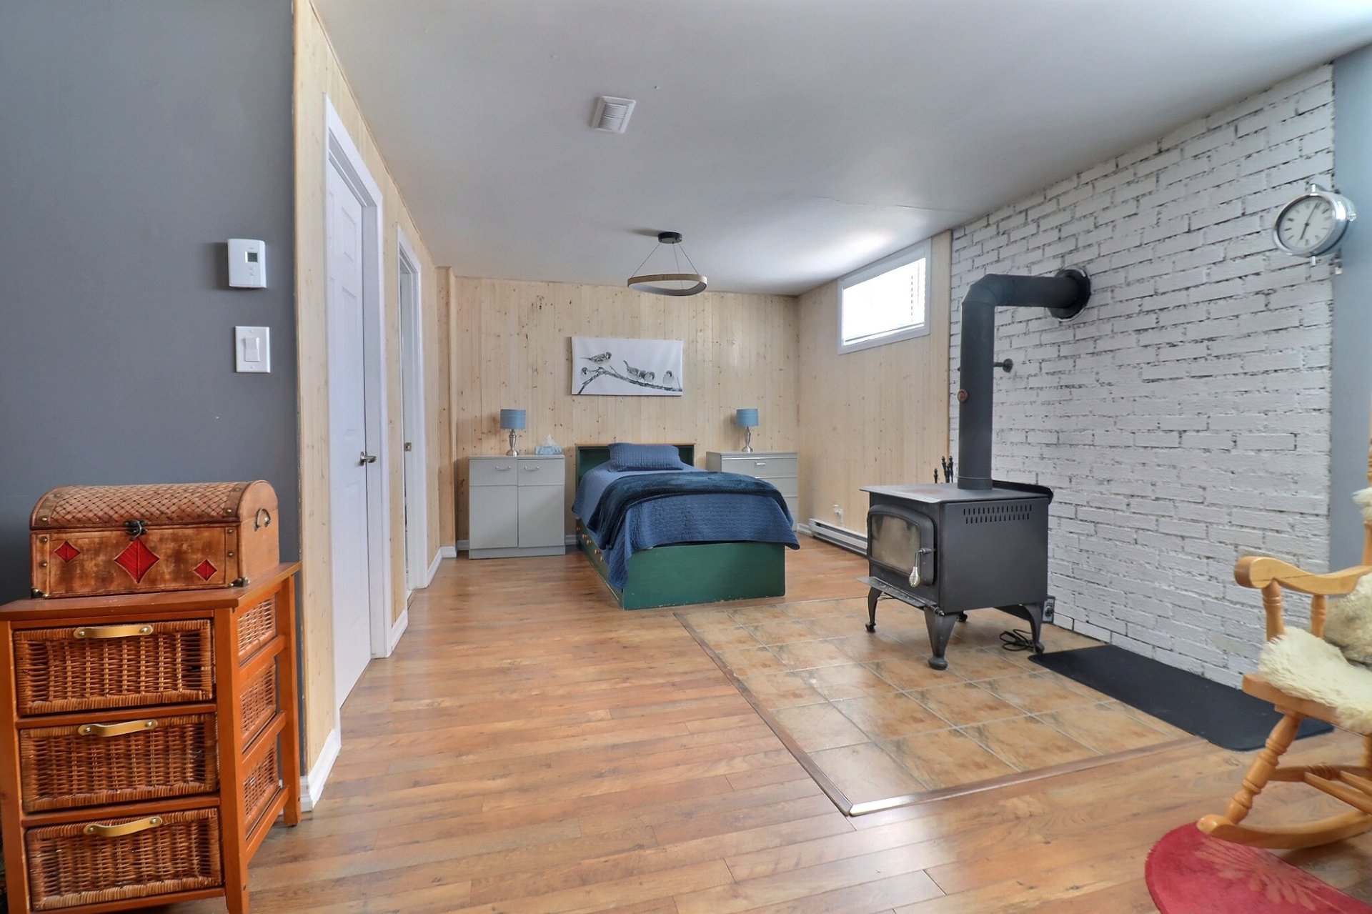 Garage
 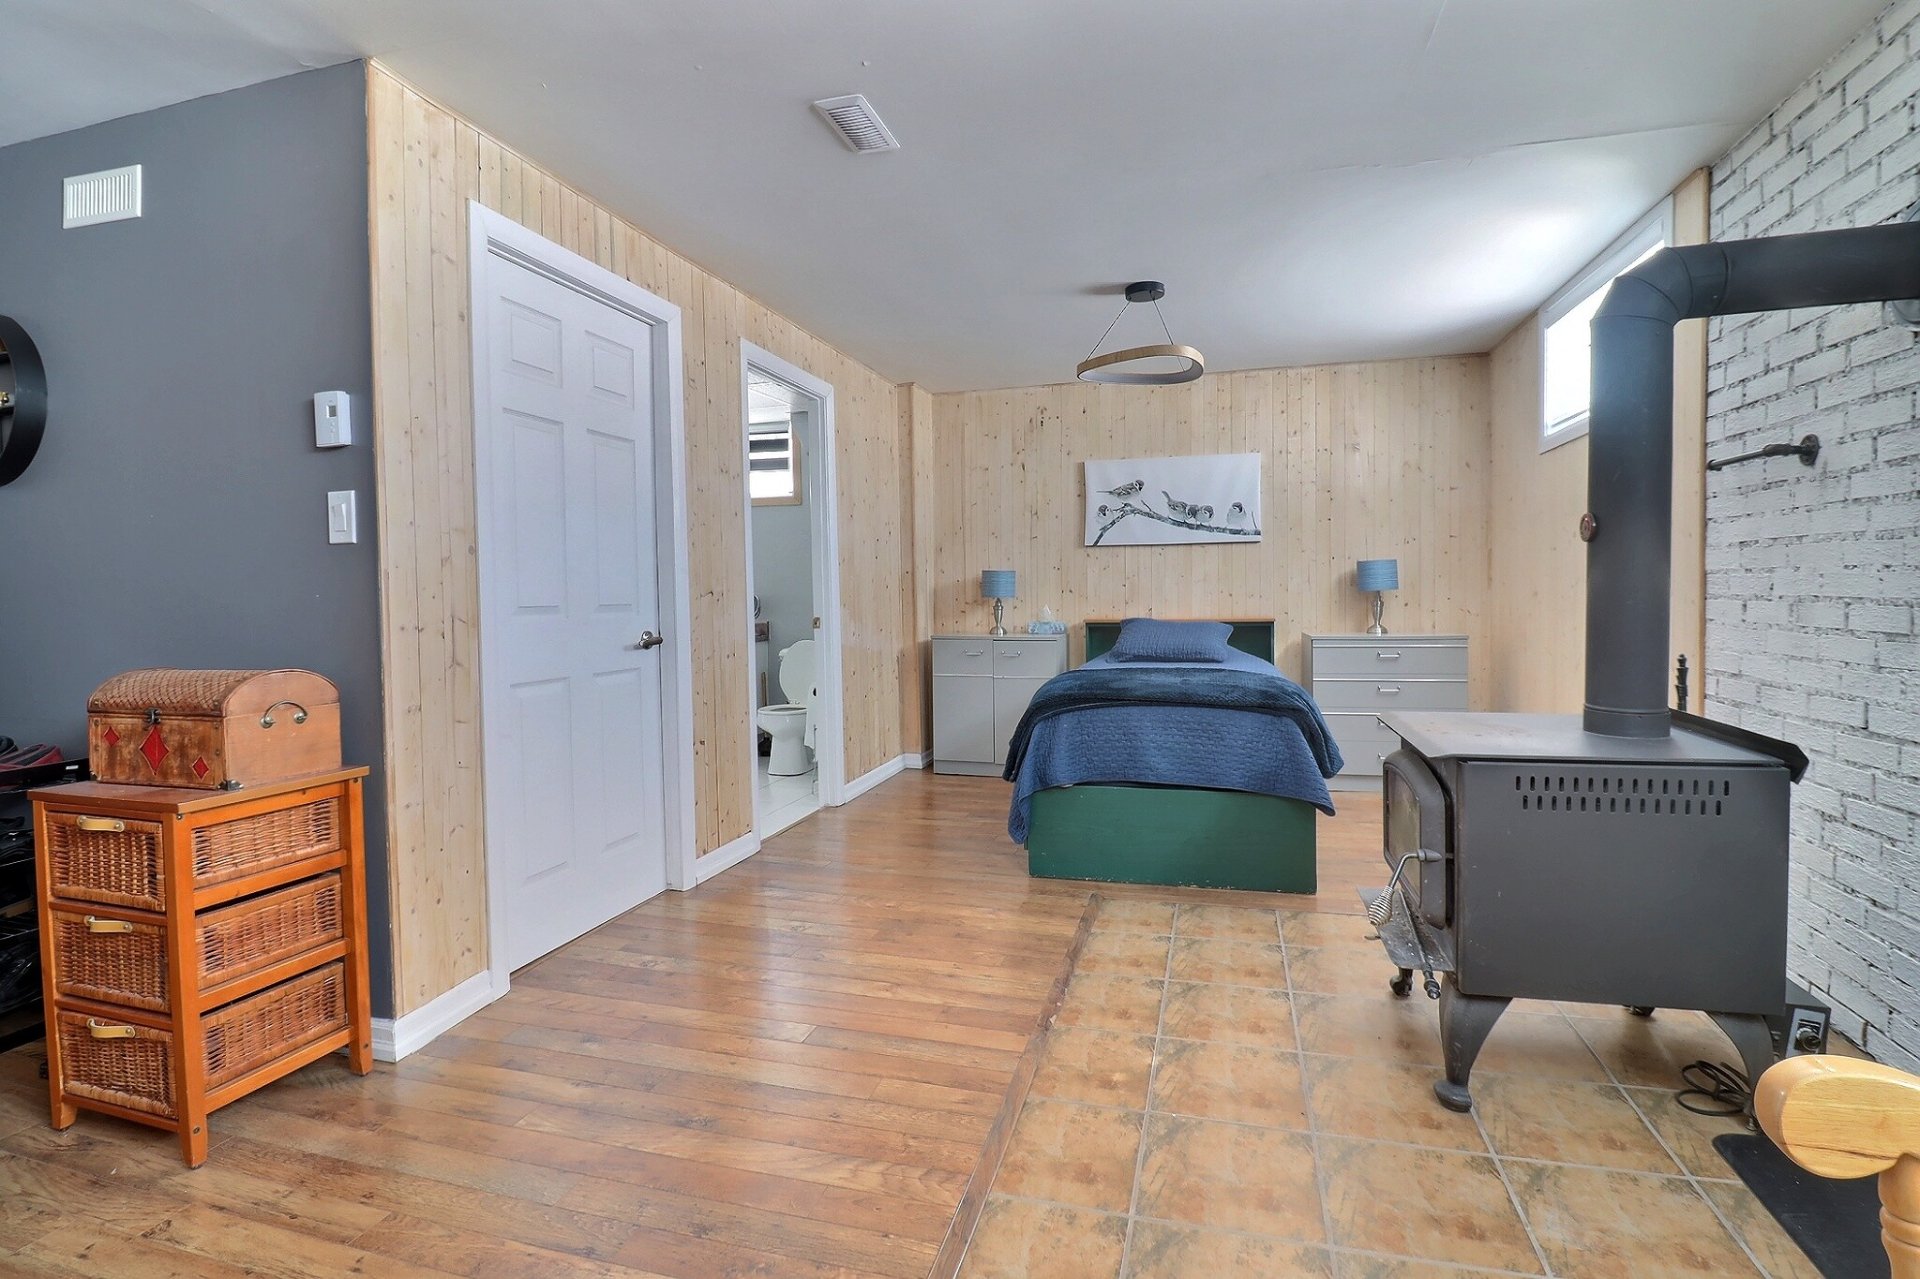 Garage
  Exterior
  Exterior
  Exterior
 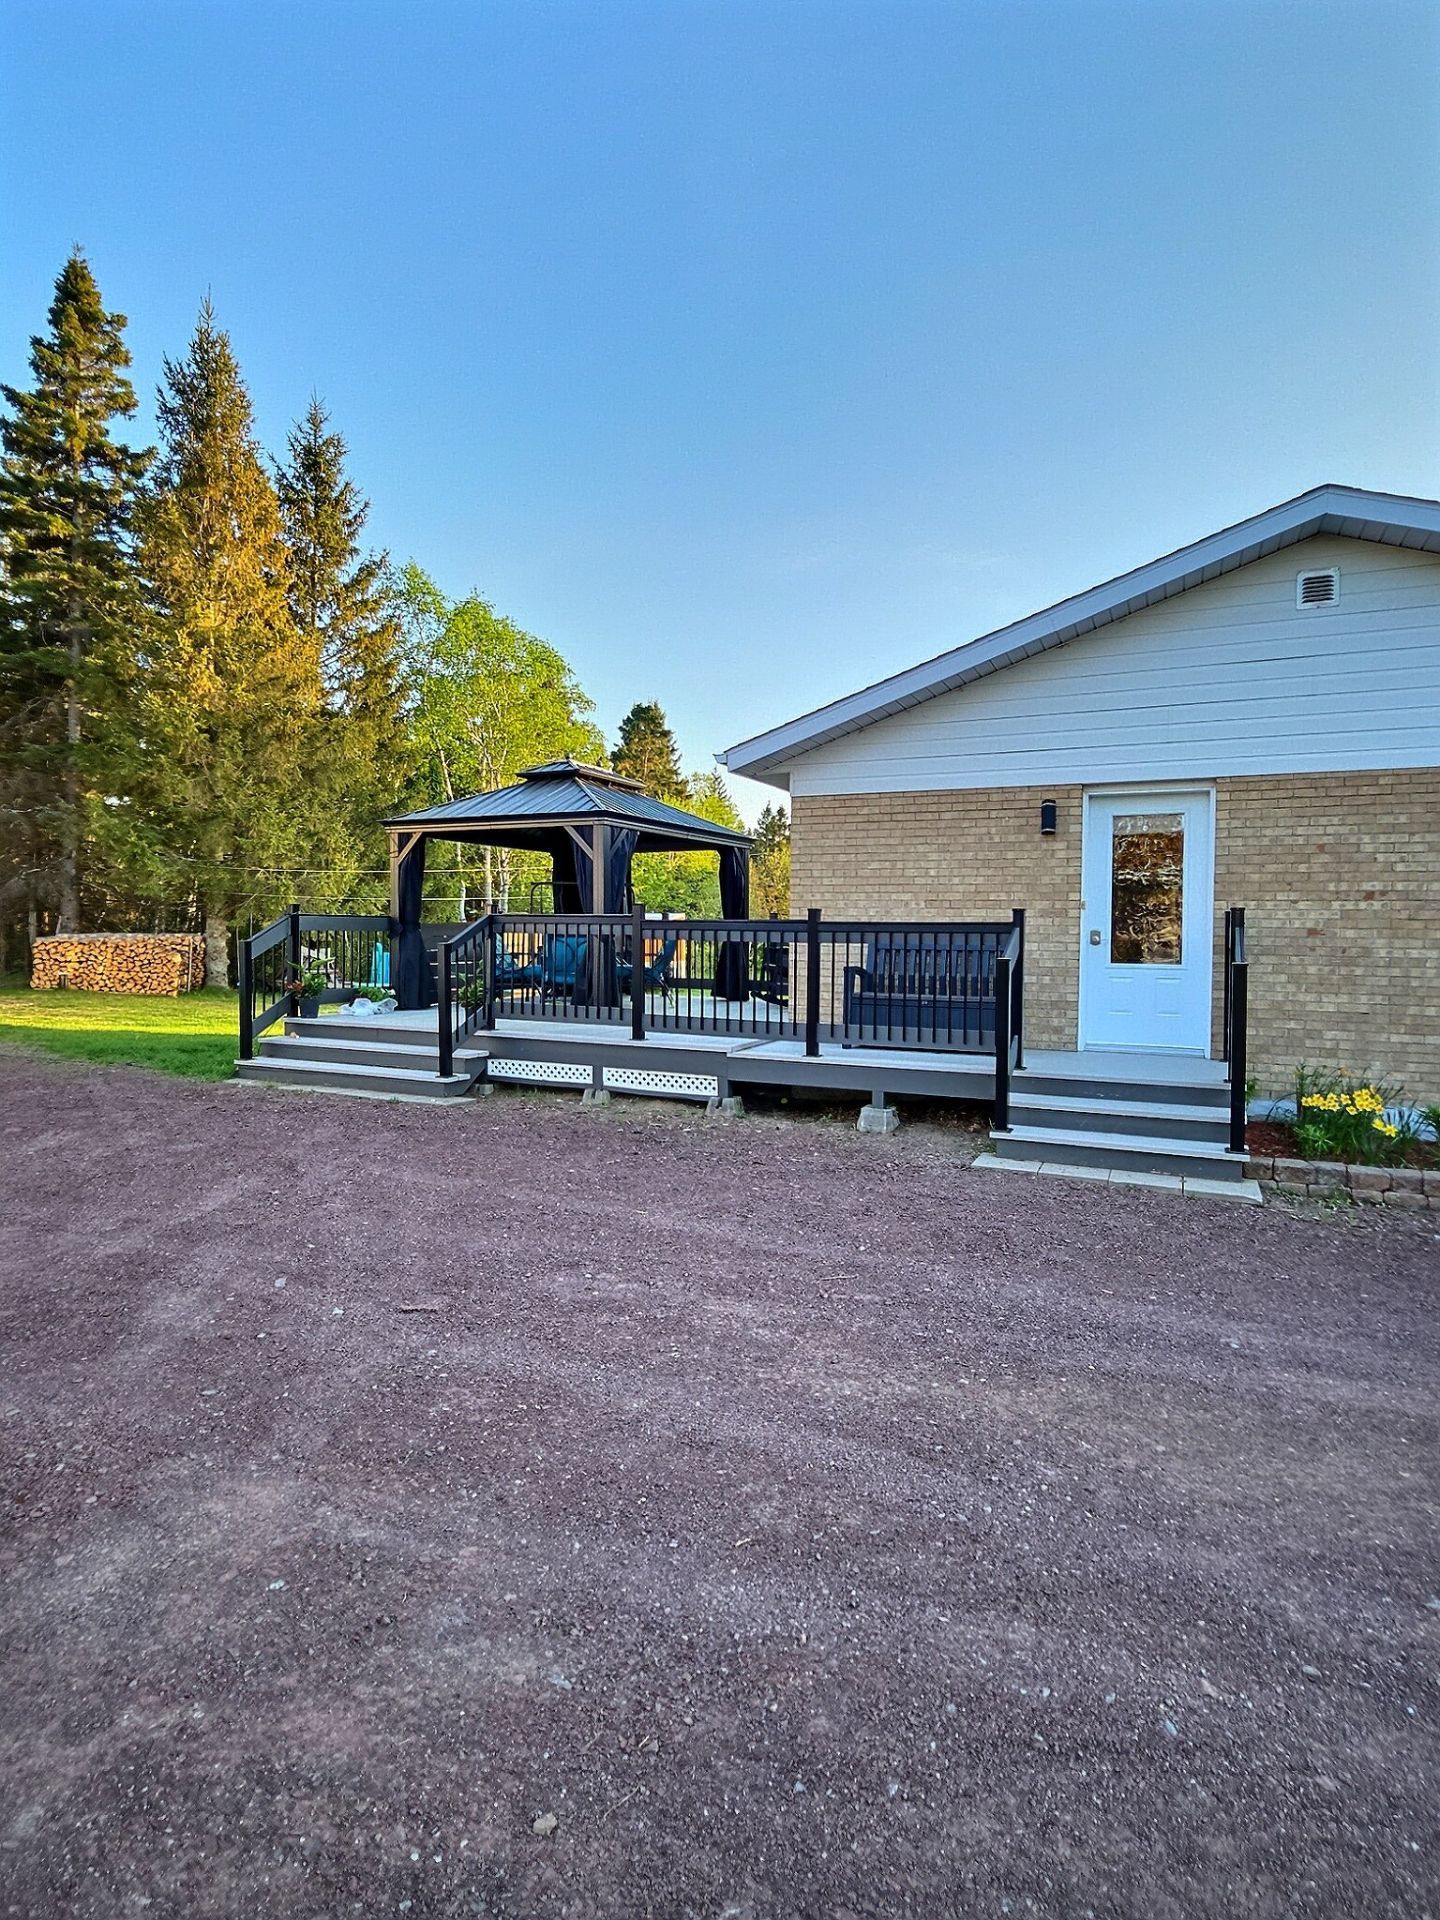 Exterior
 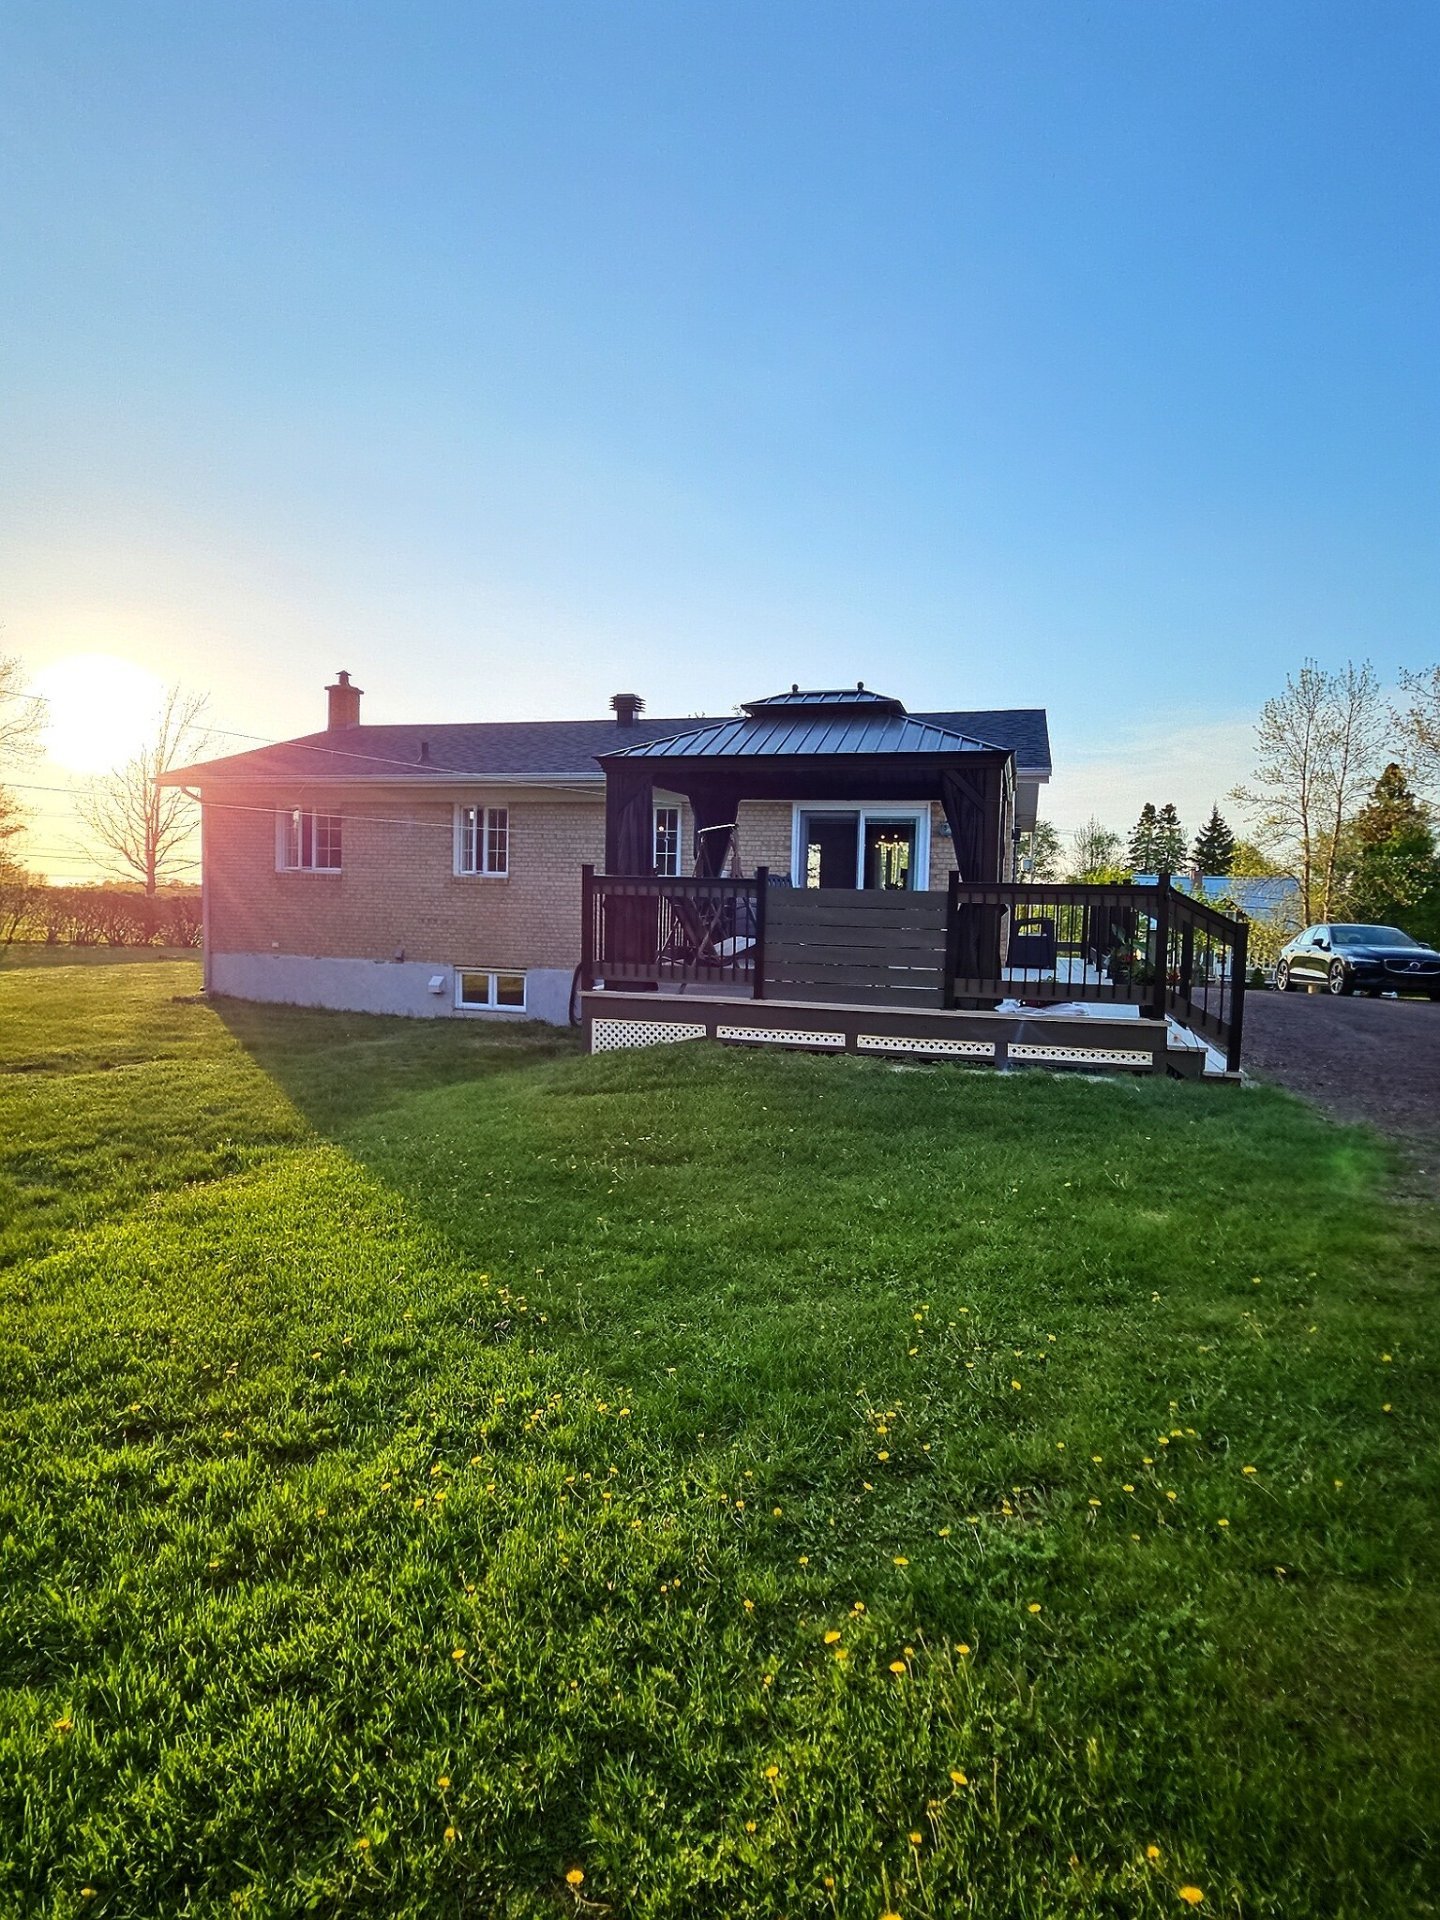 Exterior
 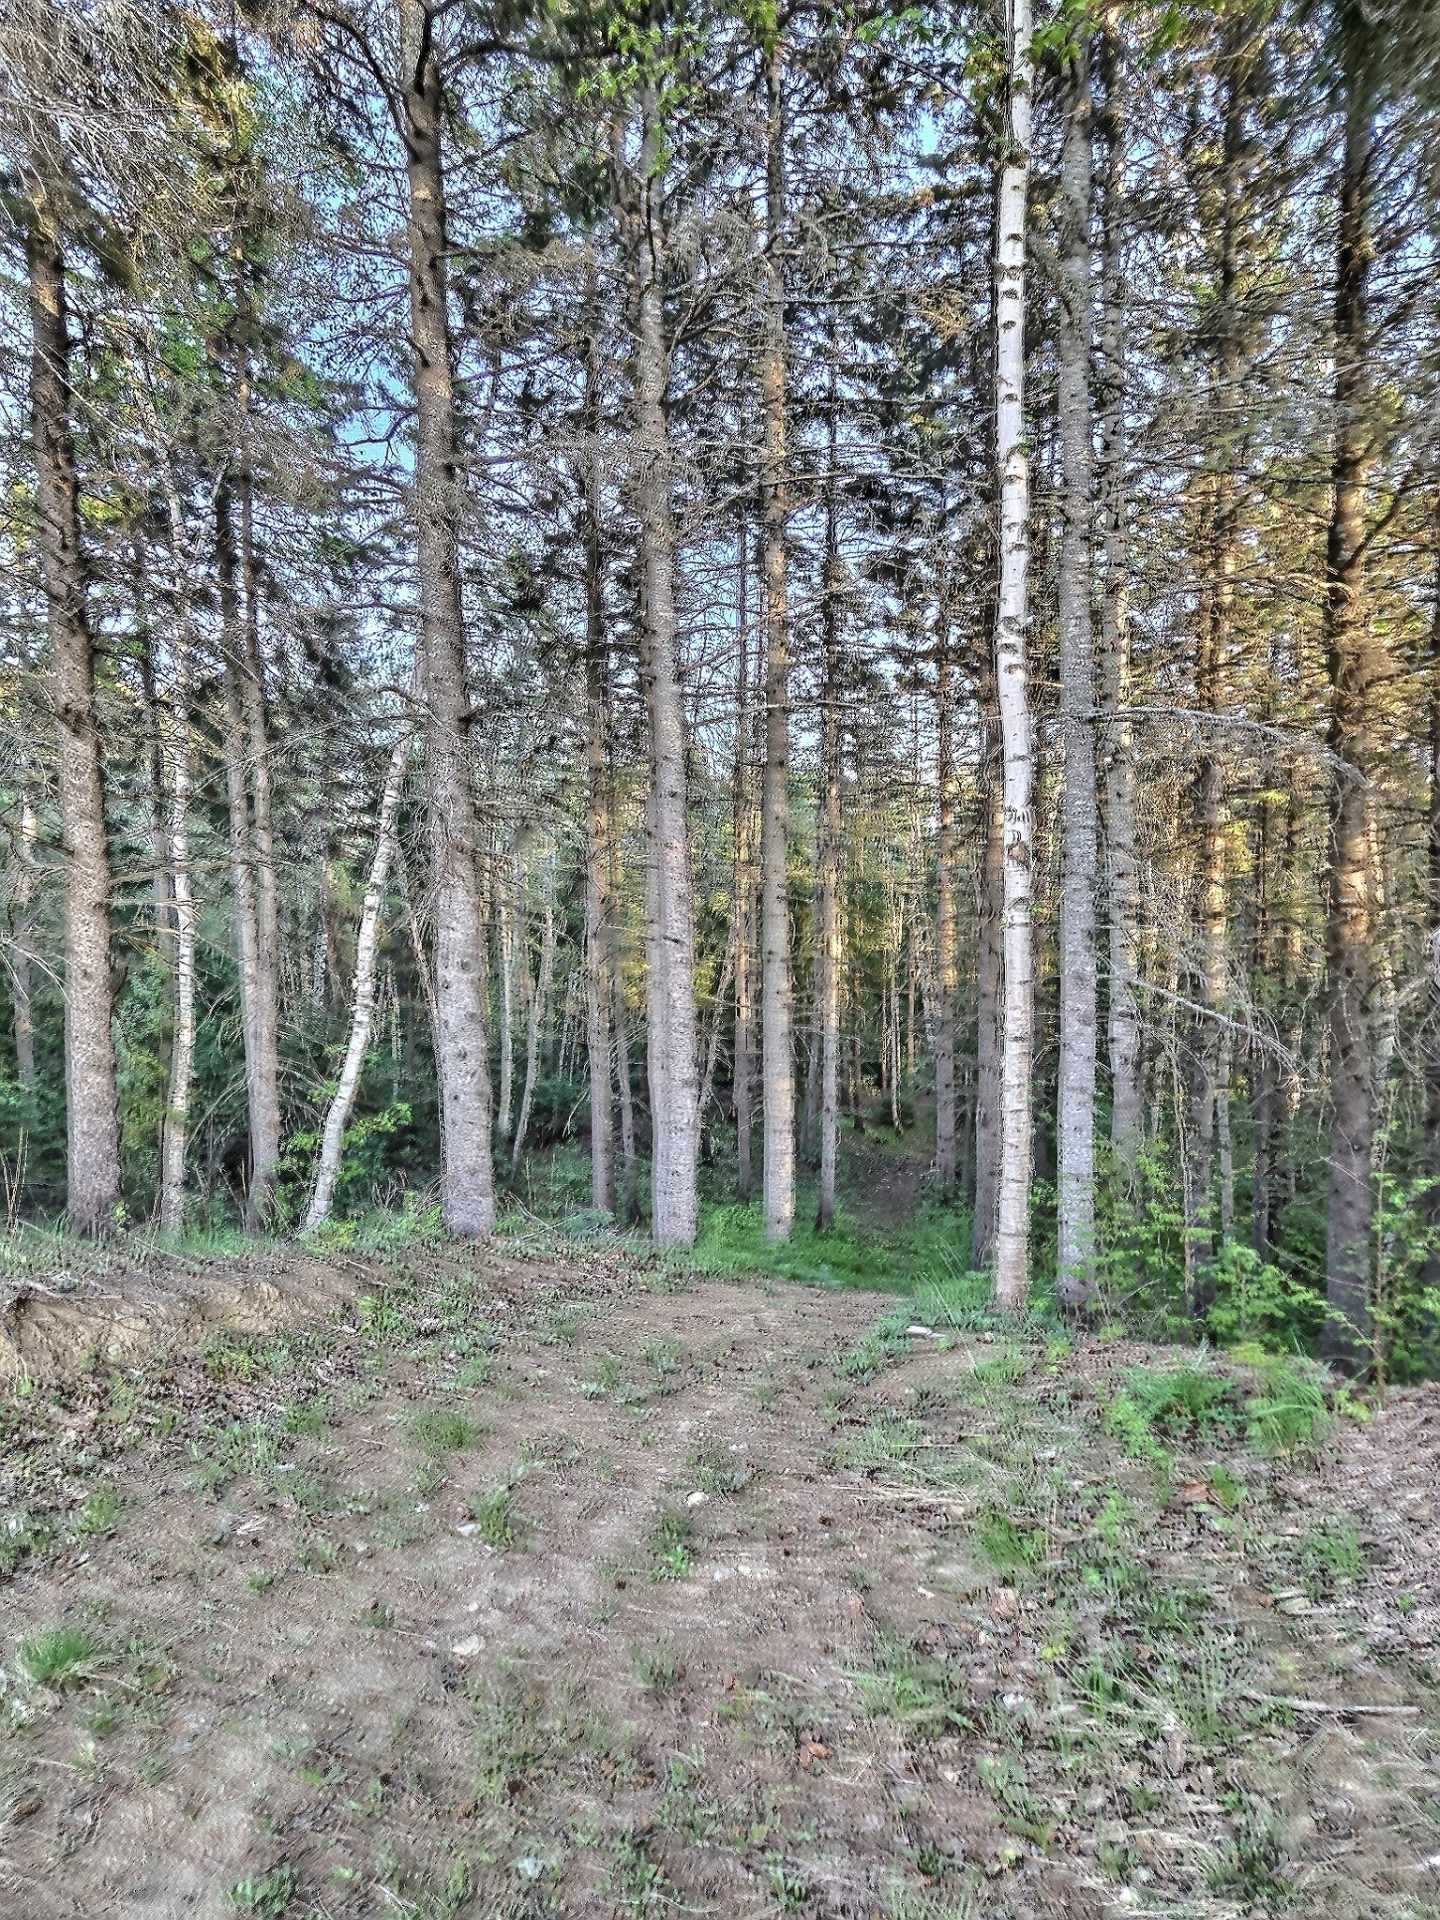 Exterior
 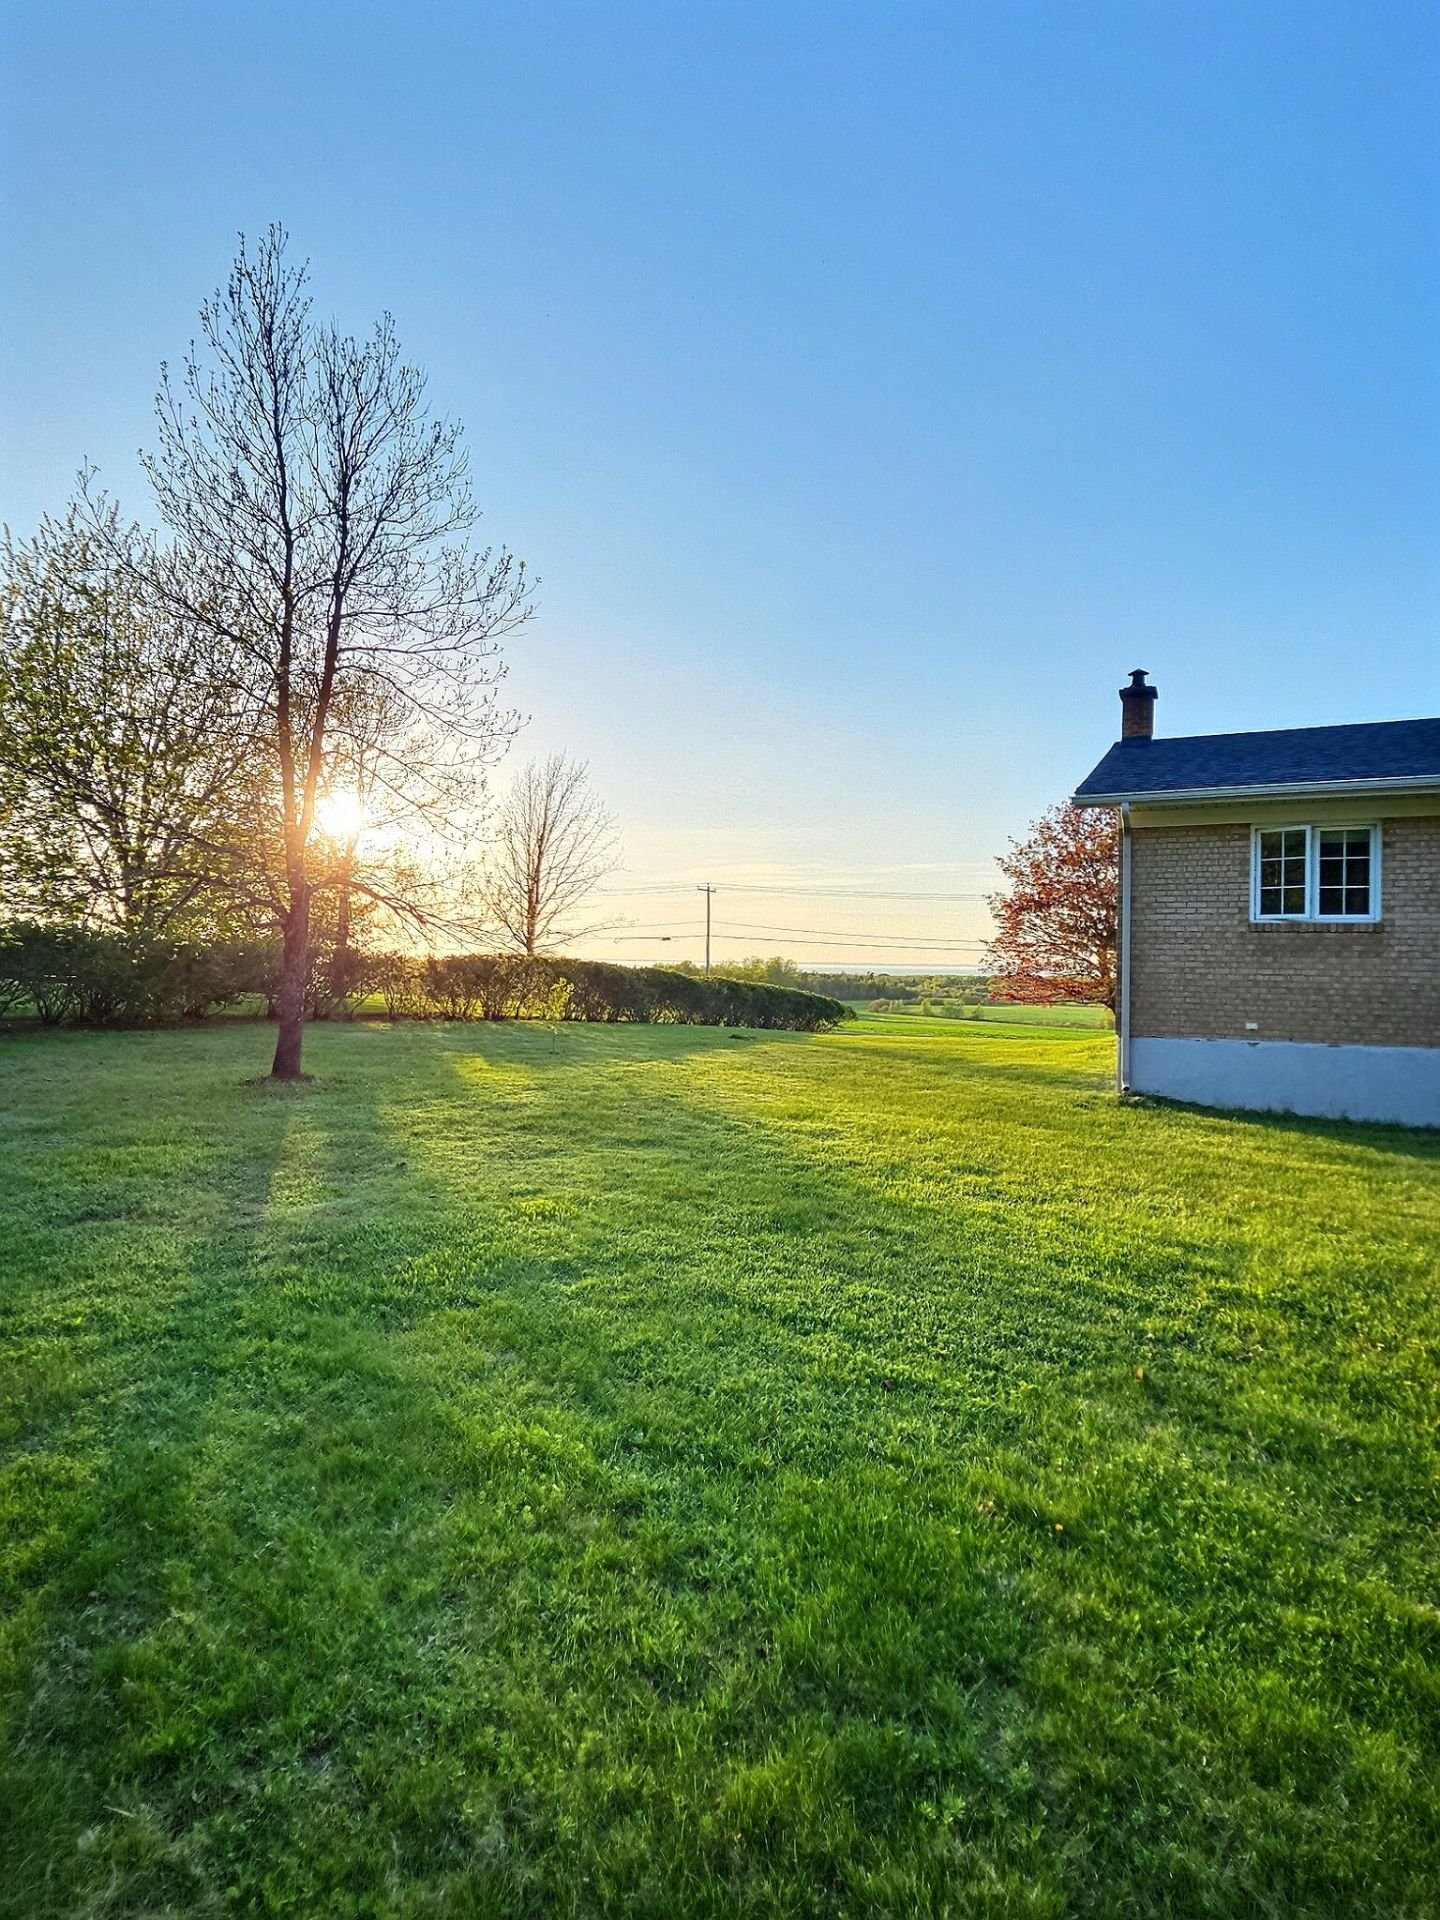 Frontage
 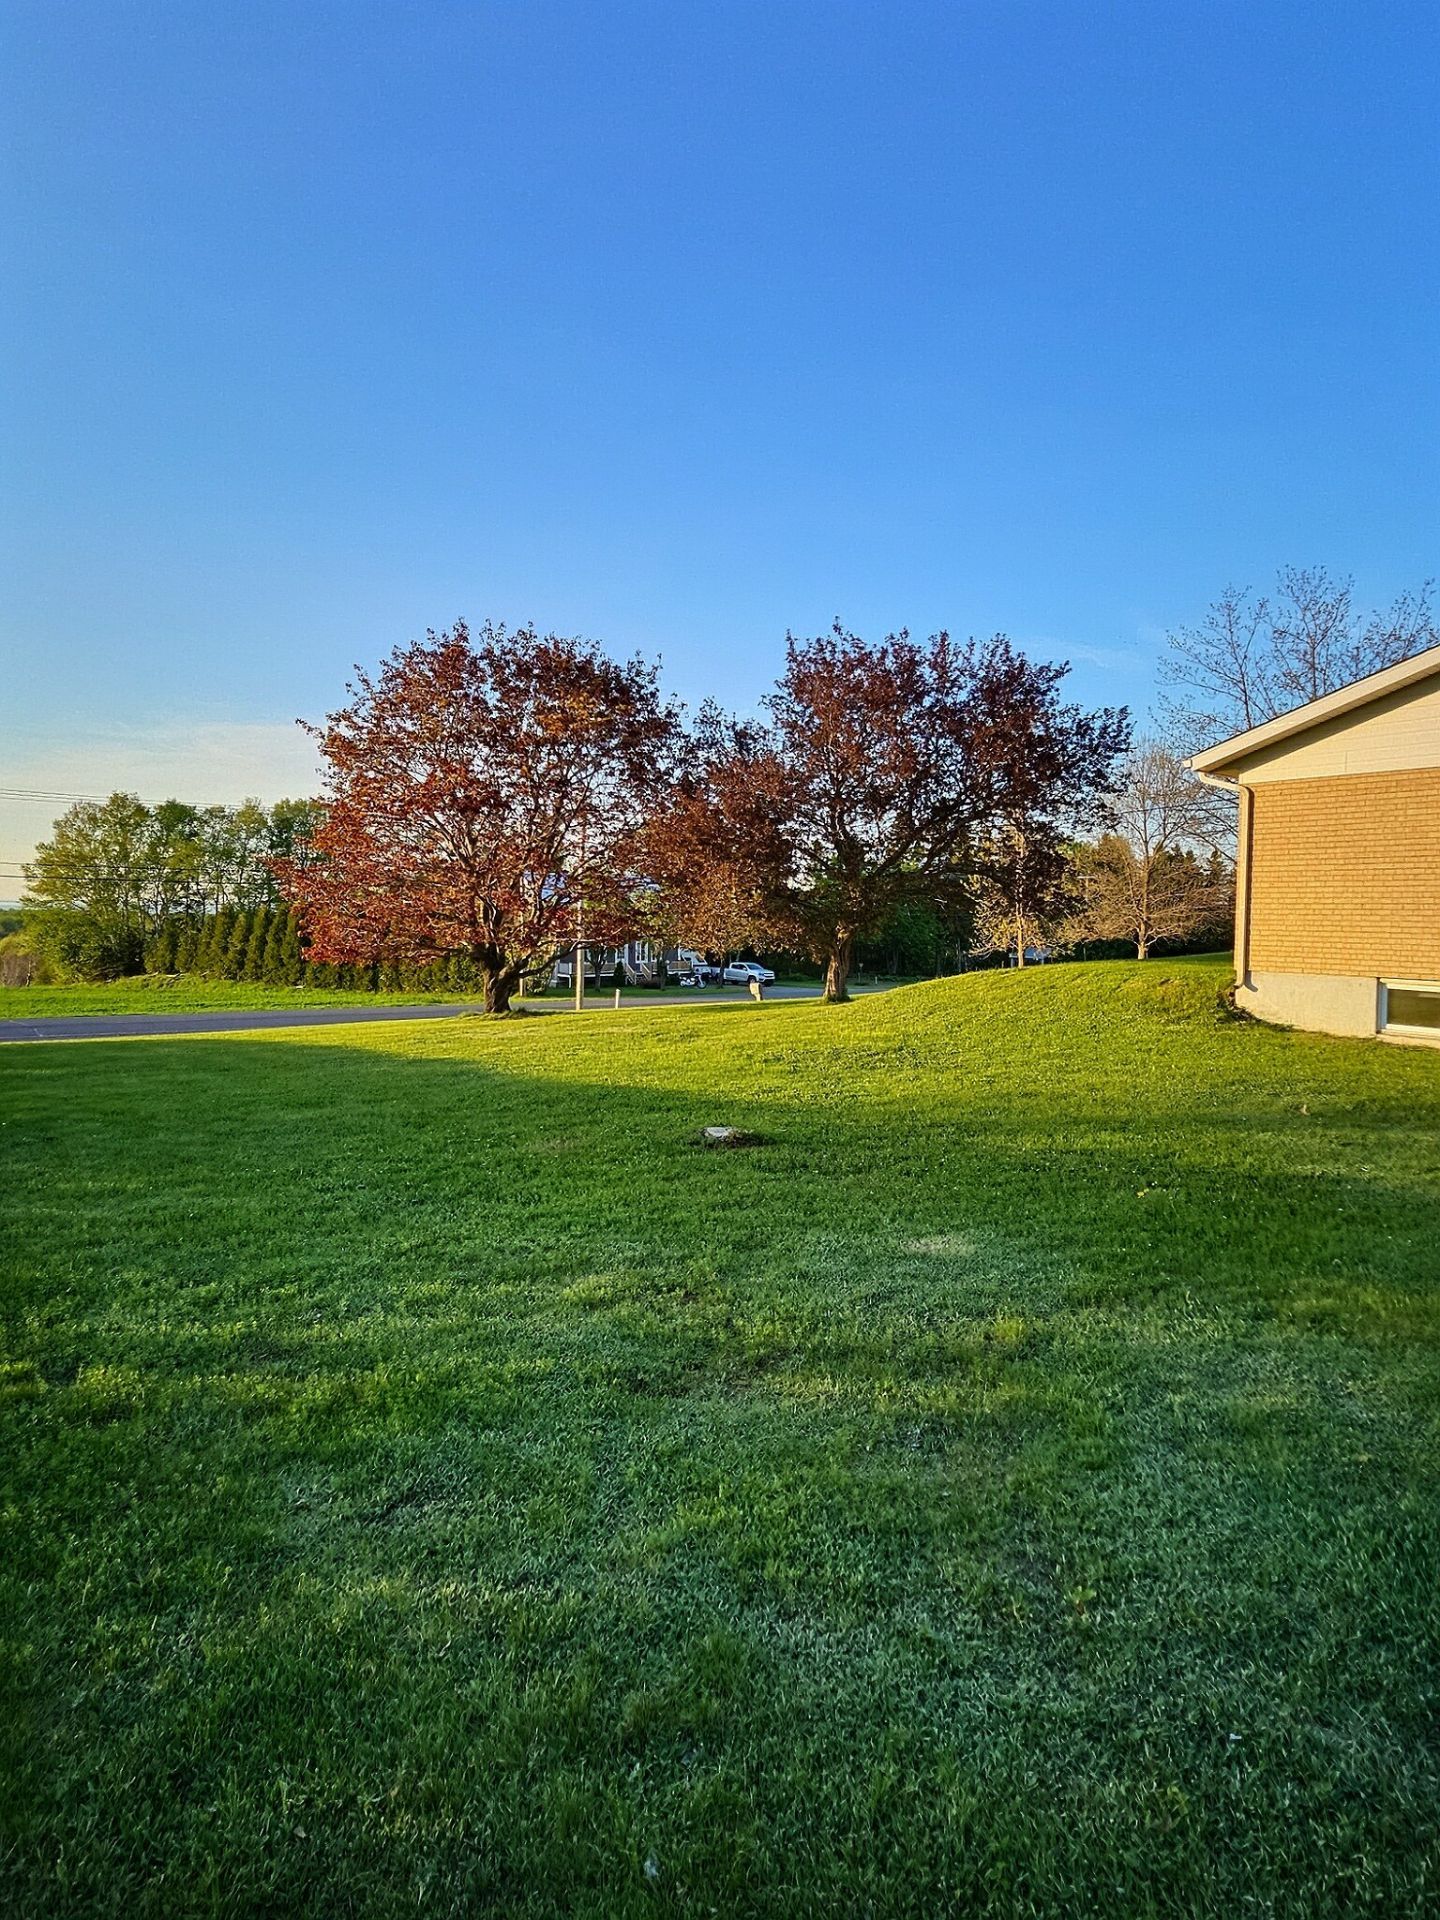 Exterior
 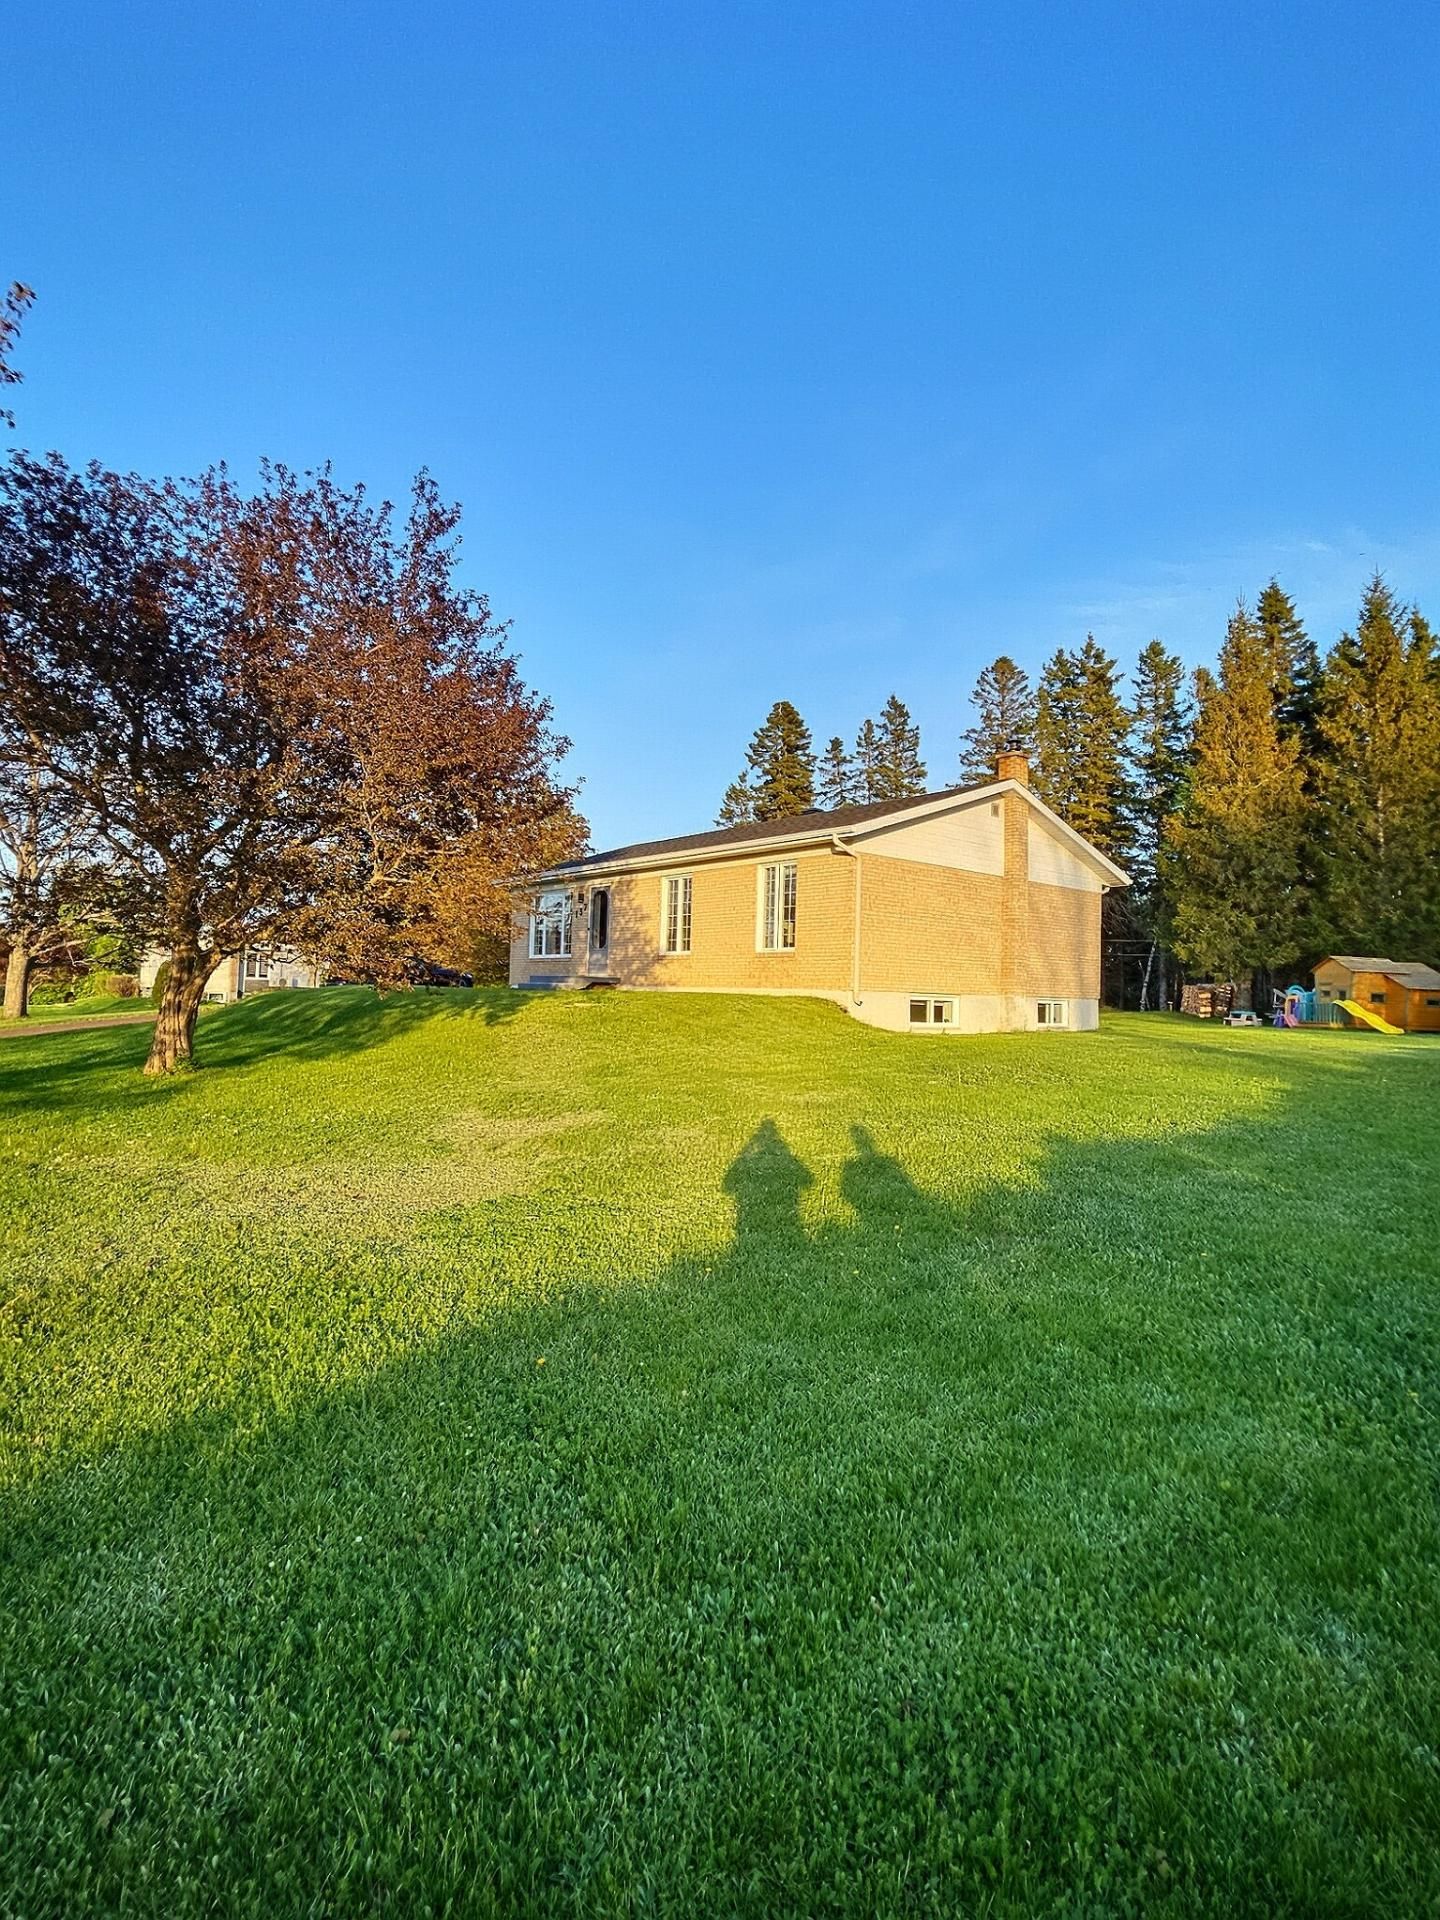 Frontage
 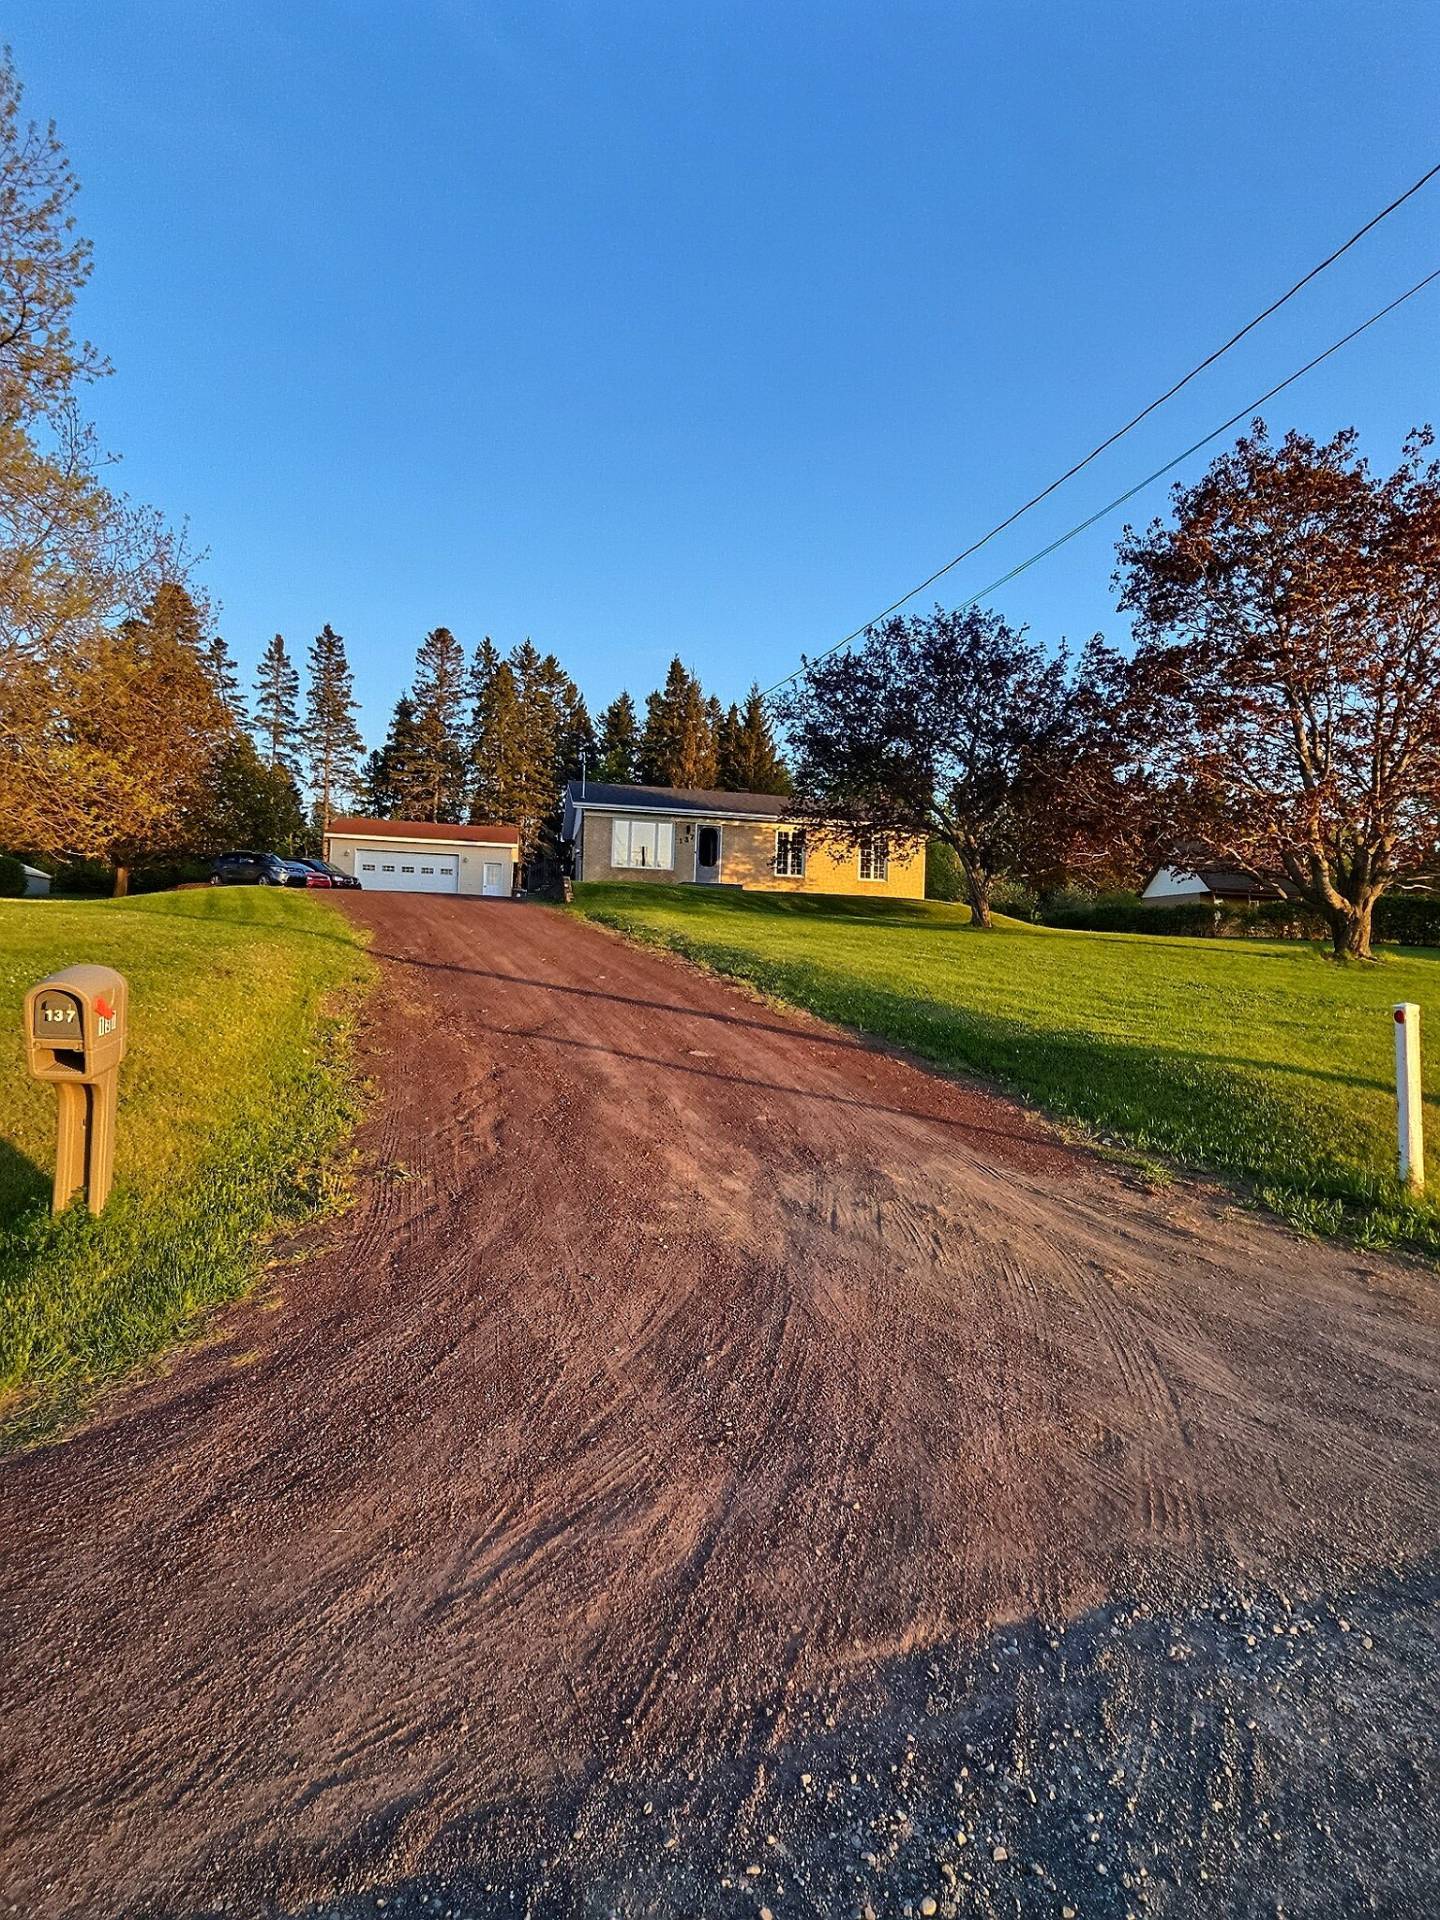 Frontage
 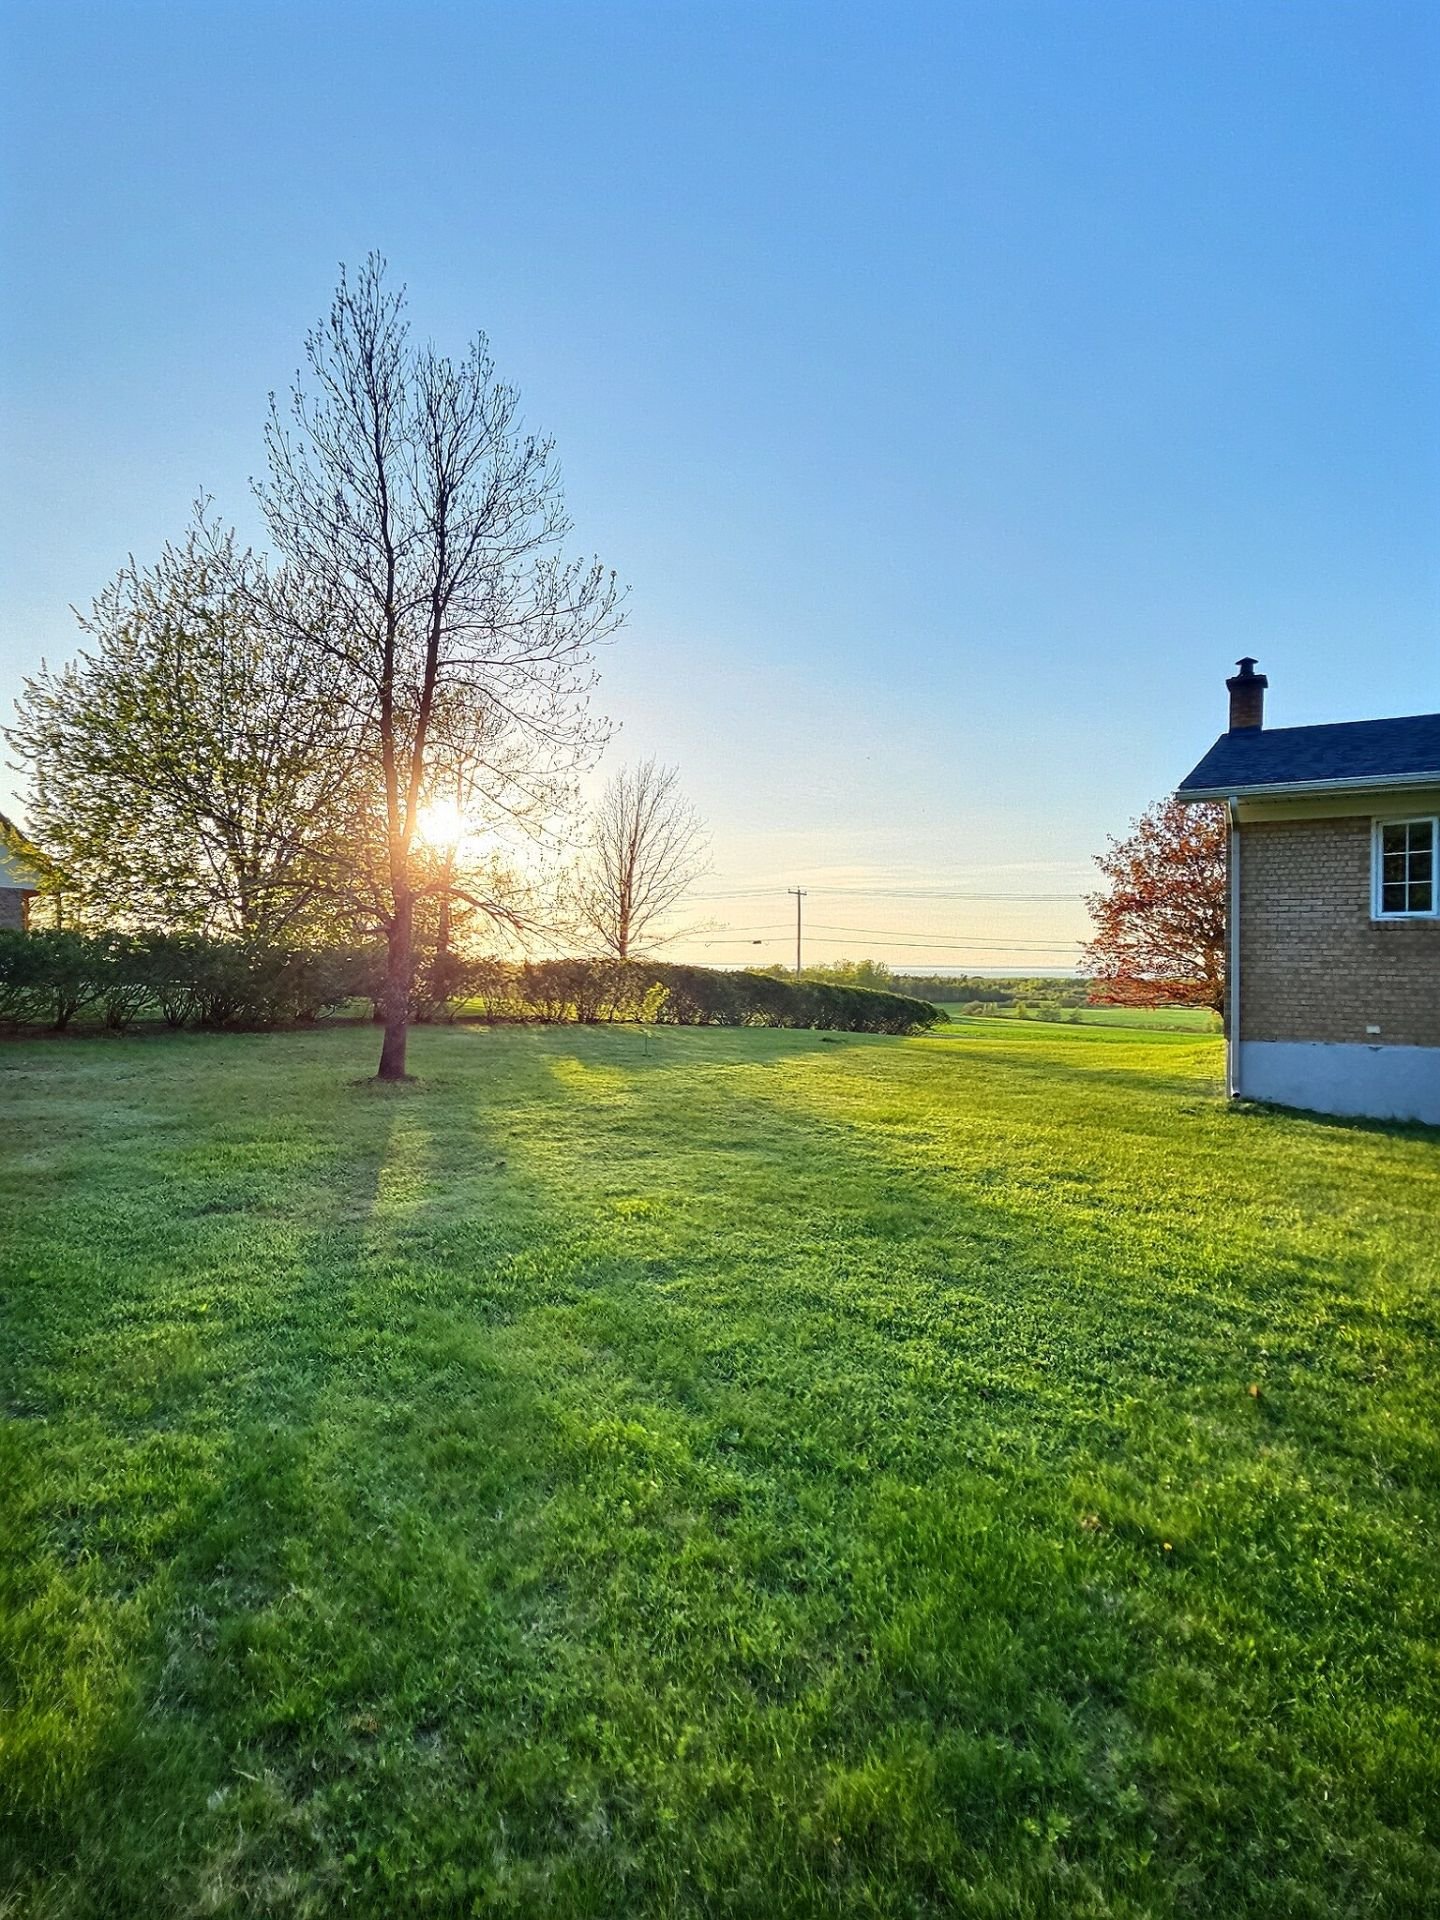 Garage
 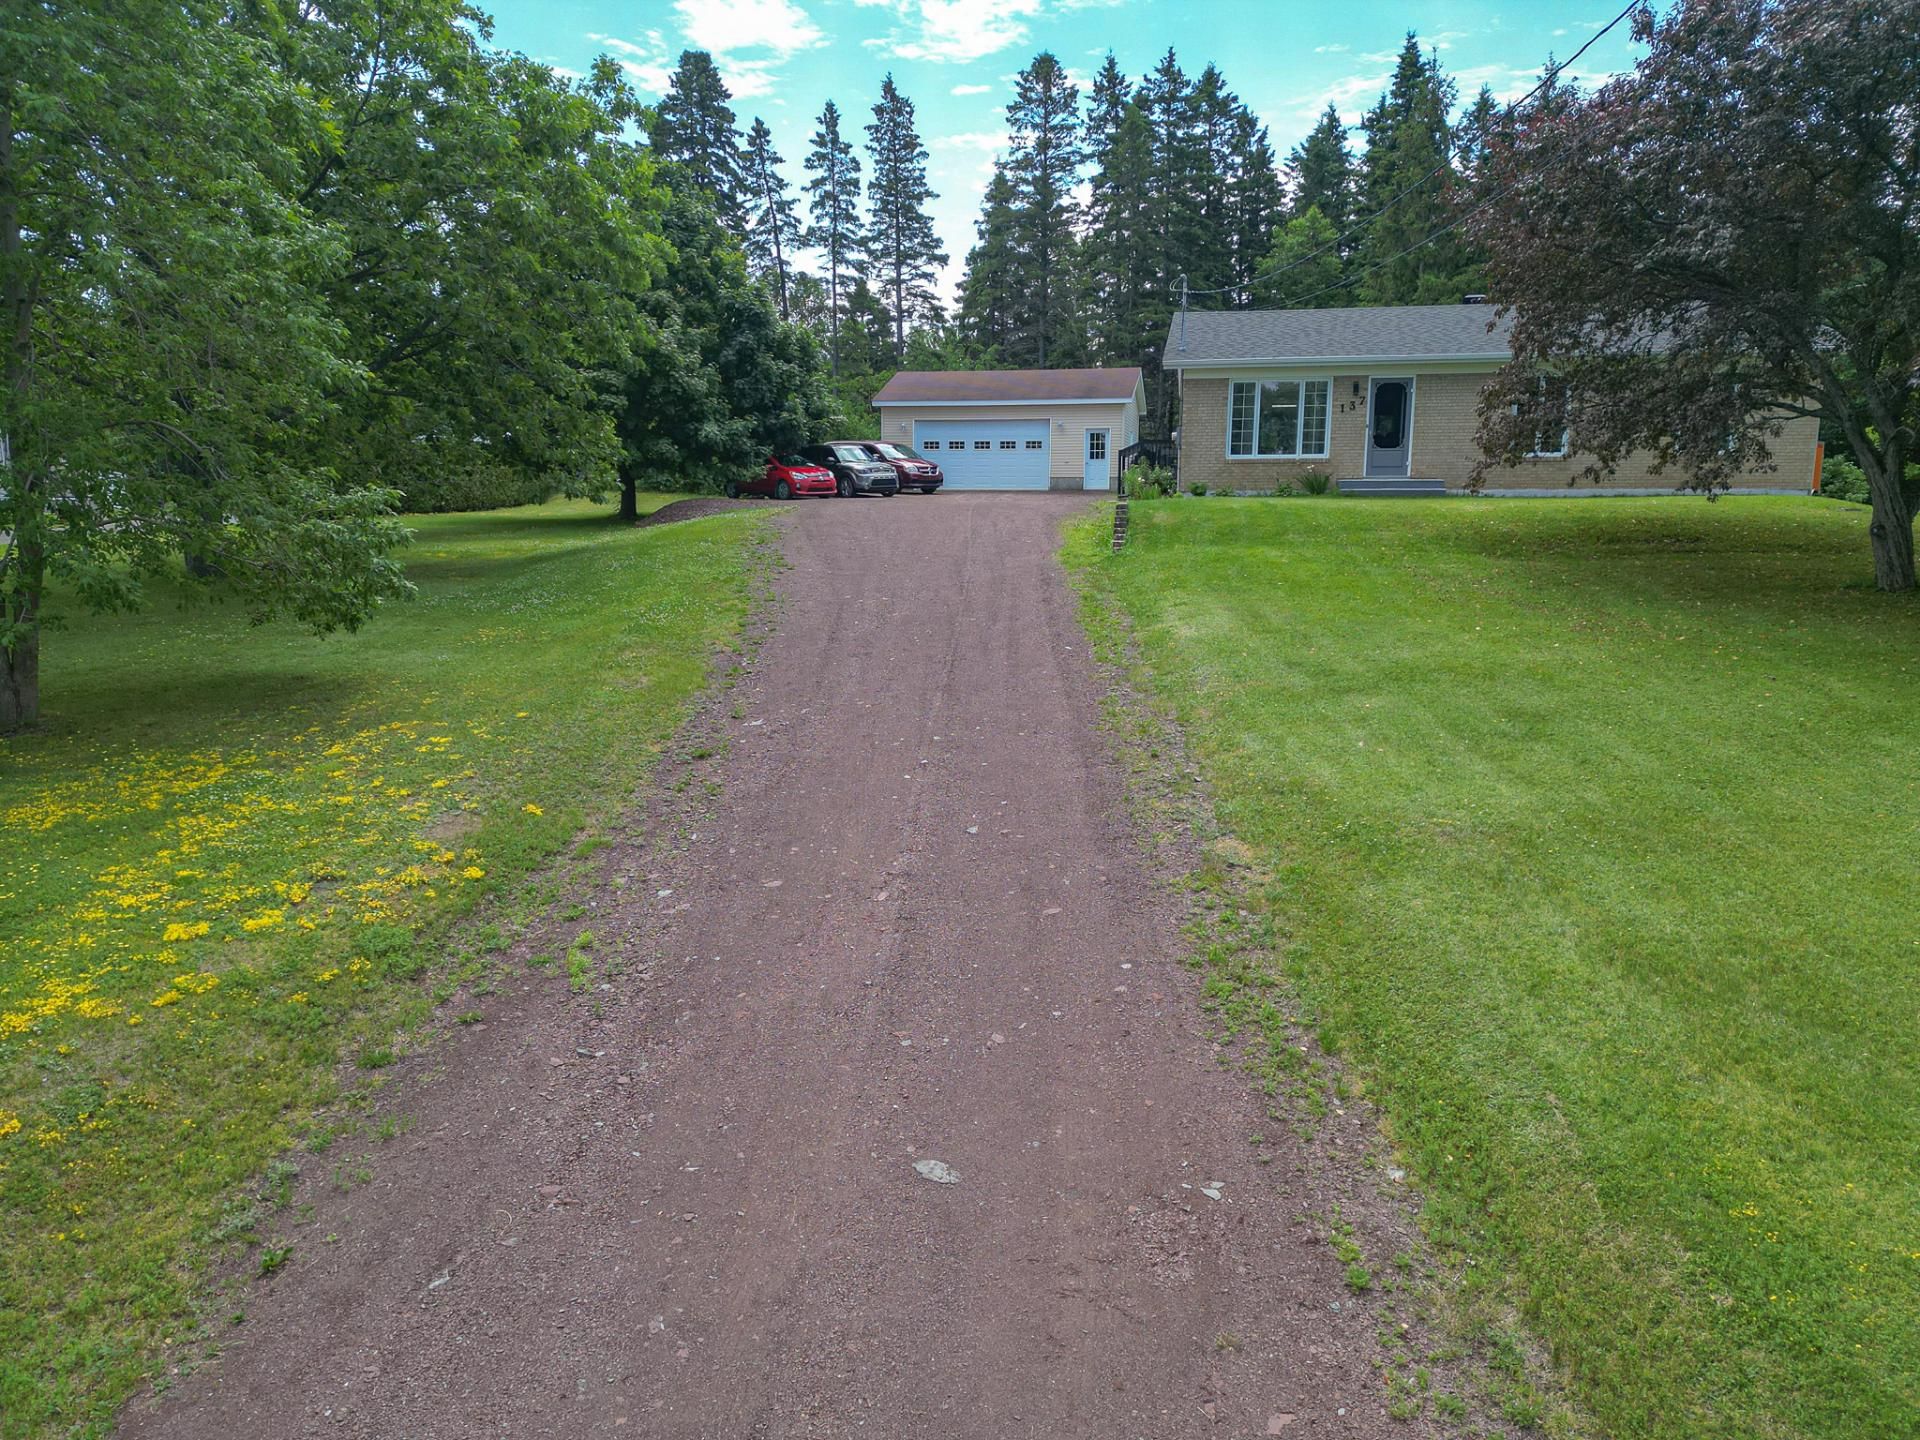 Exterior
 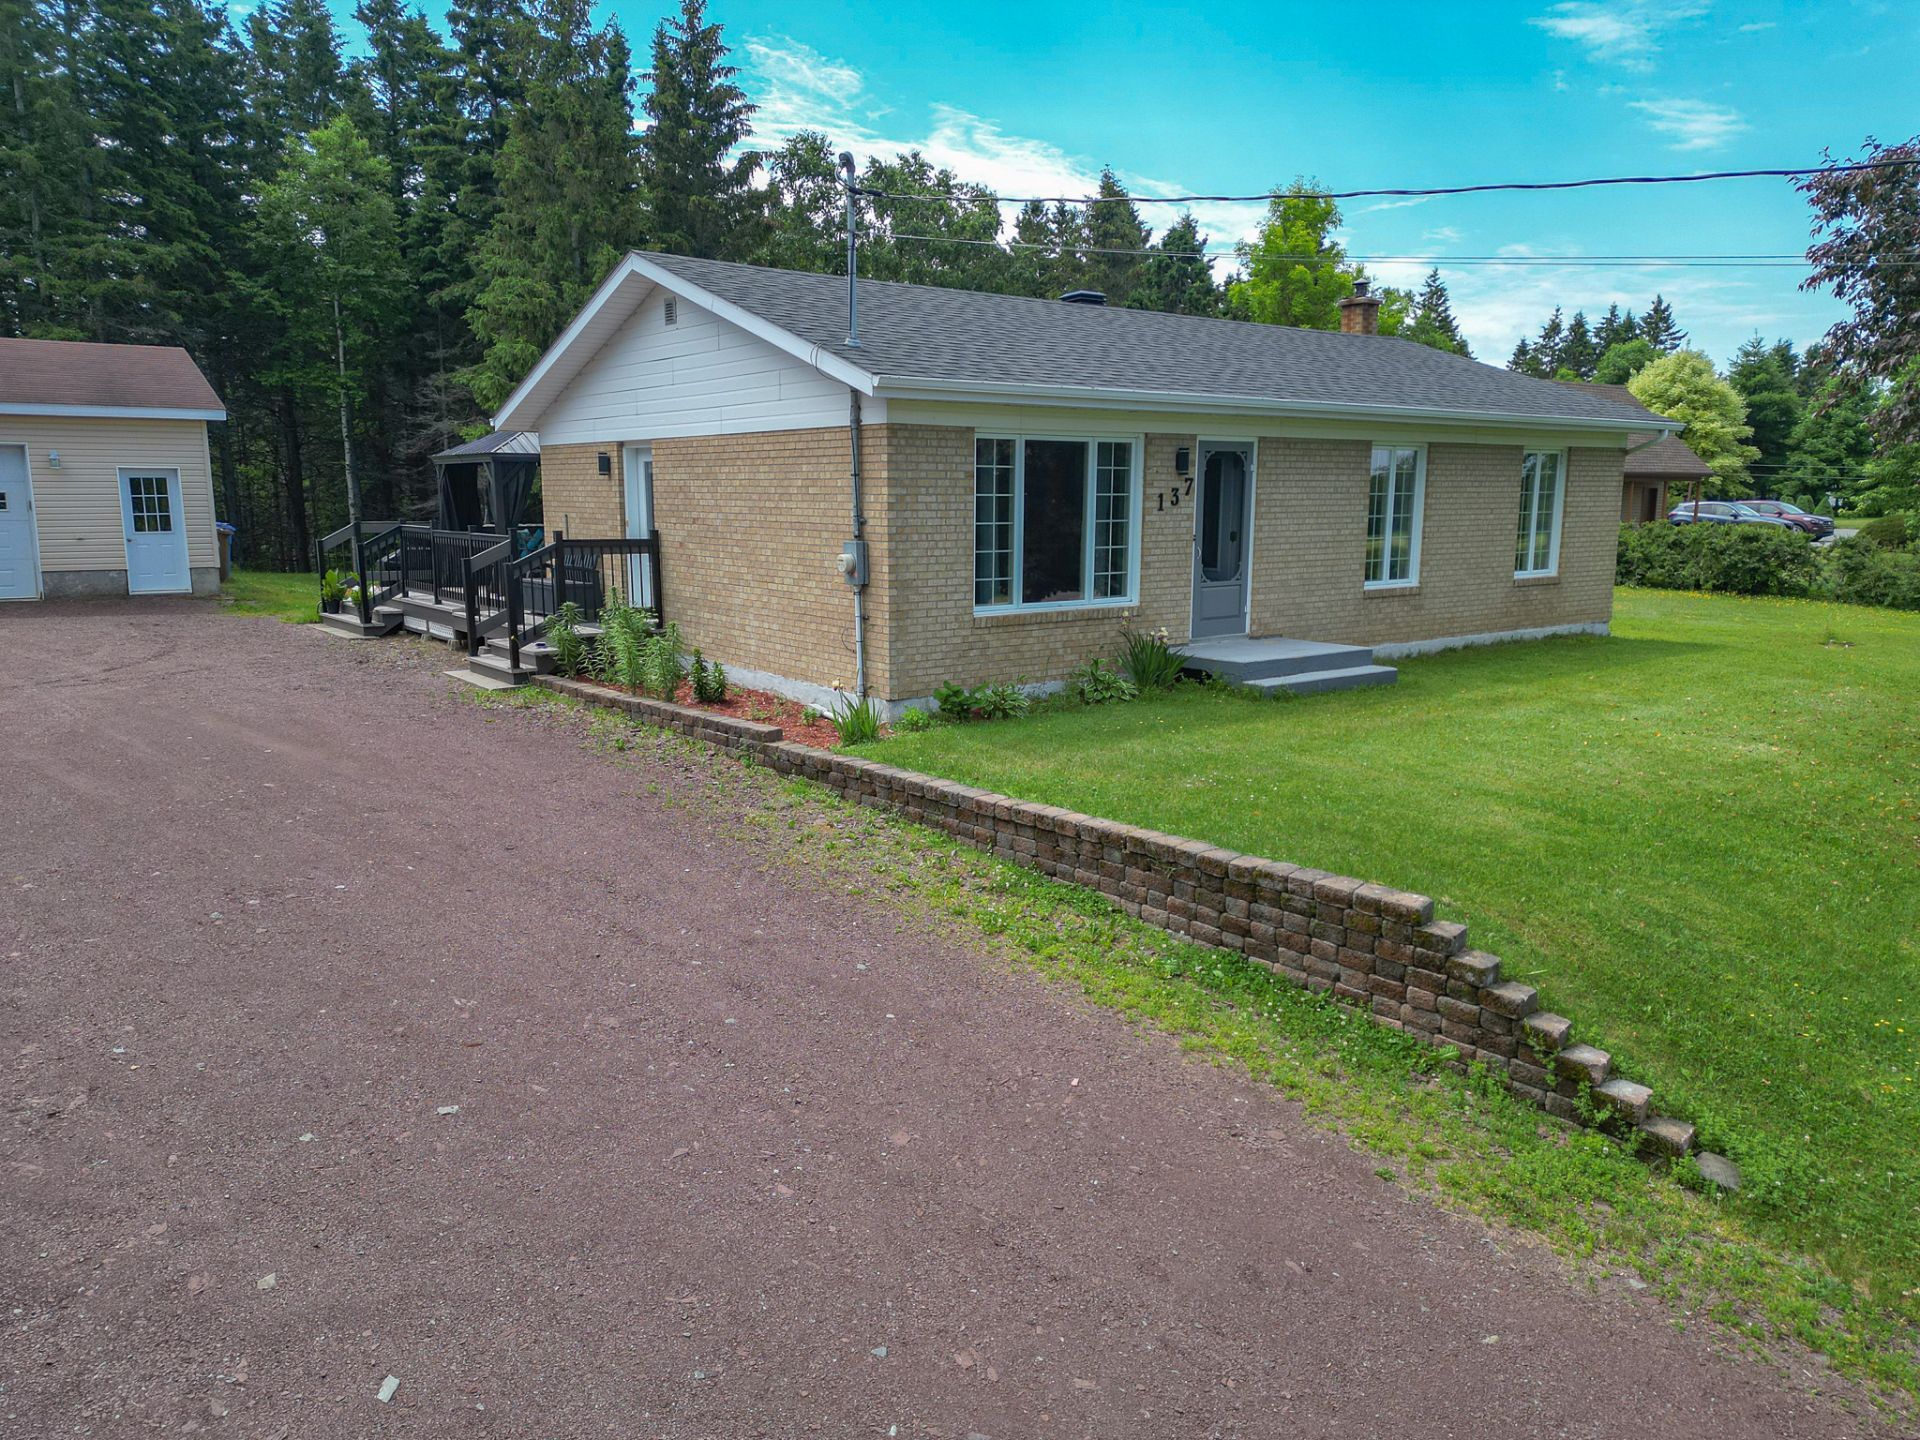 Exterior
 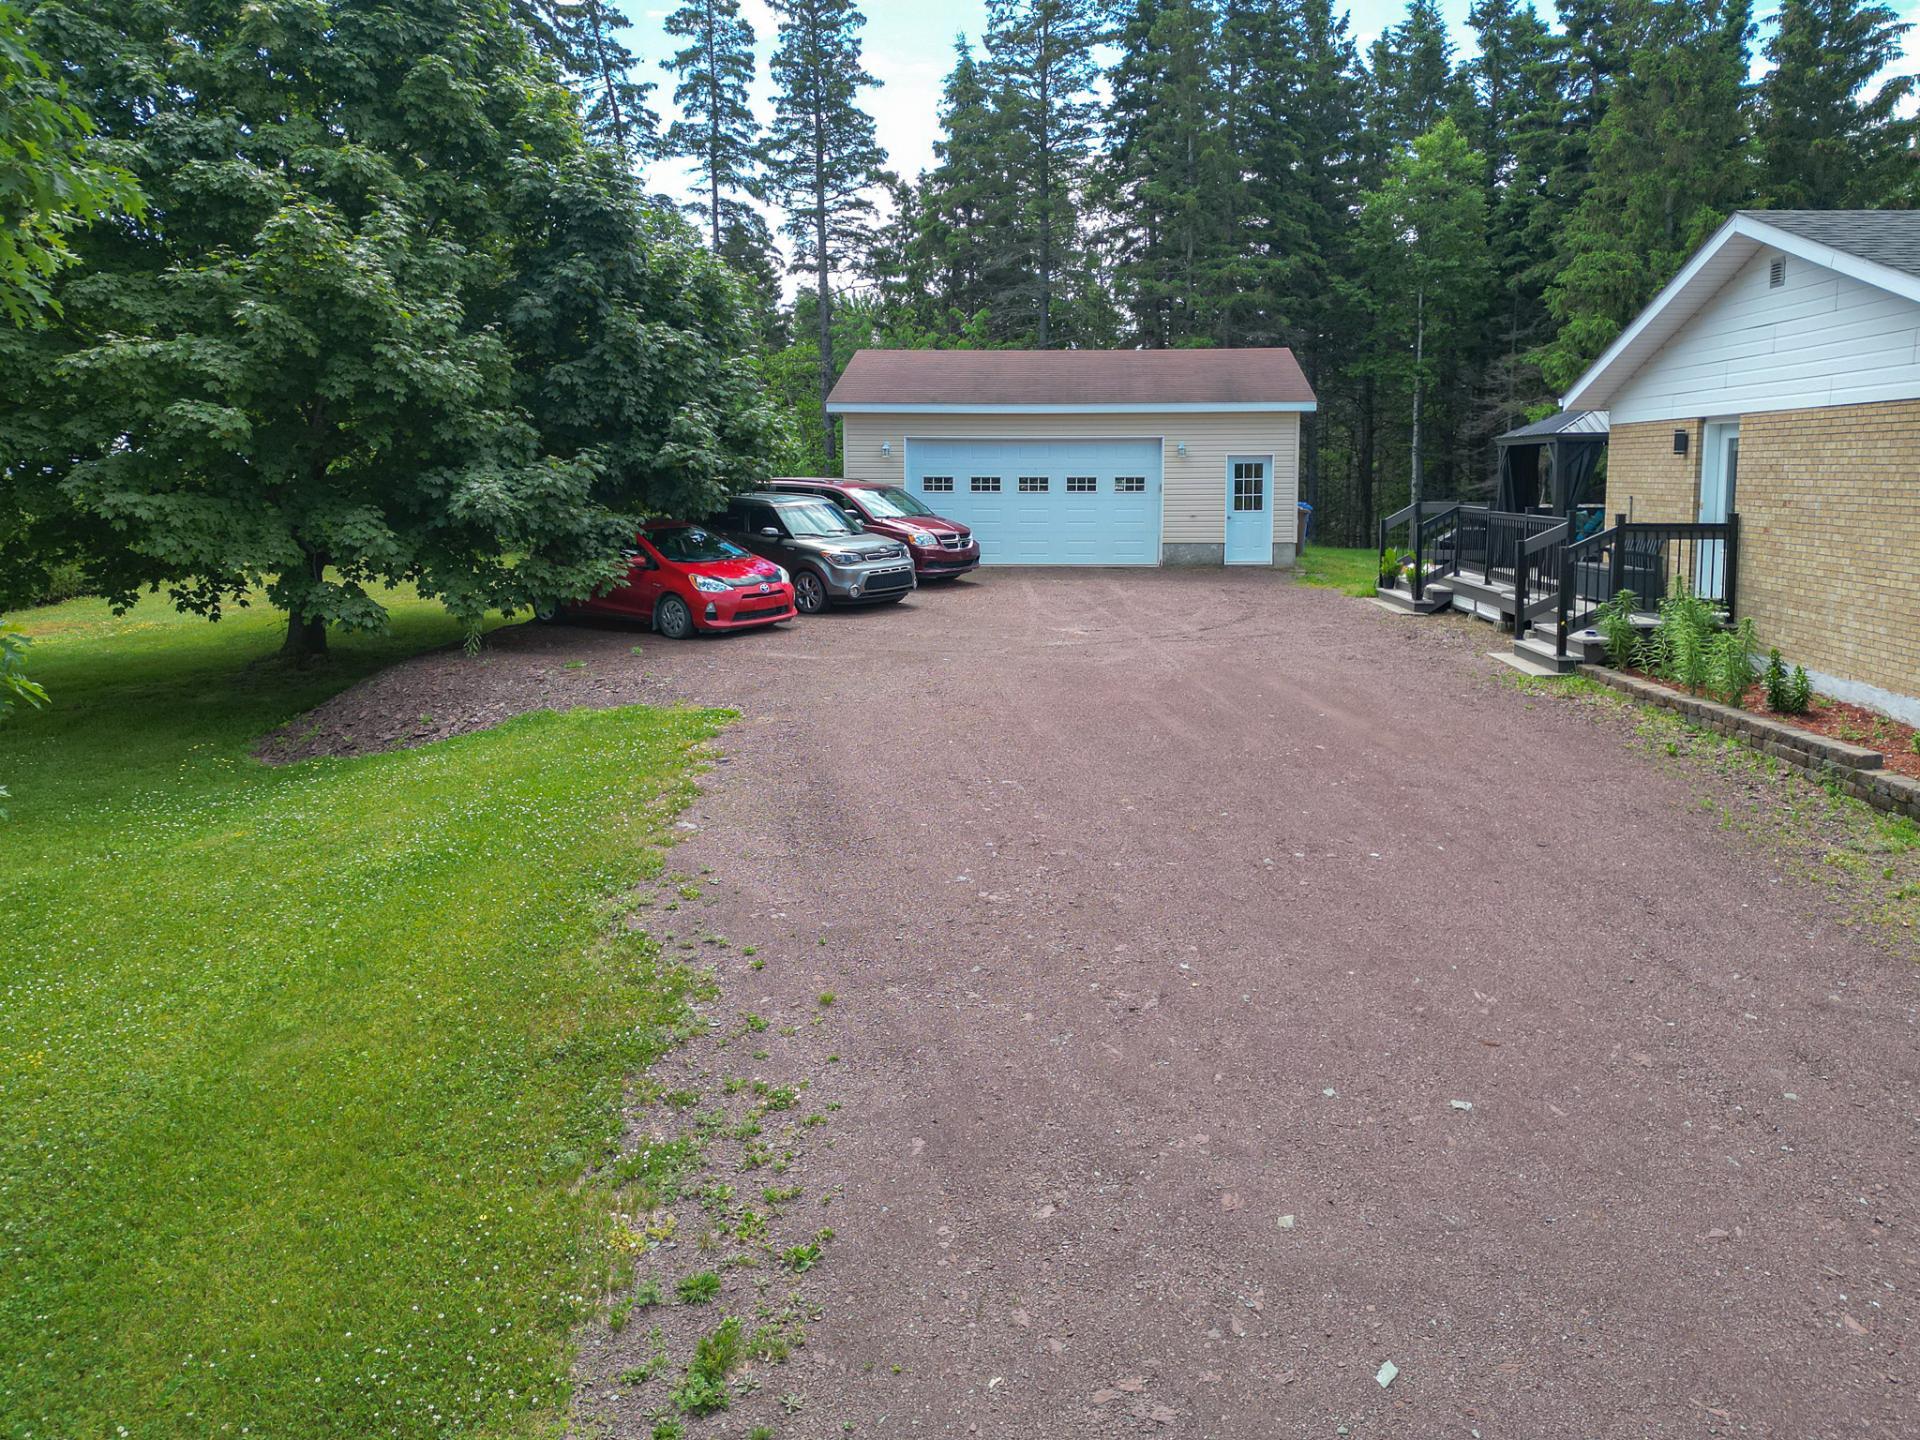 View
View 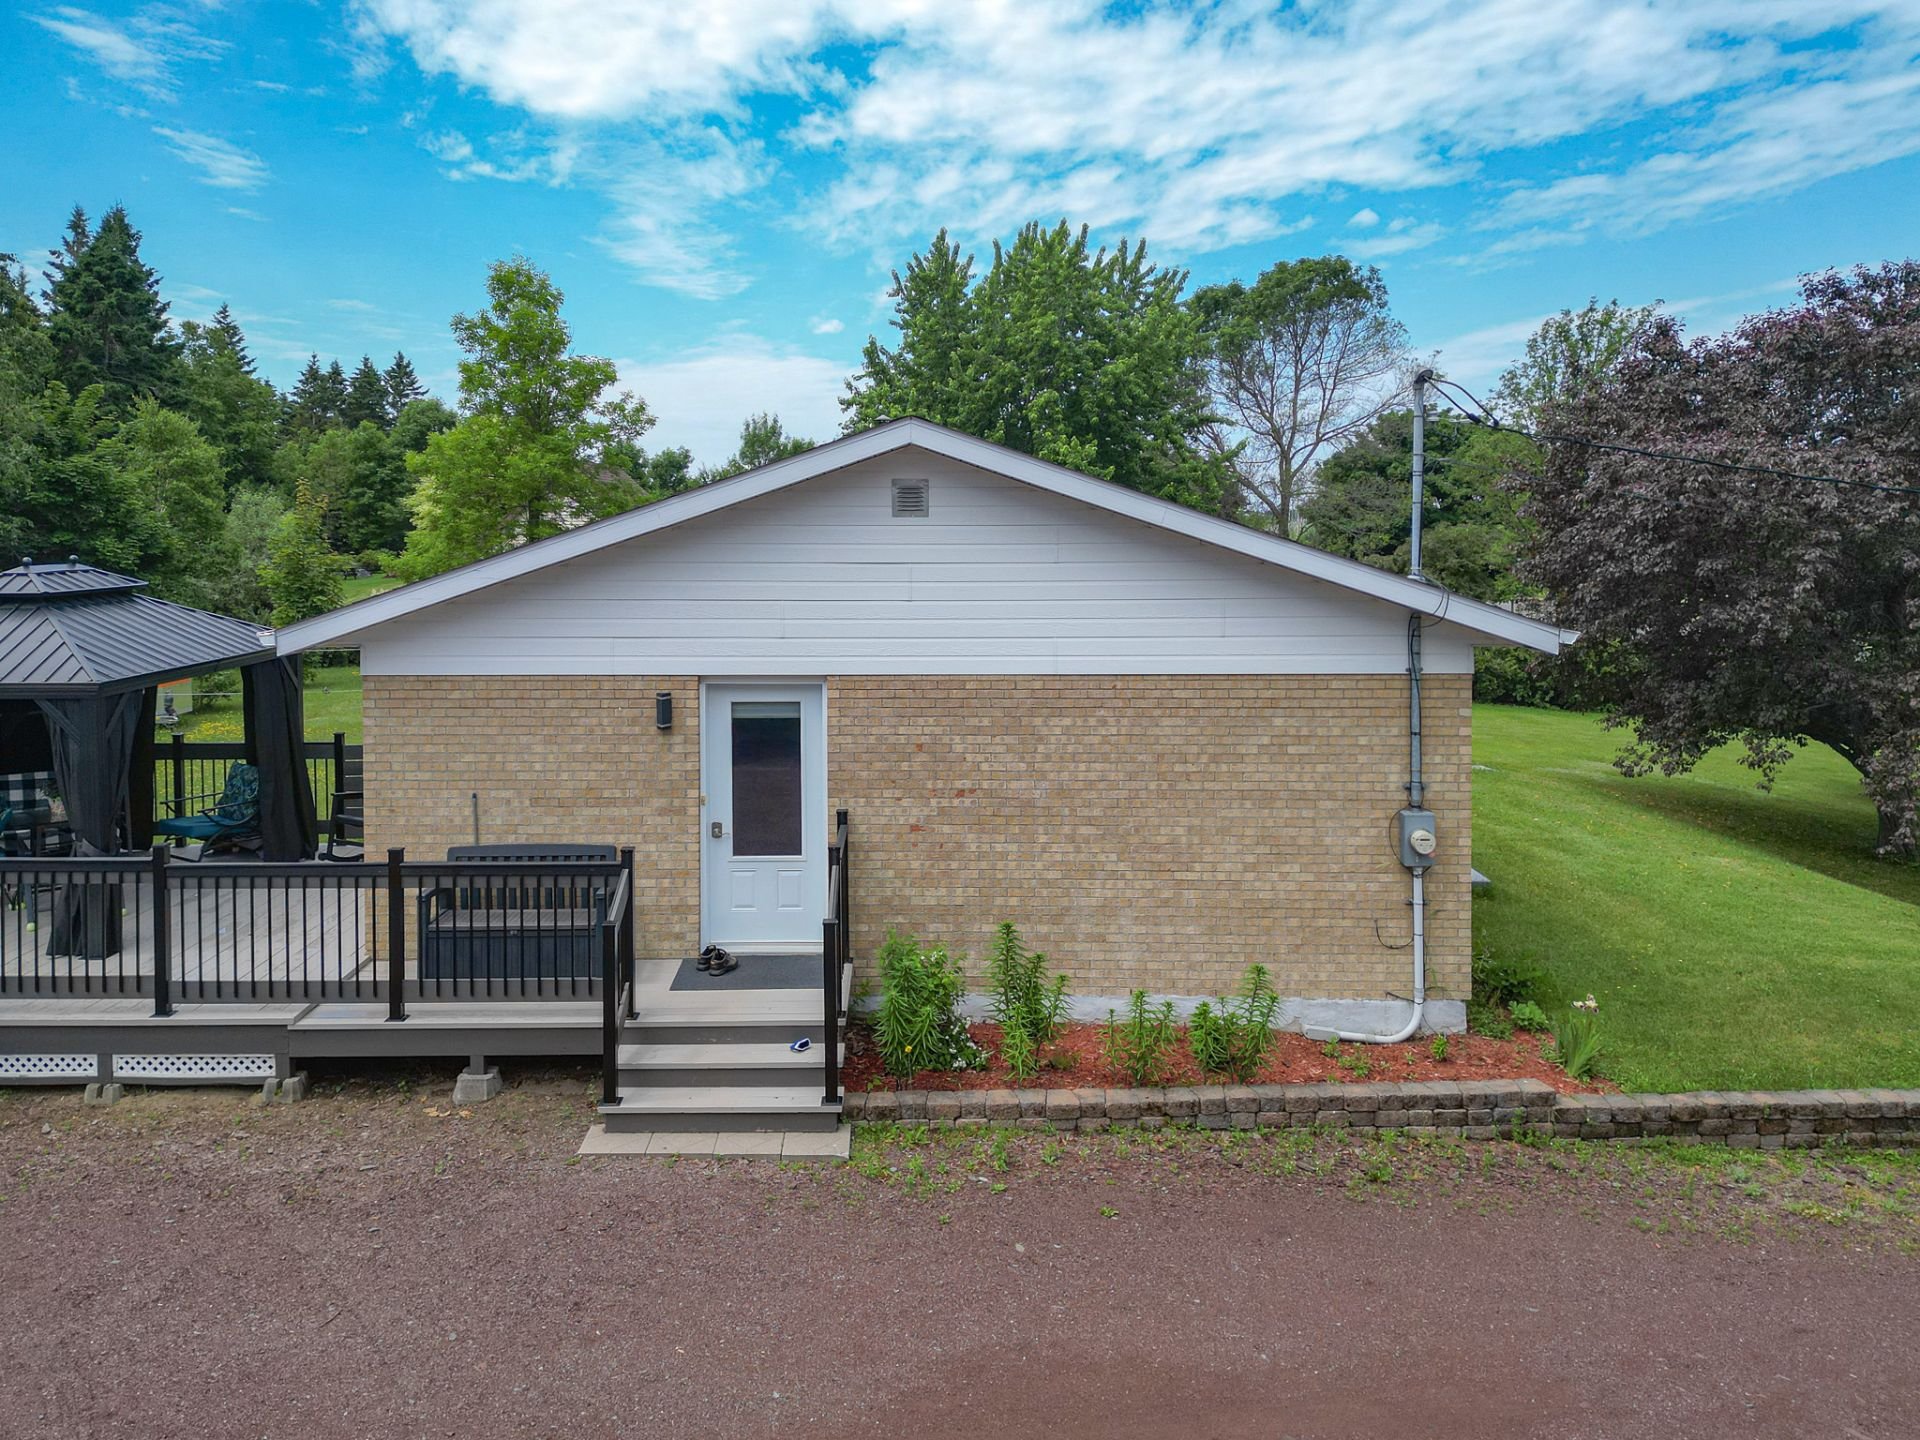 View
View  Exterior
 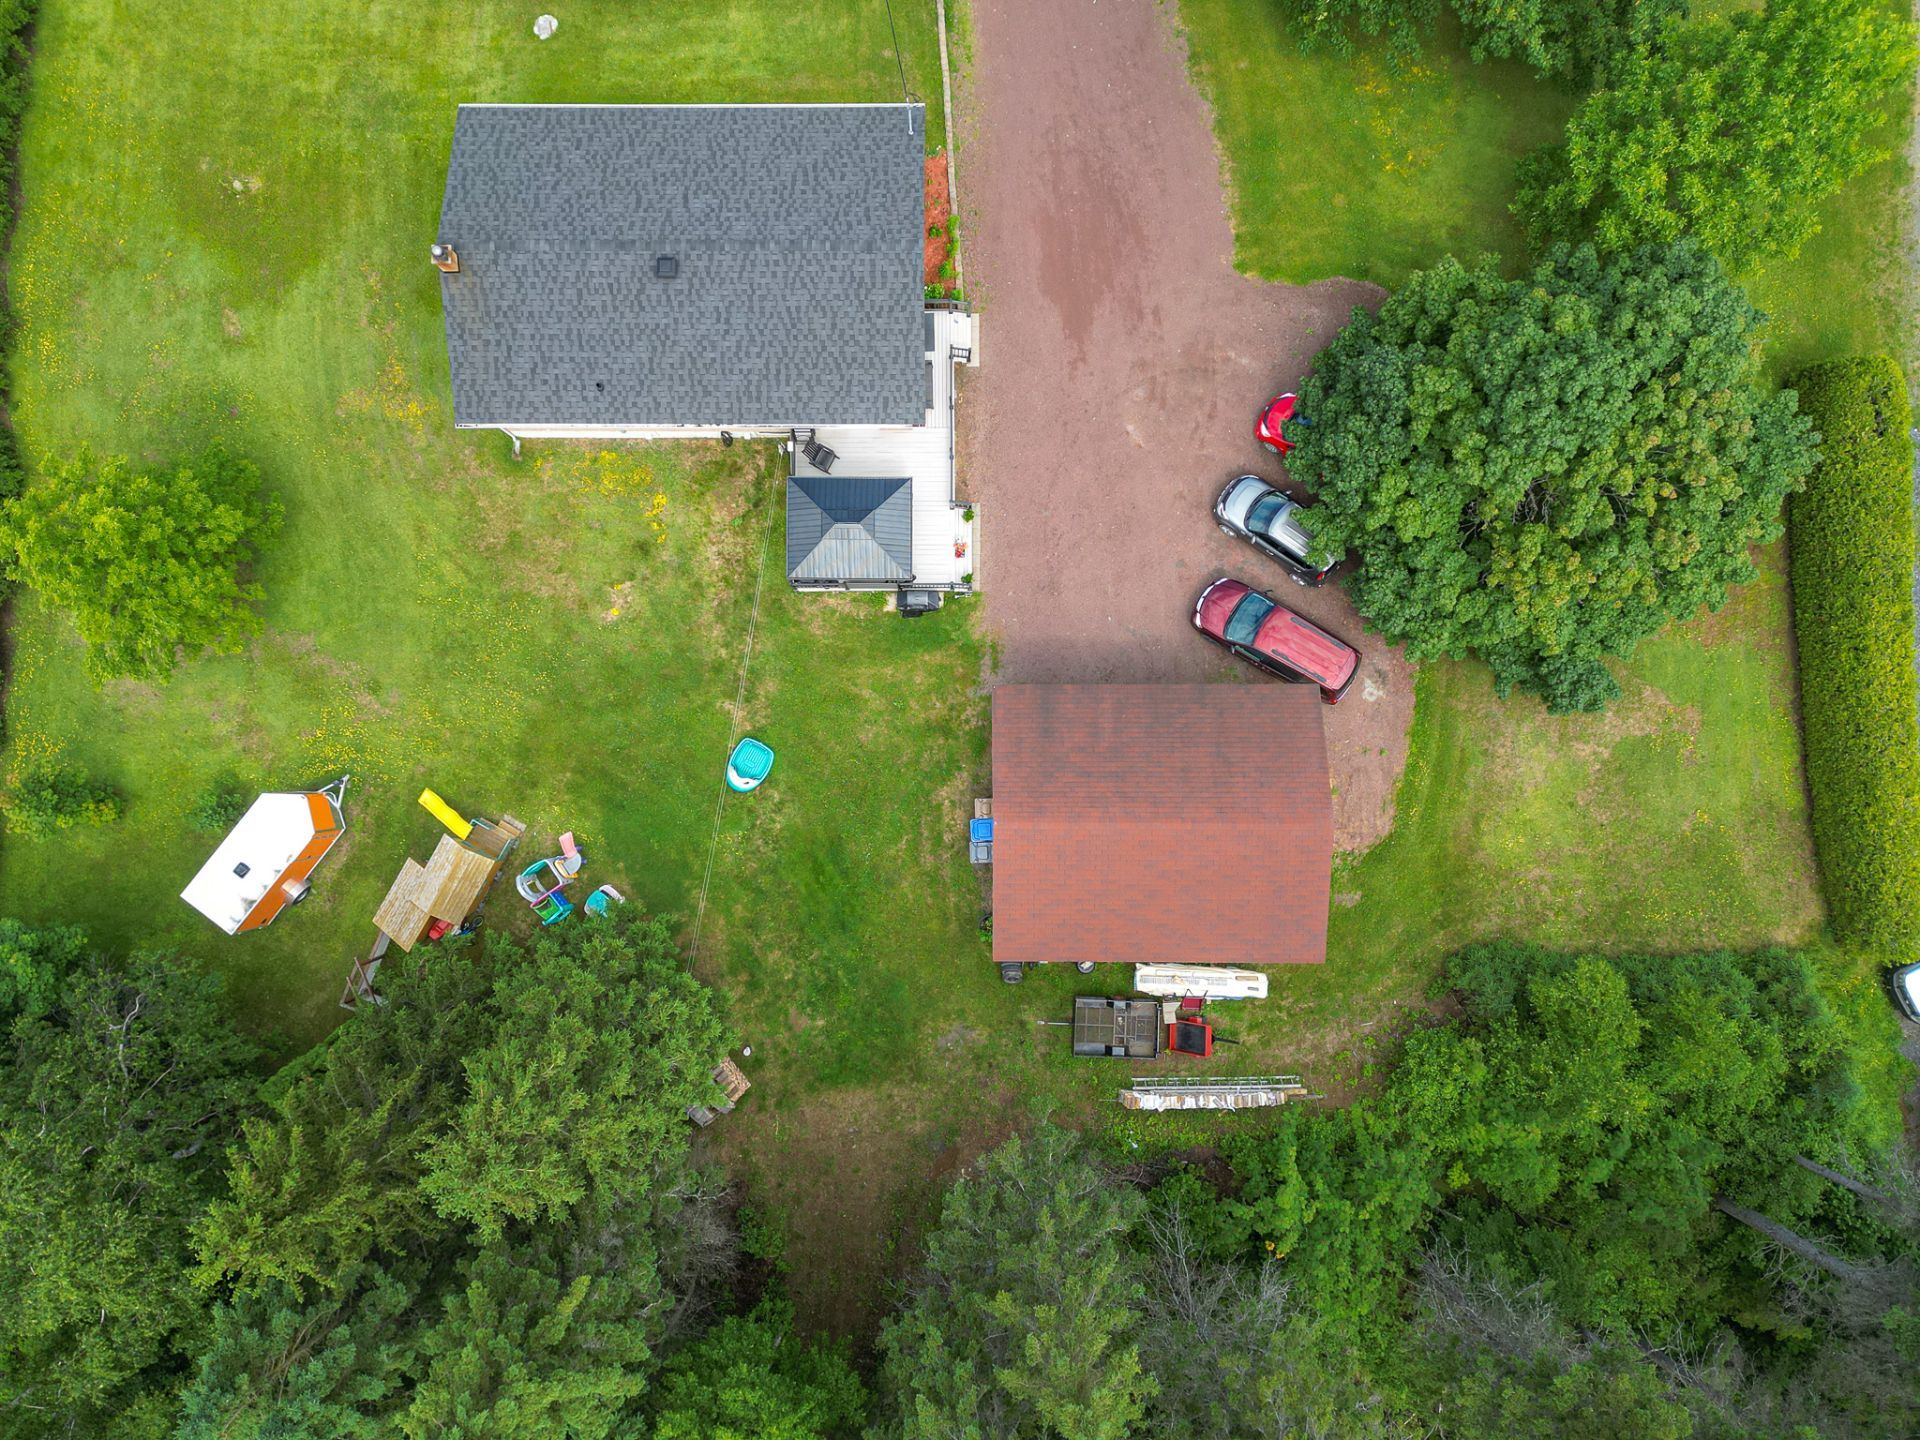 Exterior
 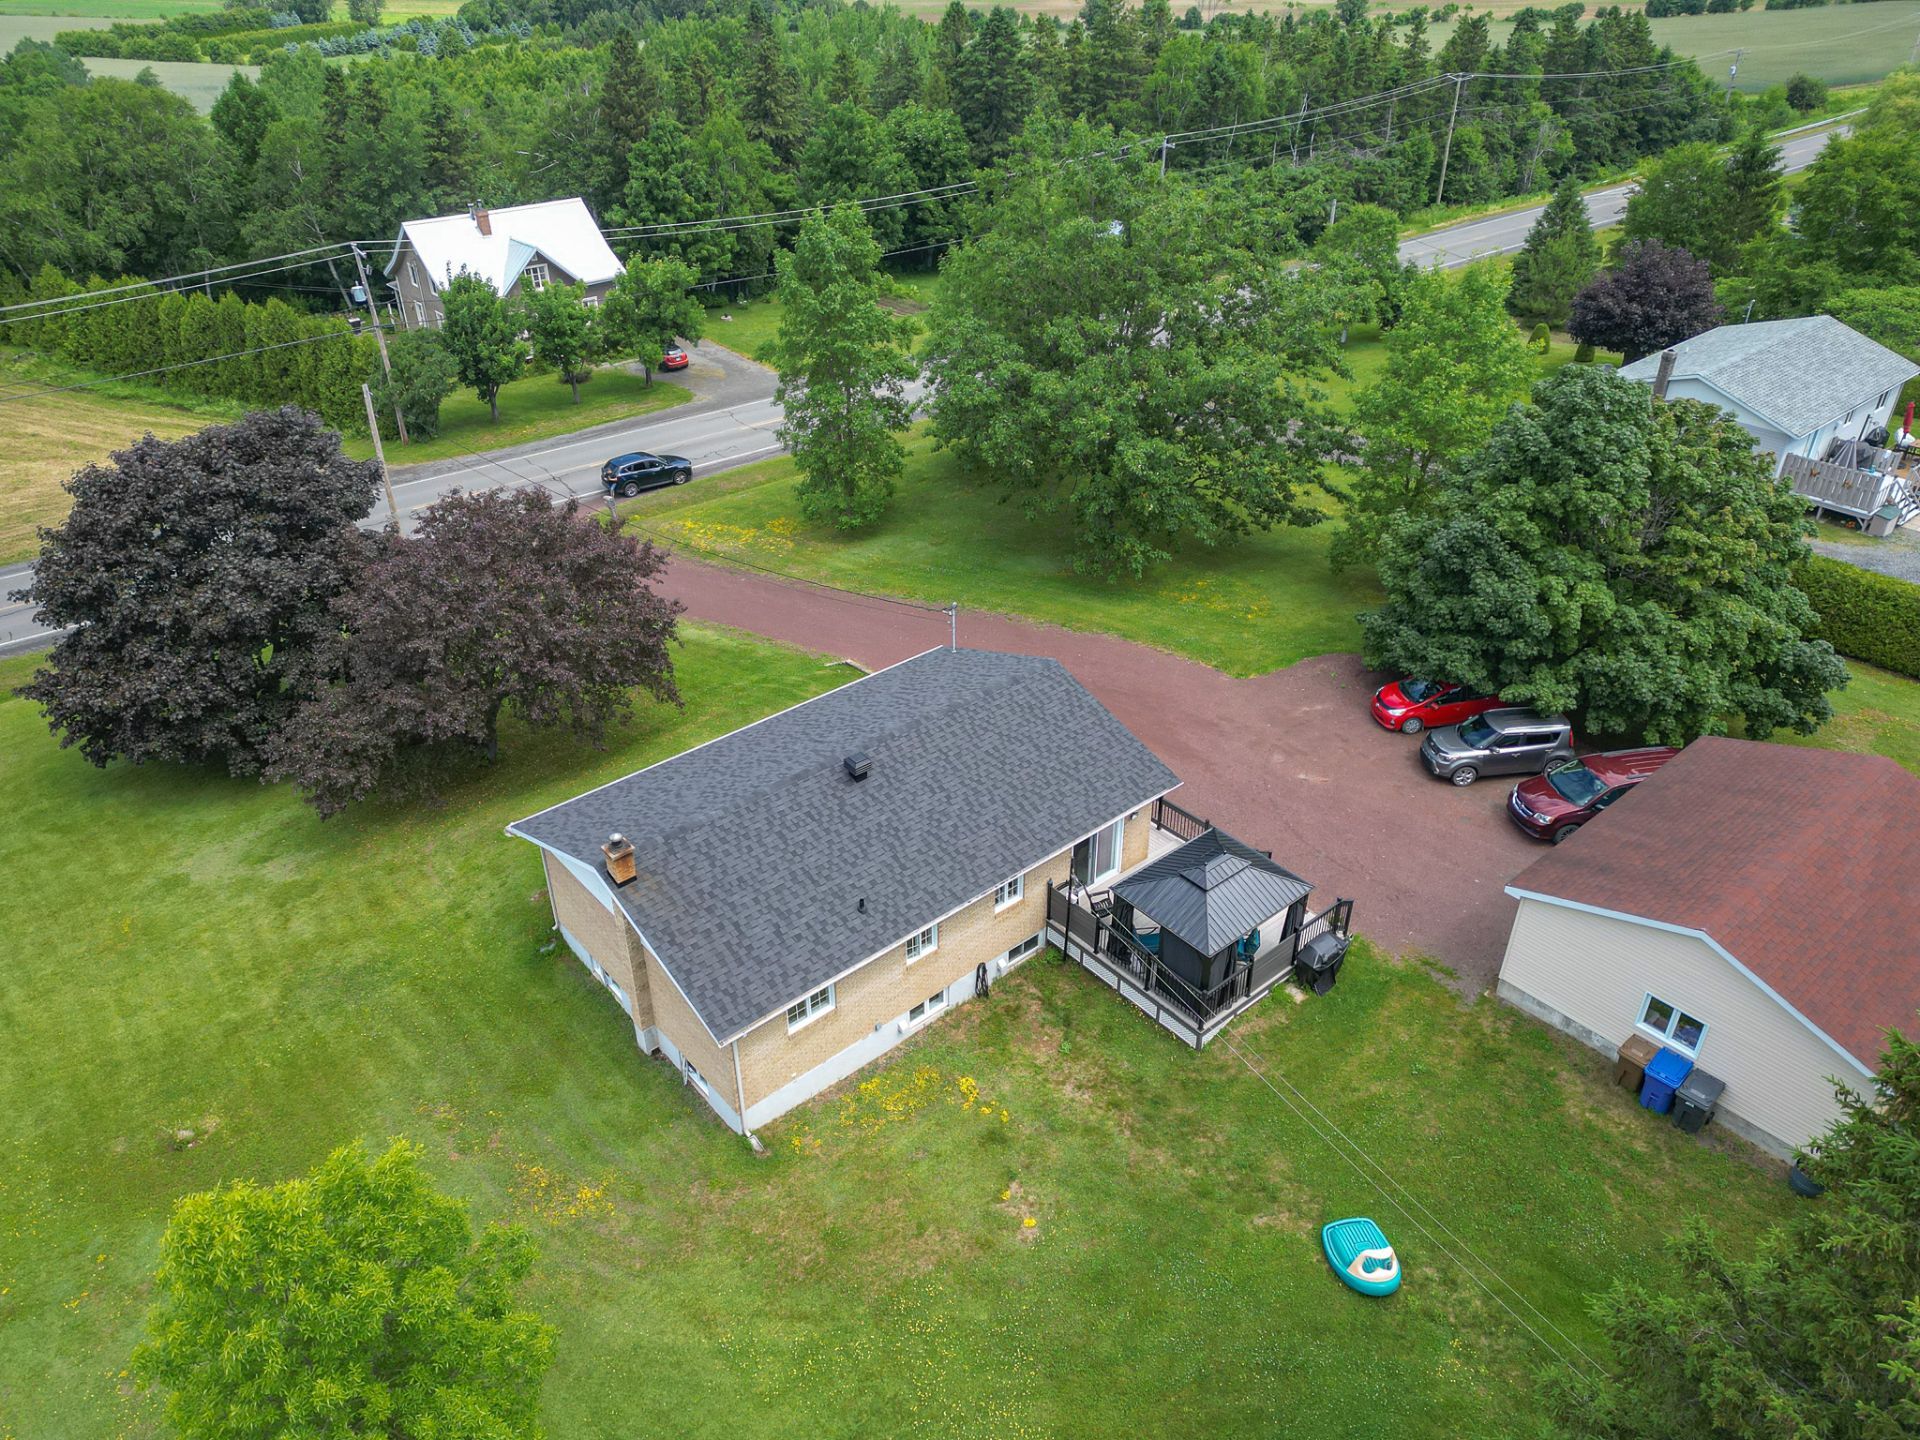 Overall View
 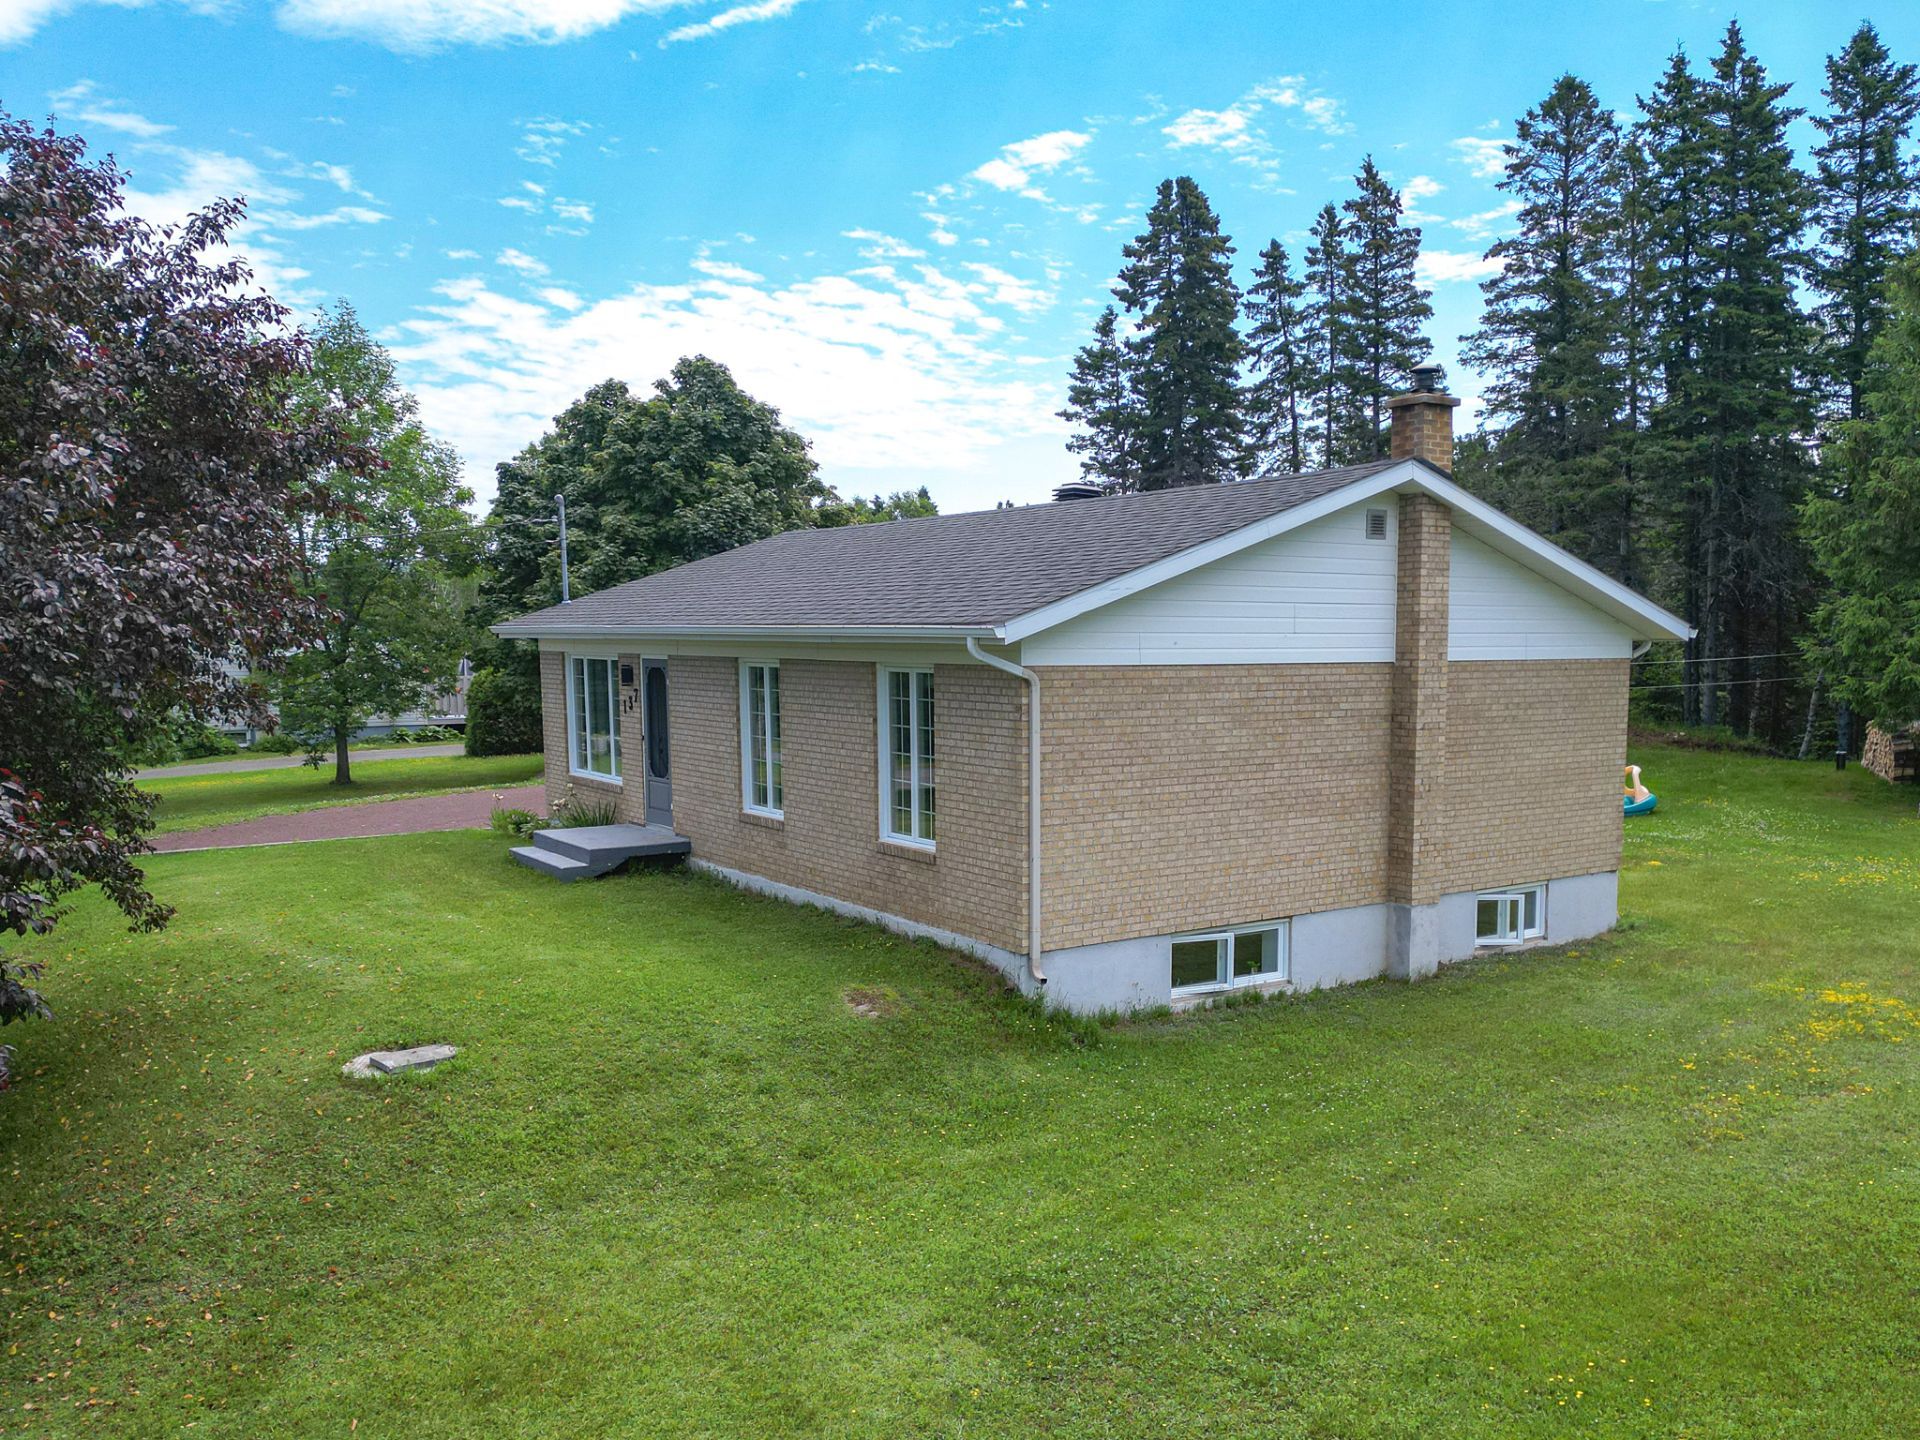 Overall View
 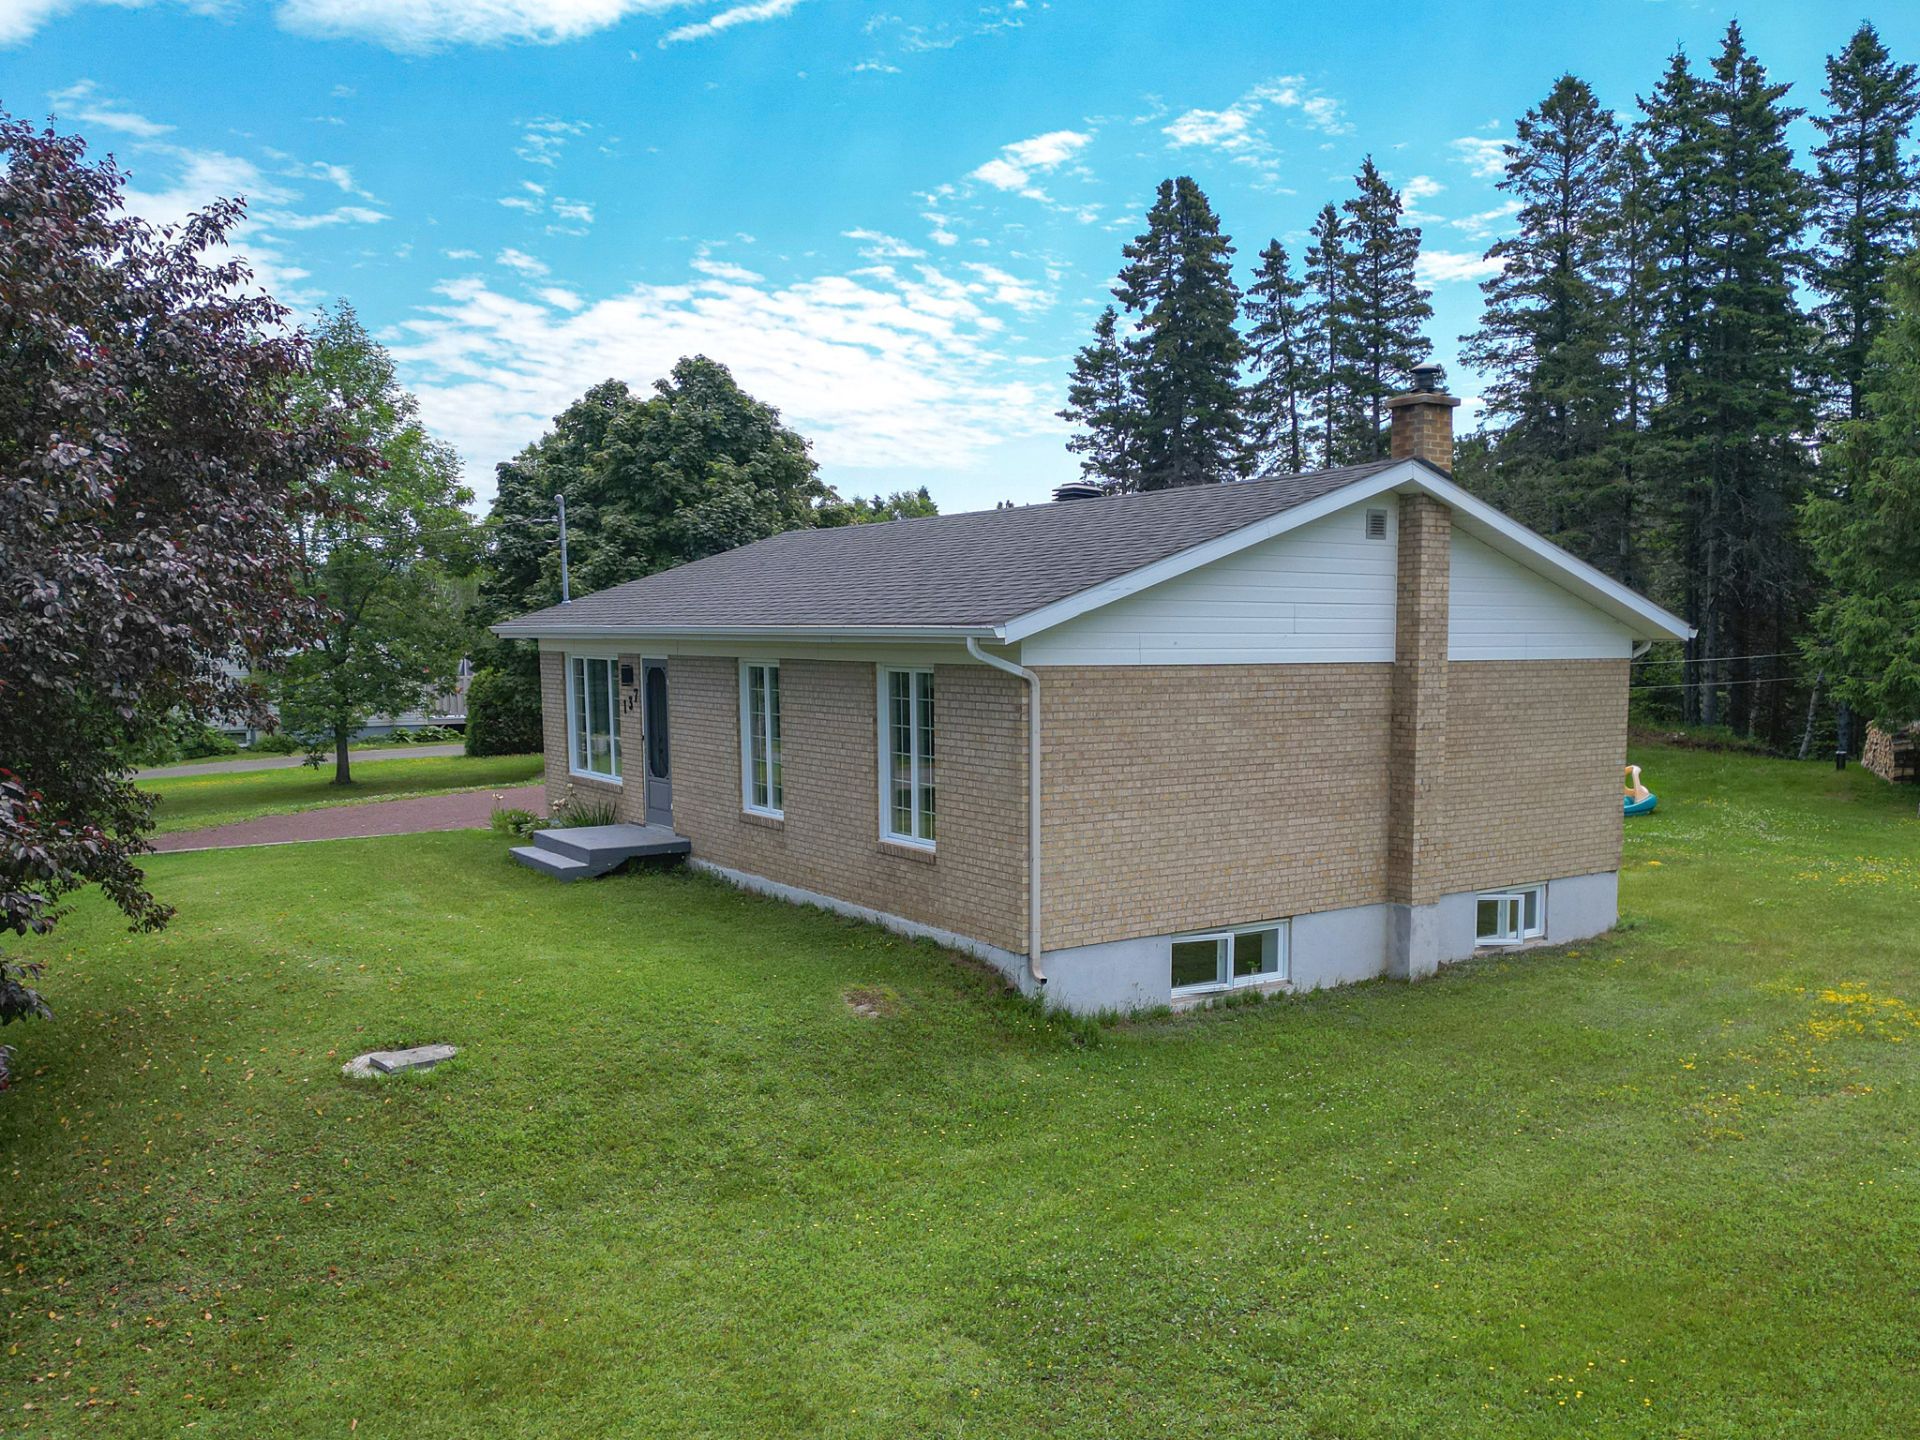 Overall View
  Overall View
 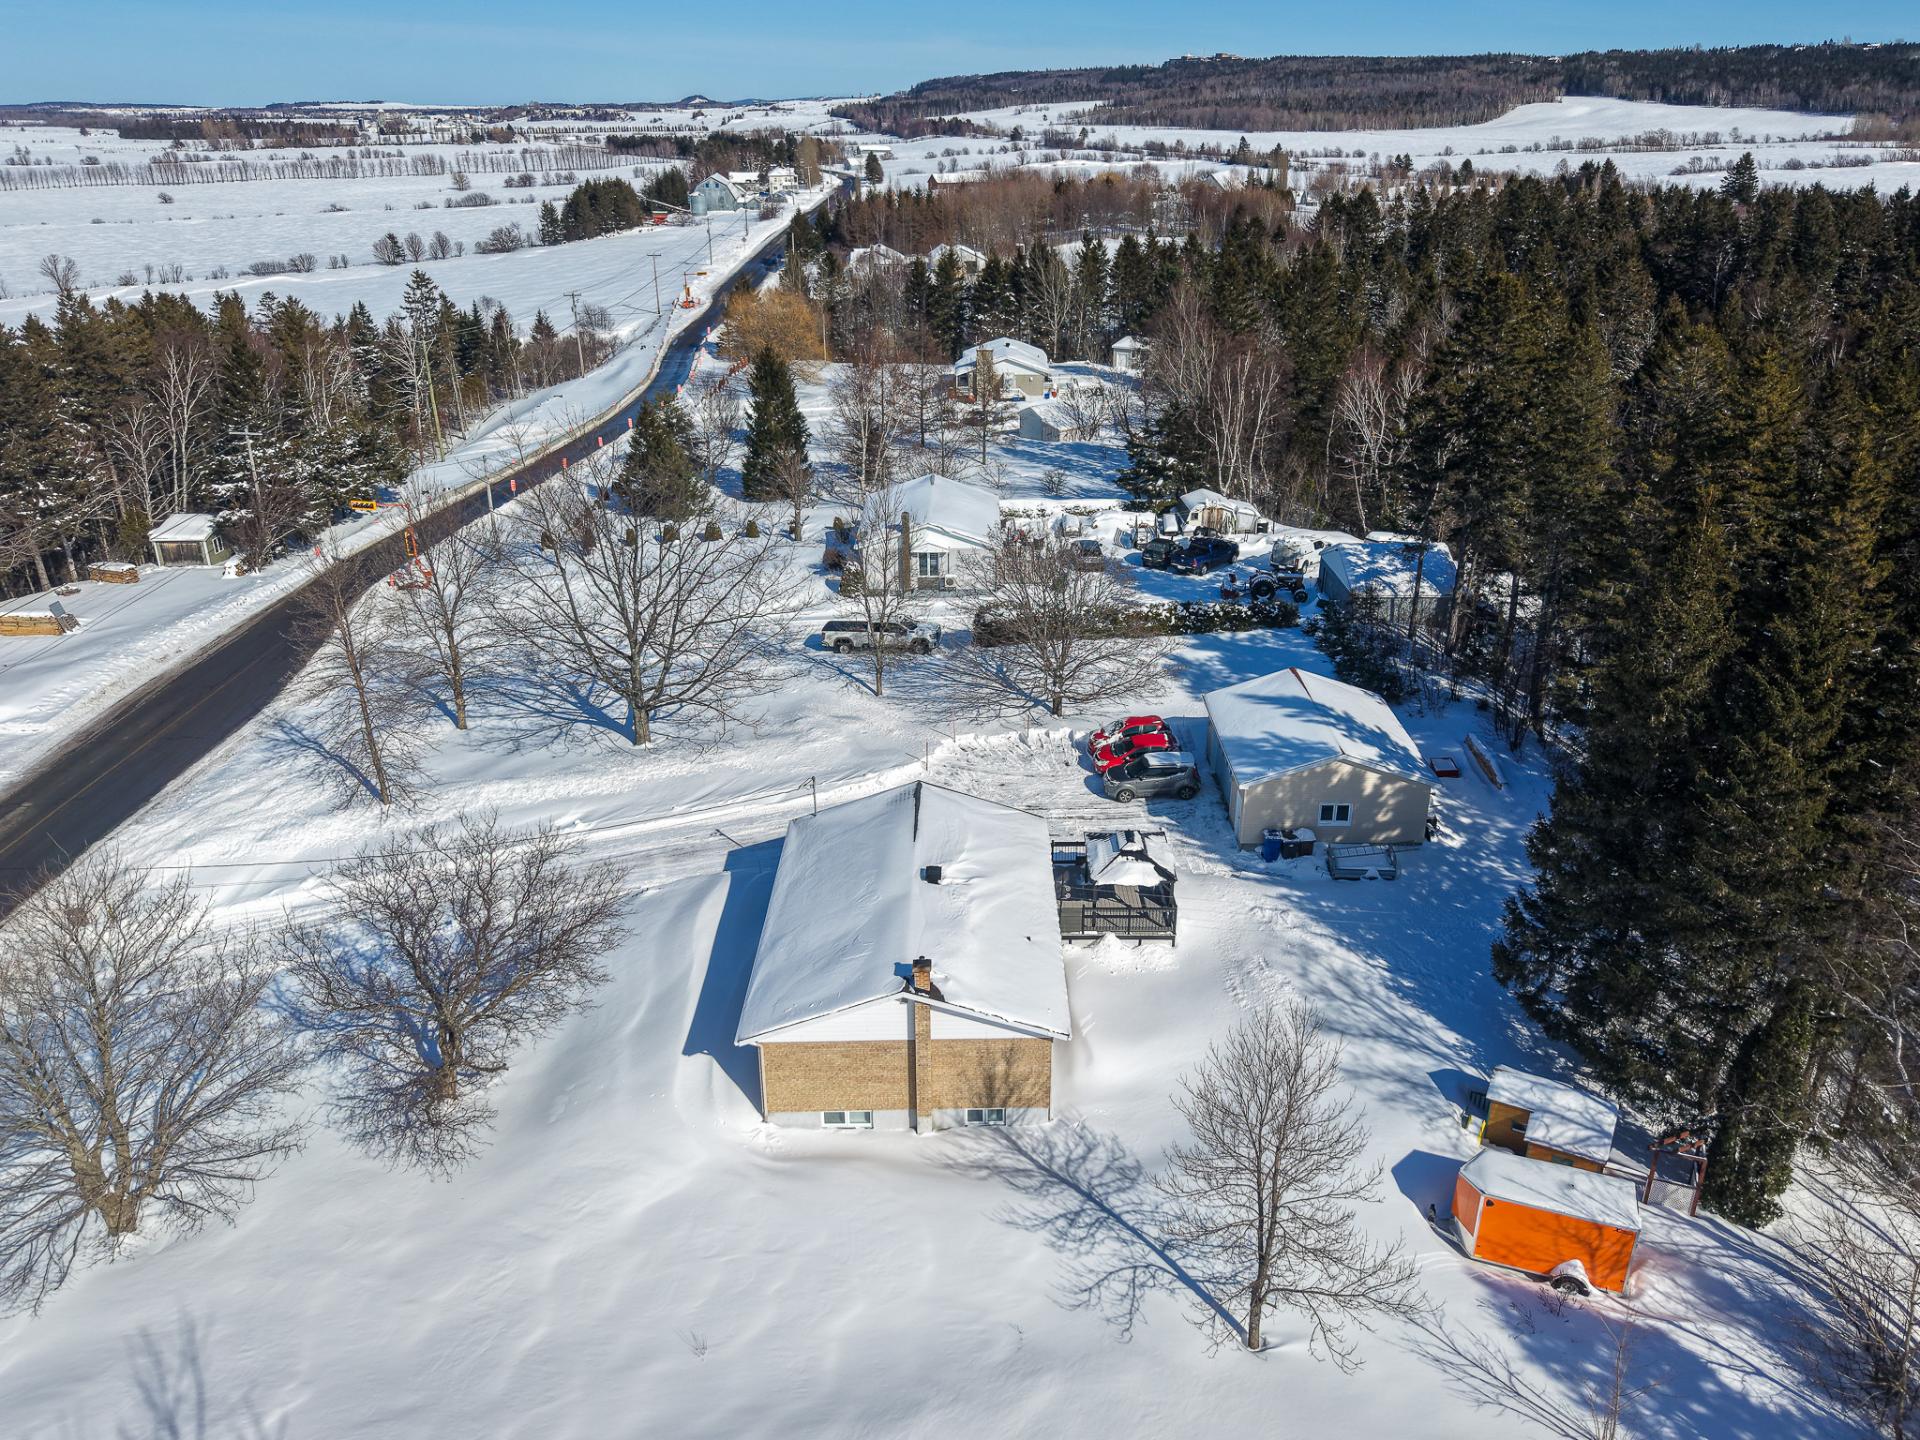 Overall View
 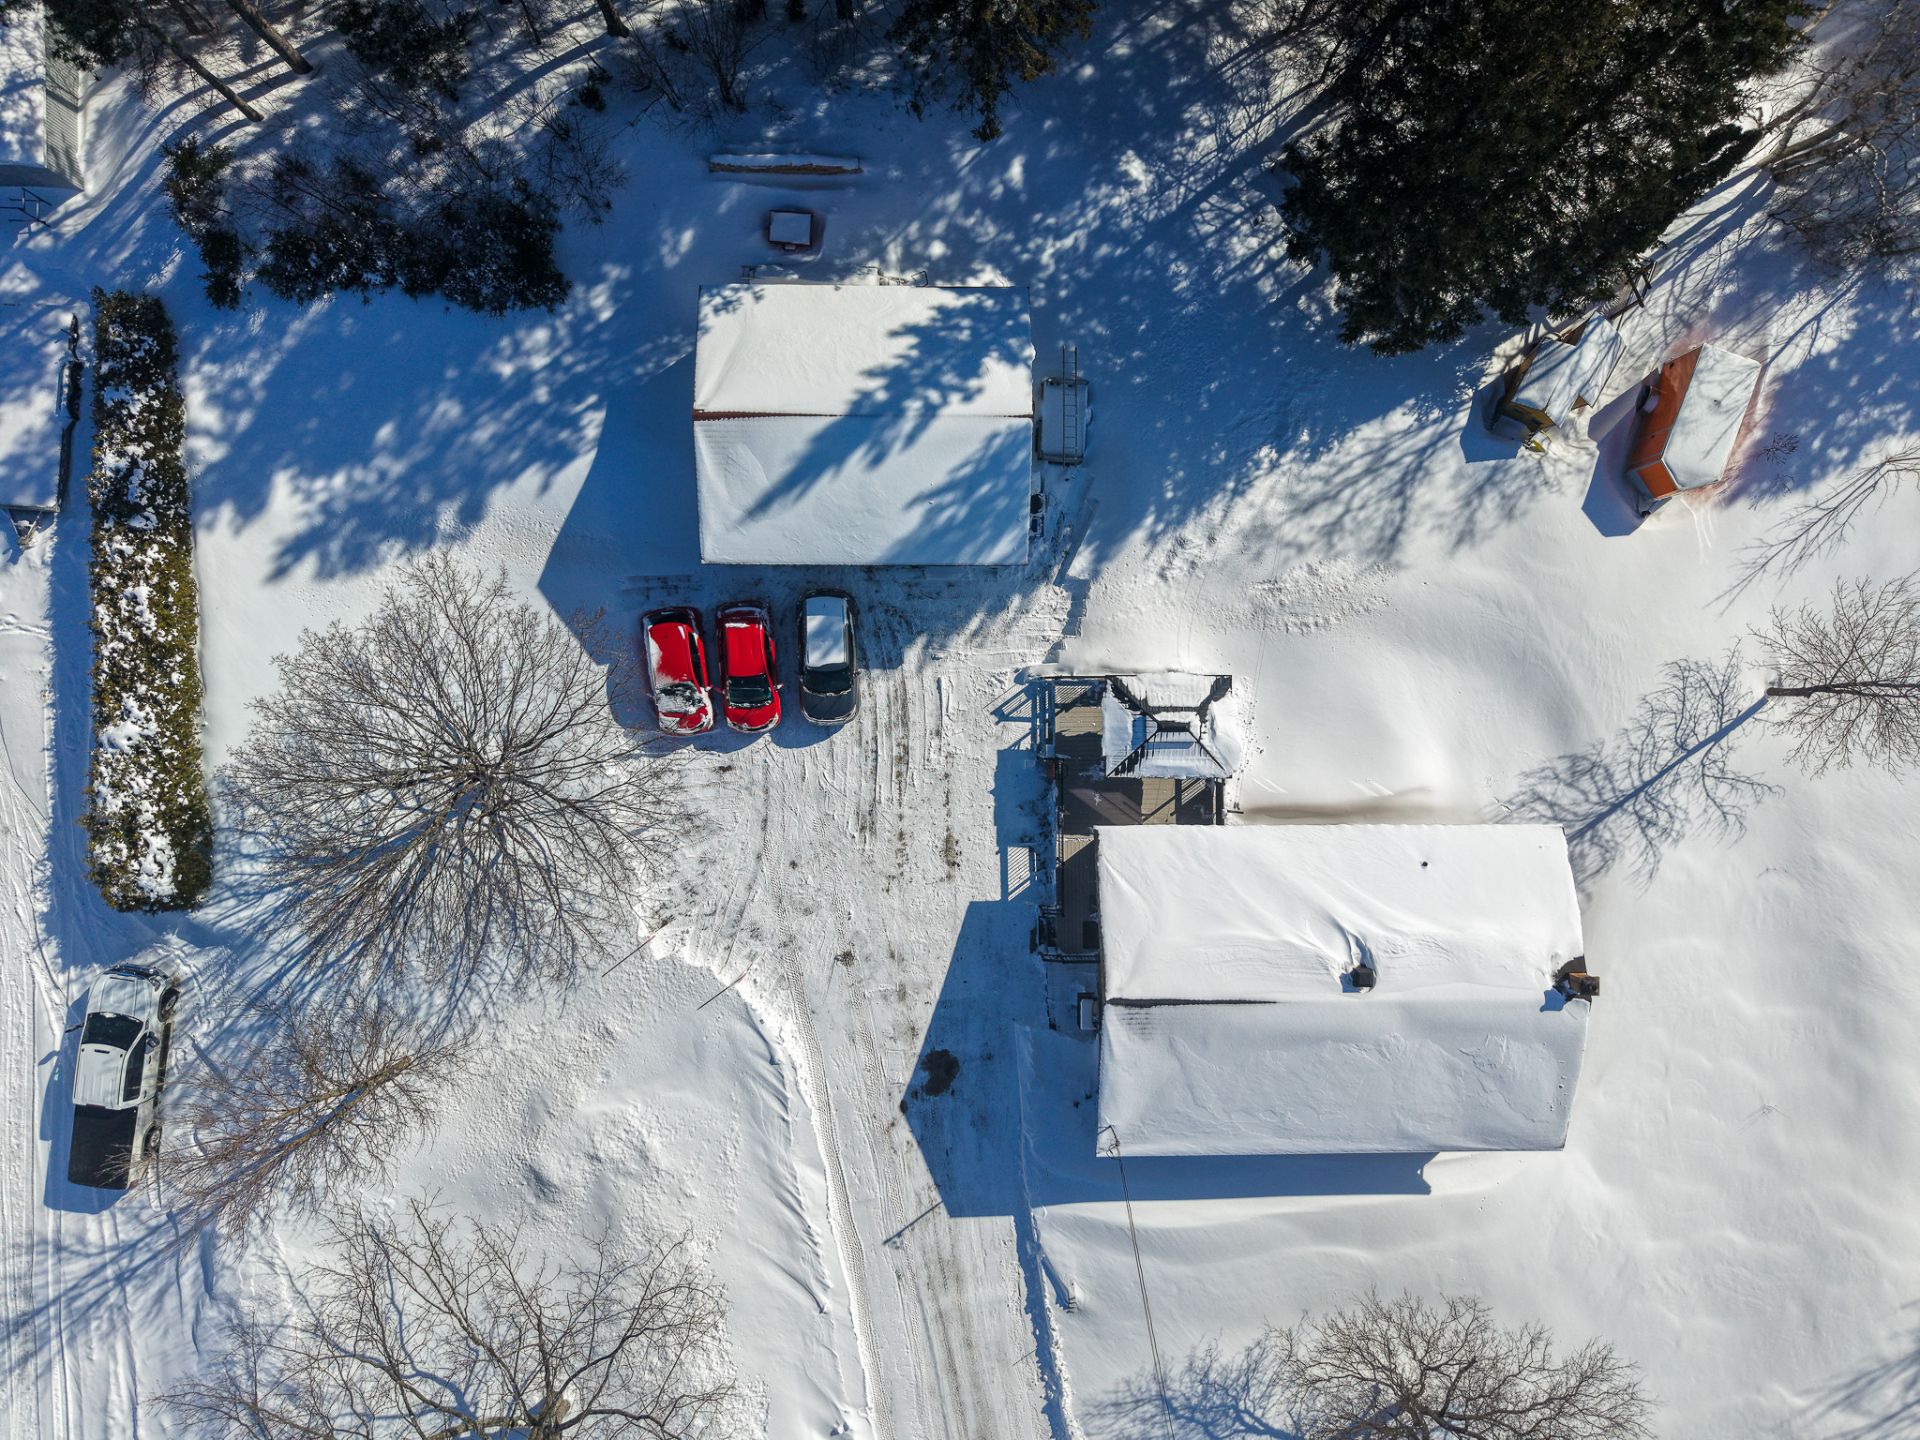 Overall View
 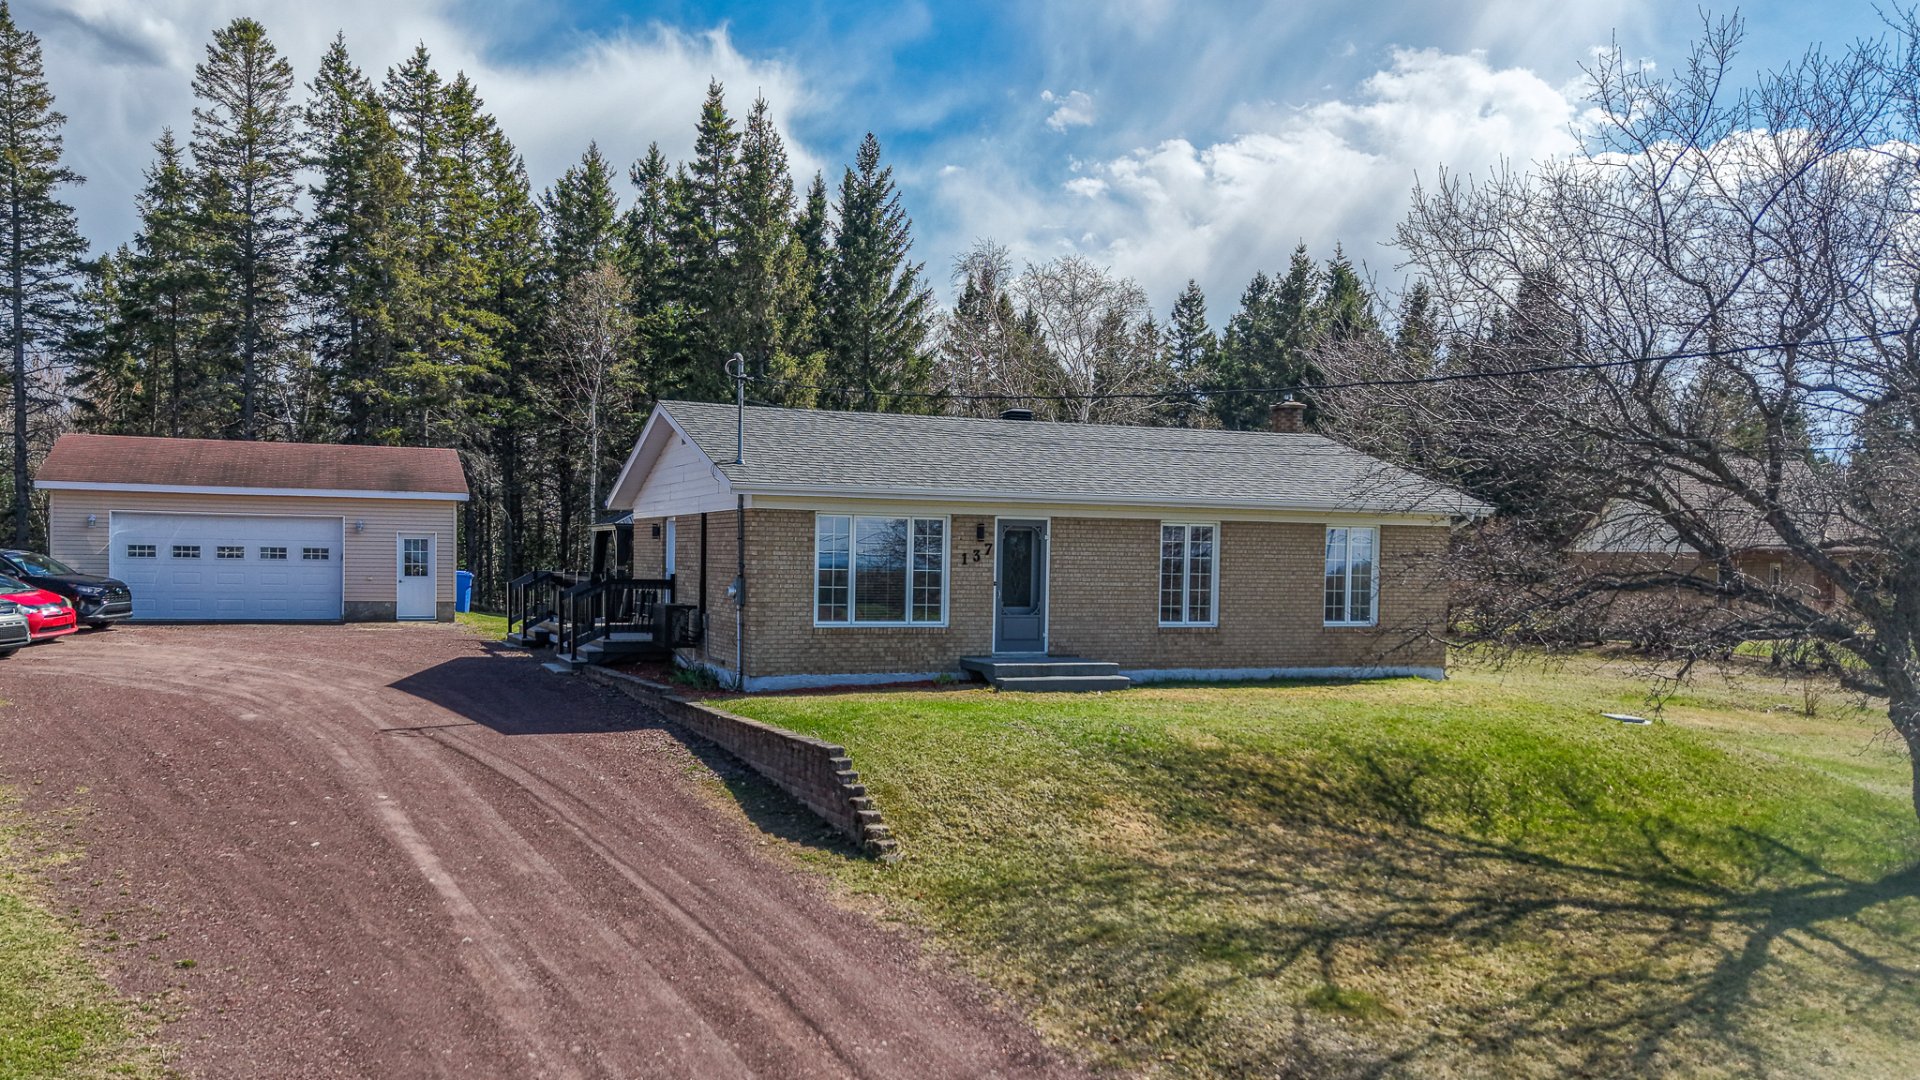 Overall View
 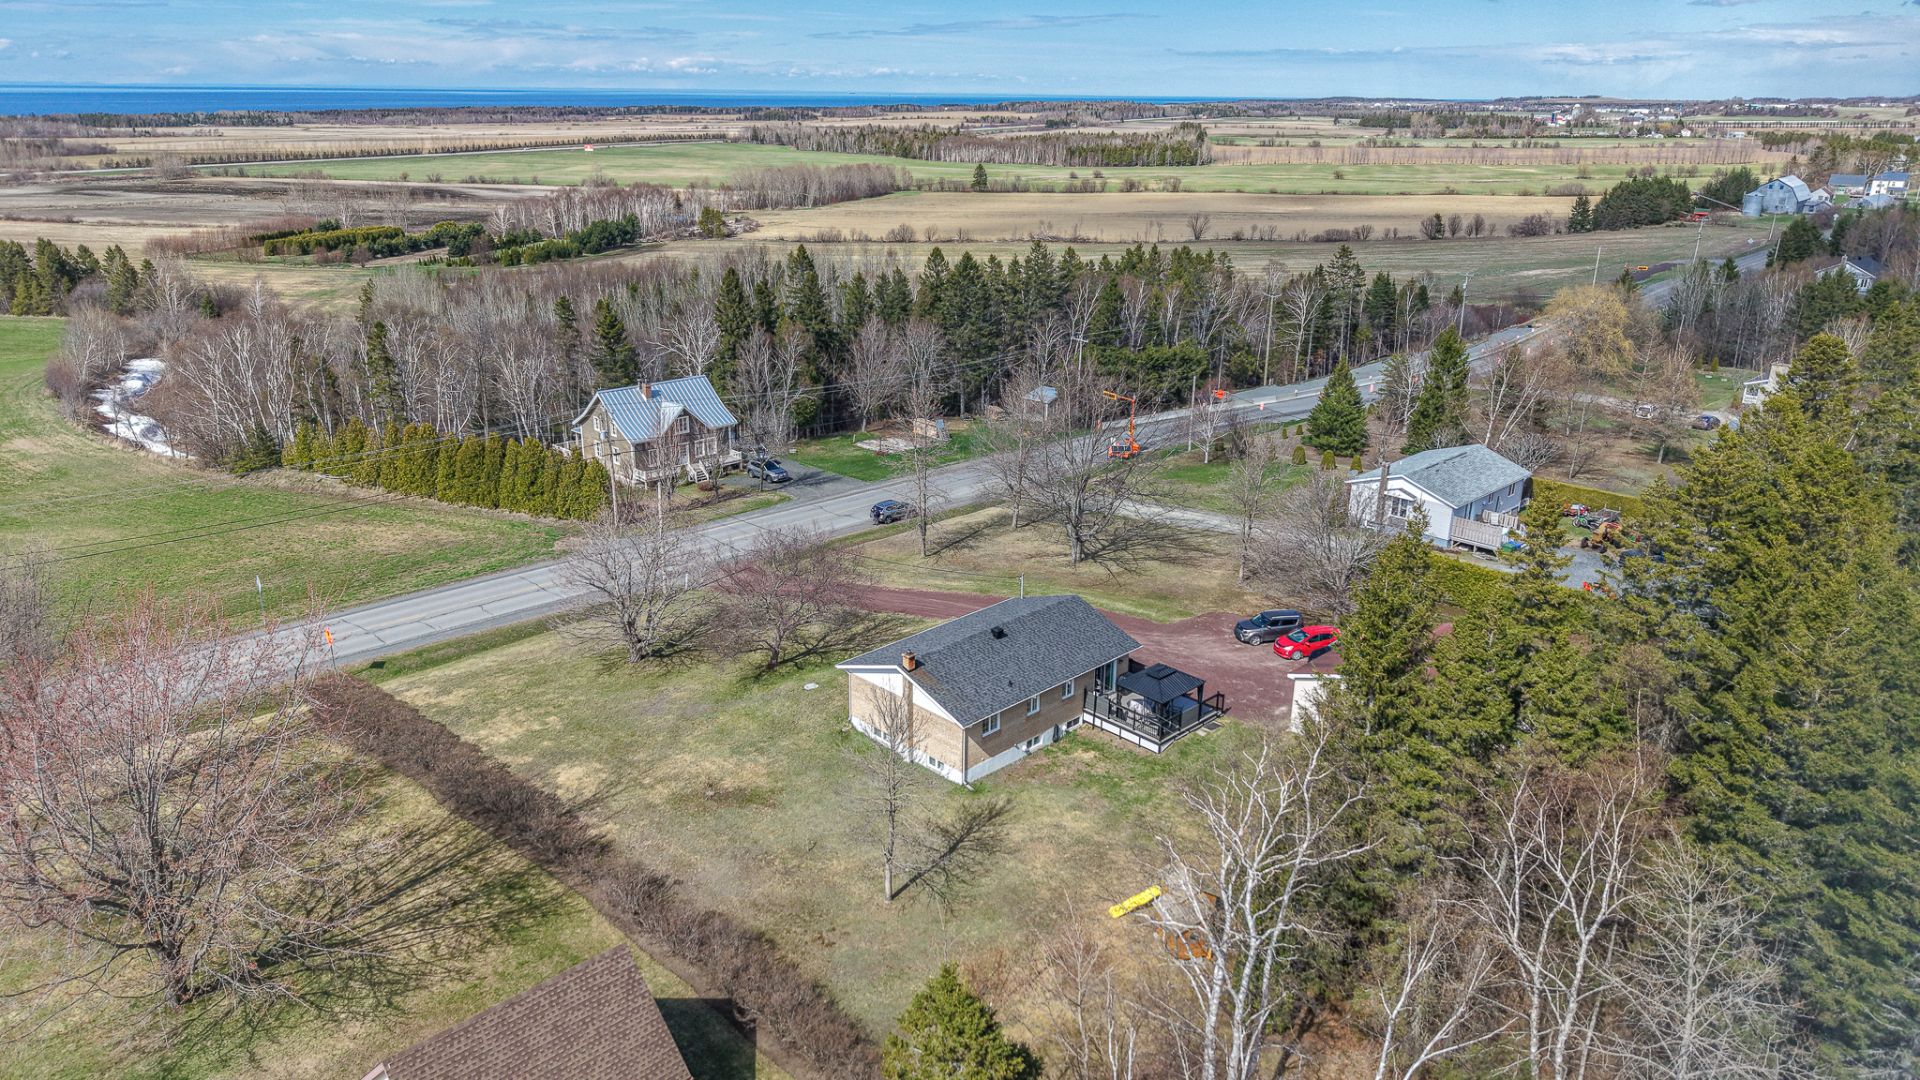 Overall View
 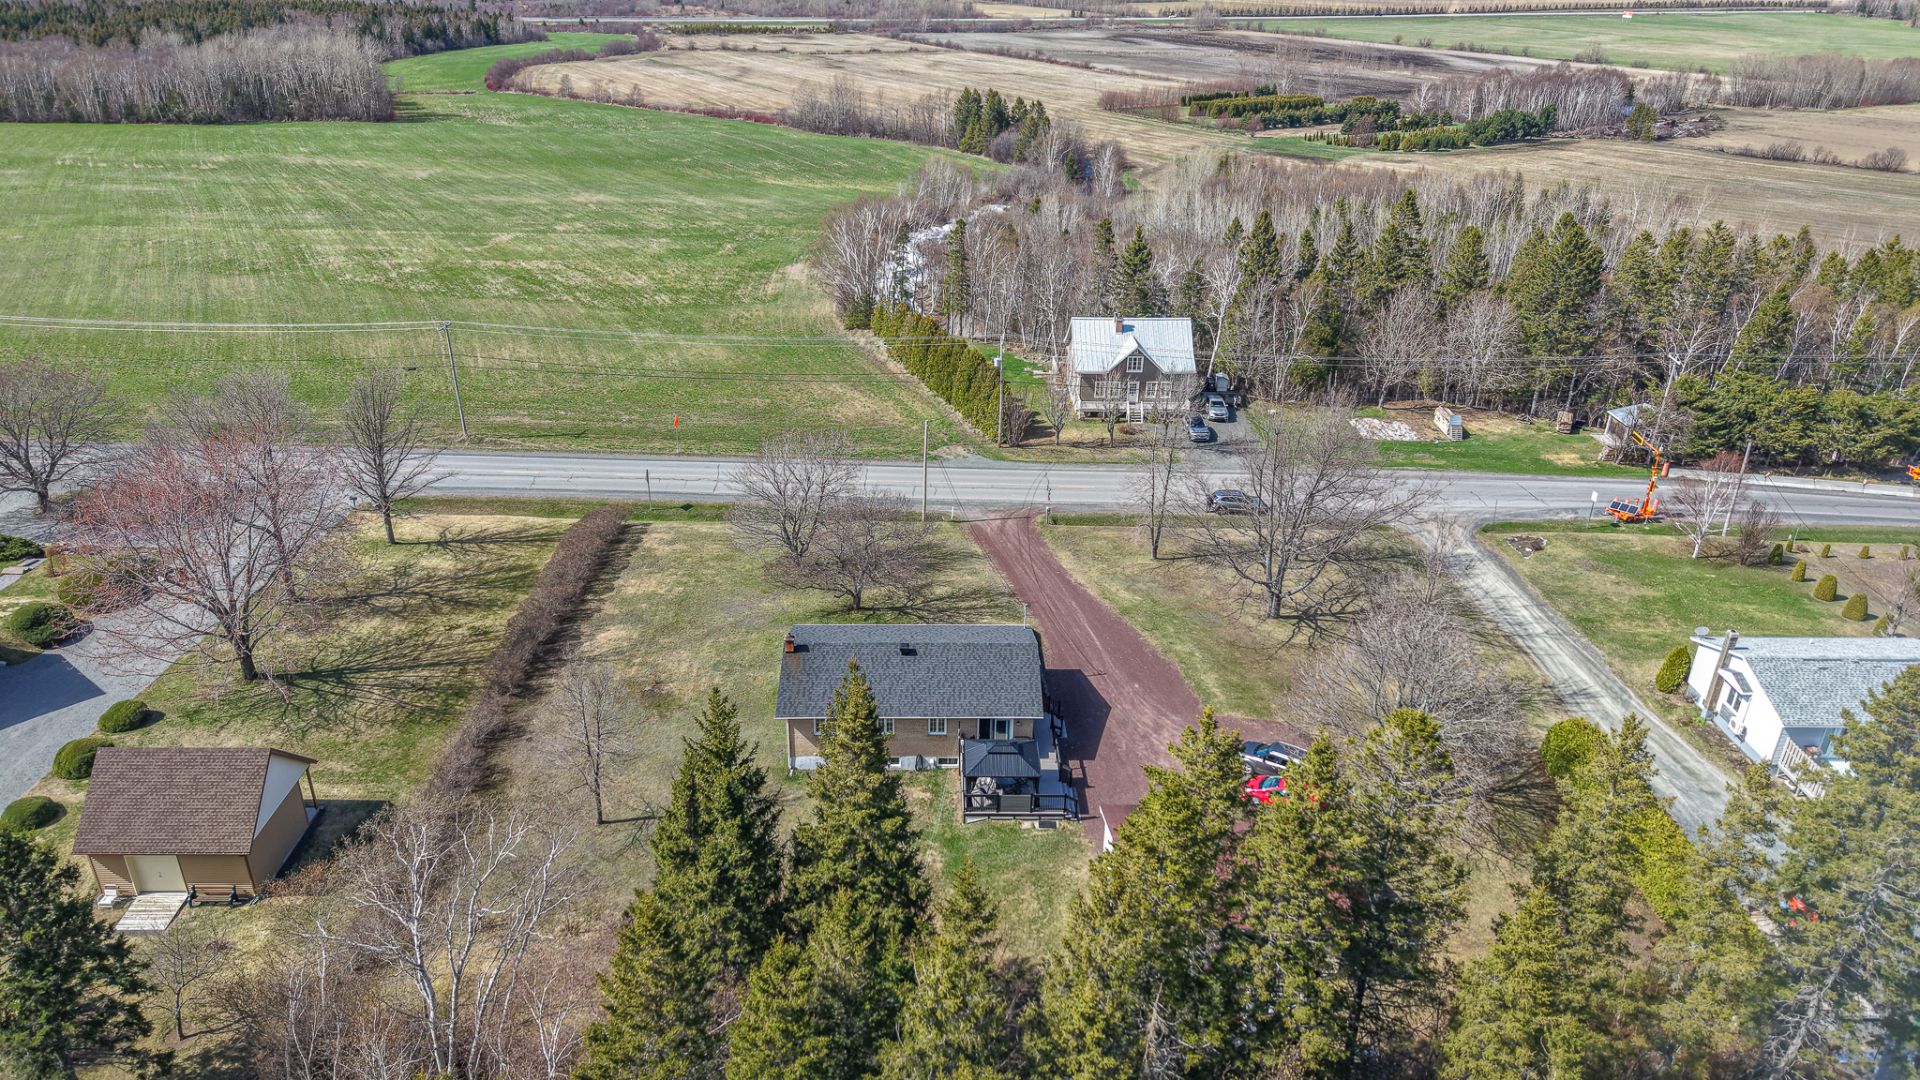 Overall View
 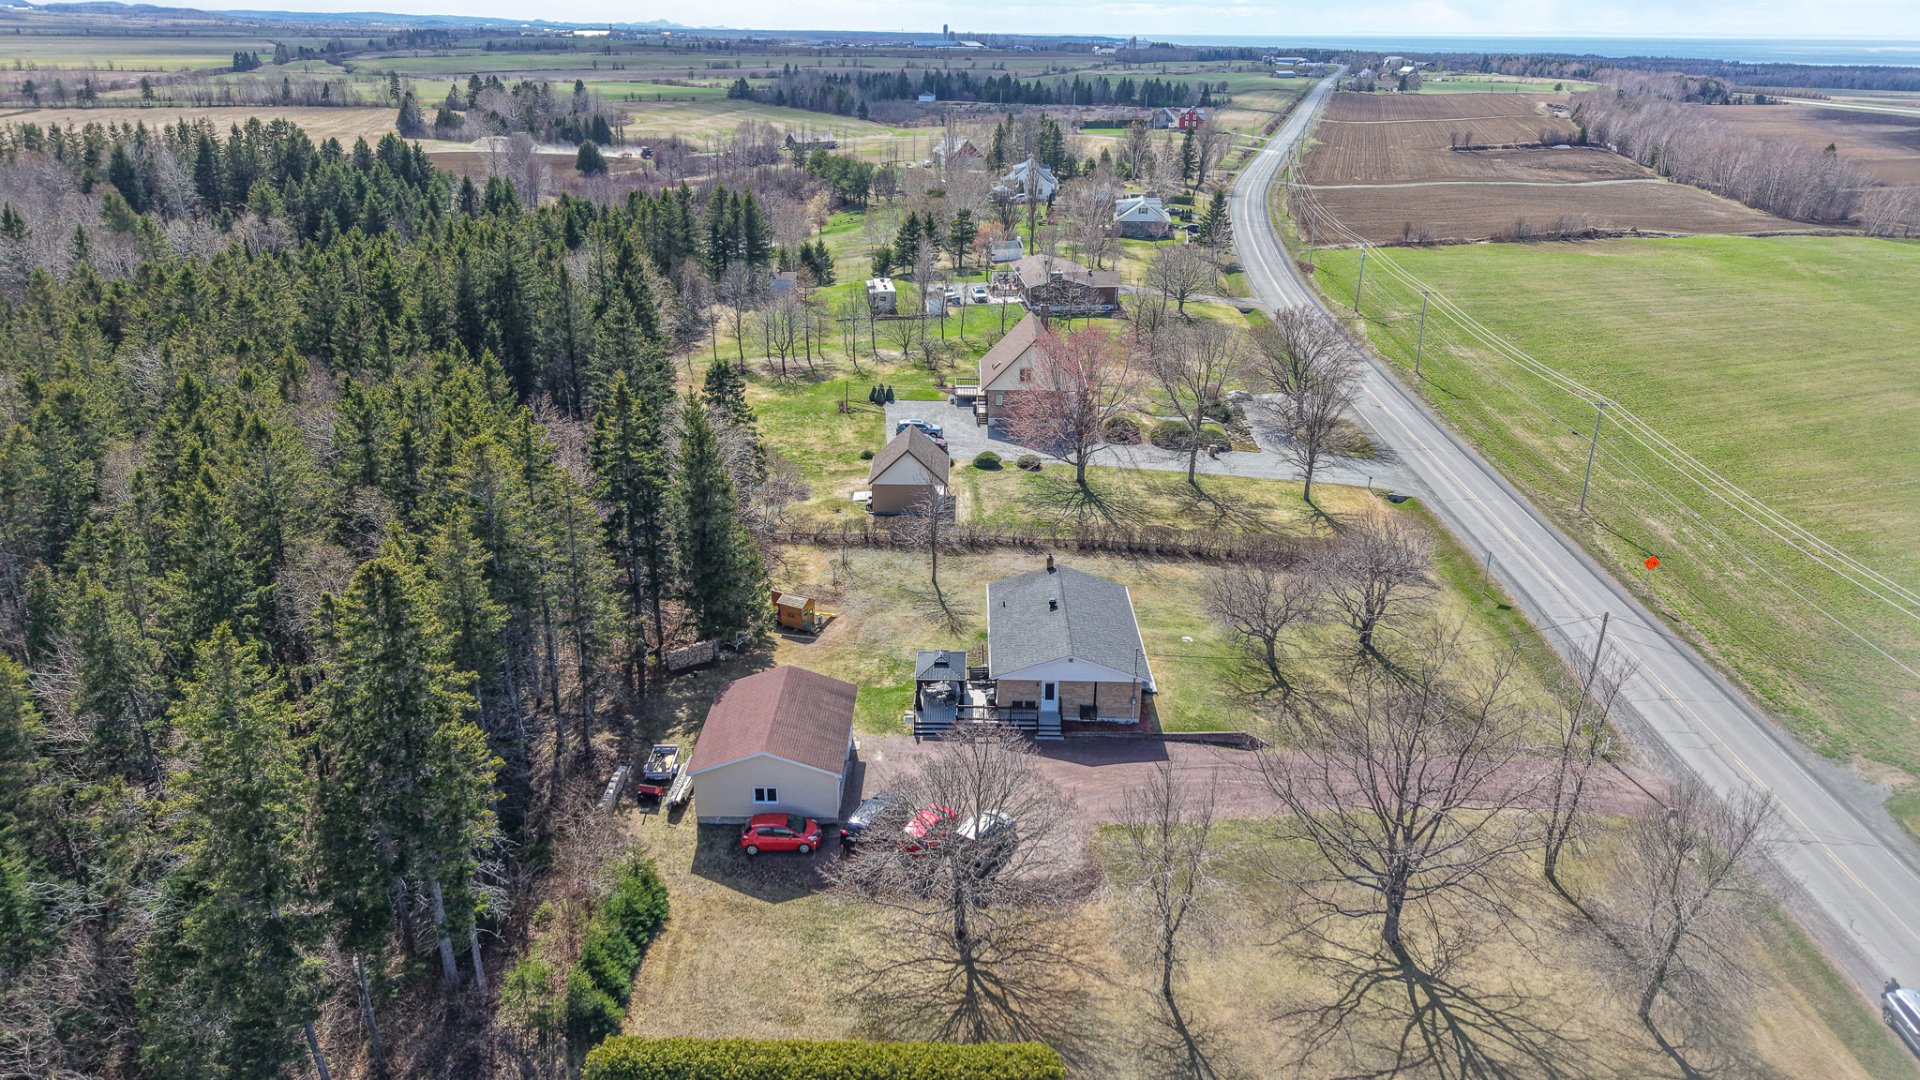 Overall View
 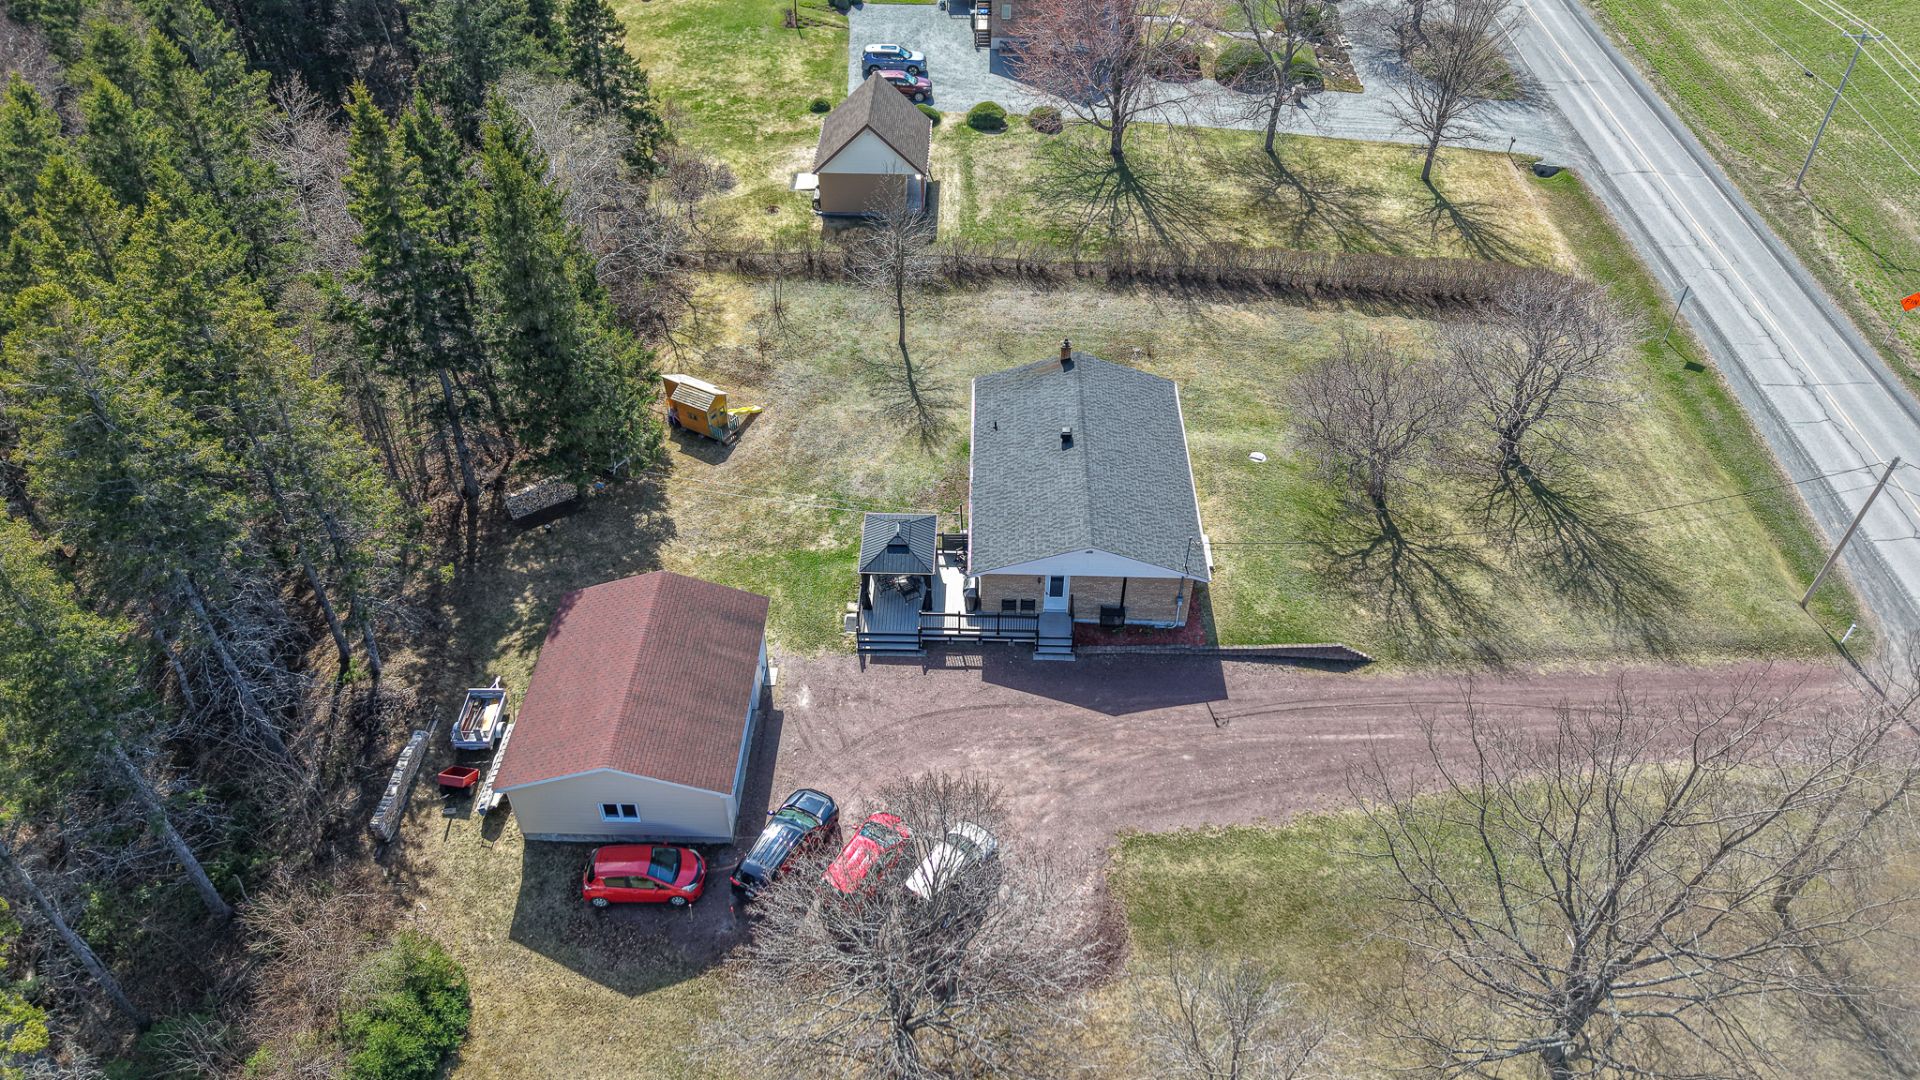 Overall View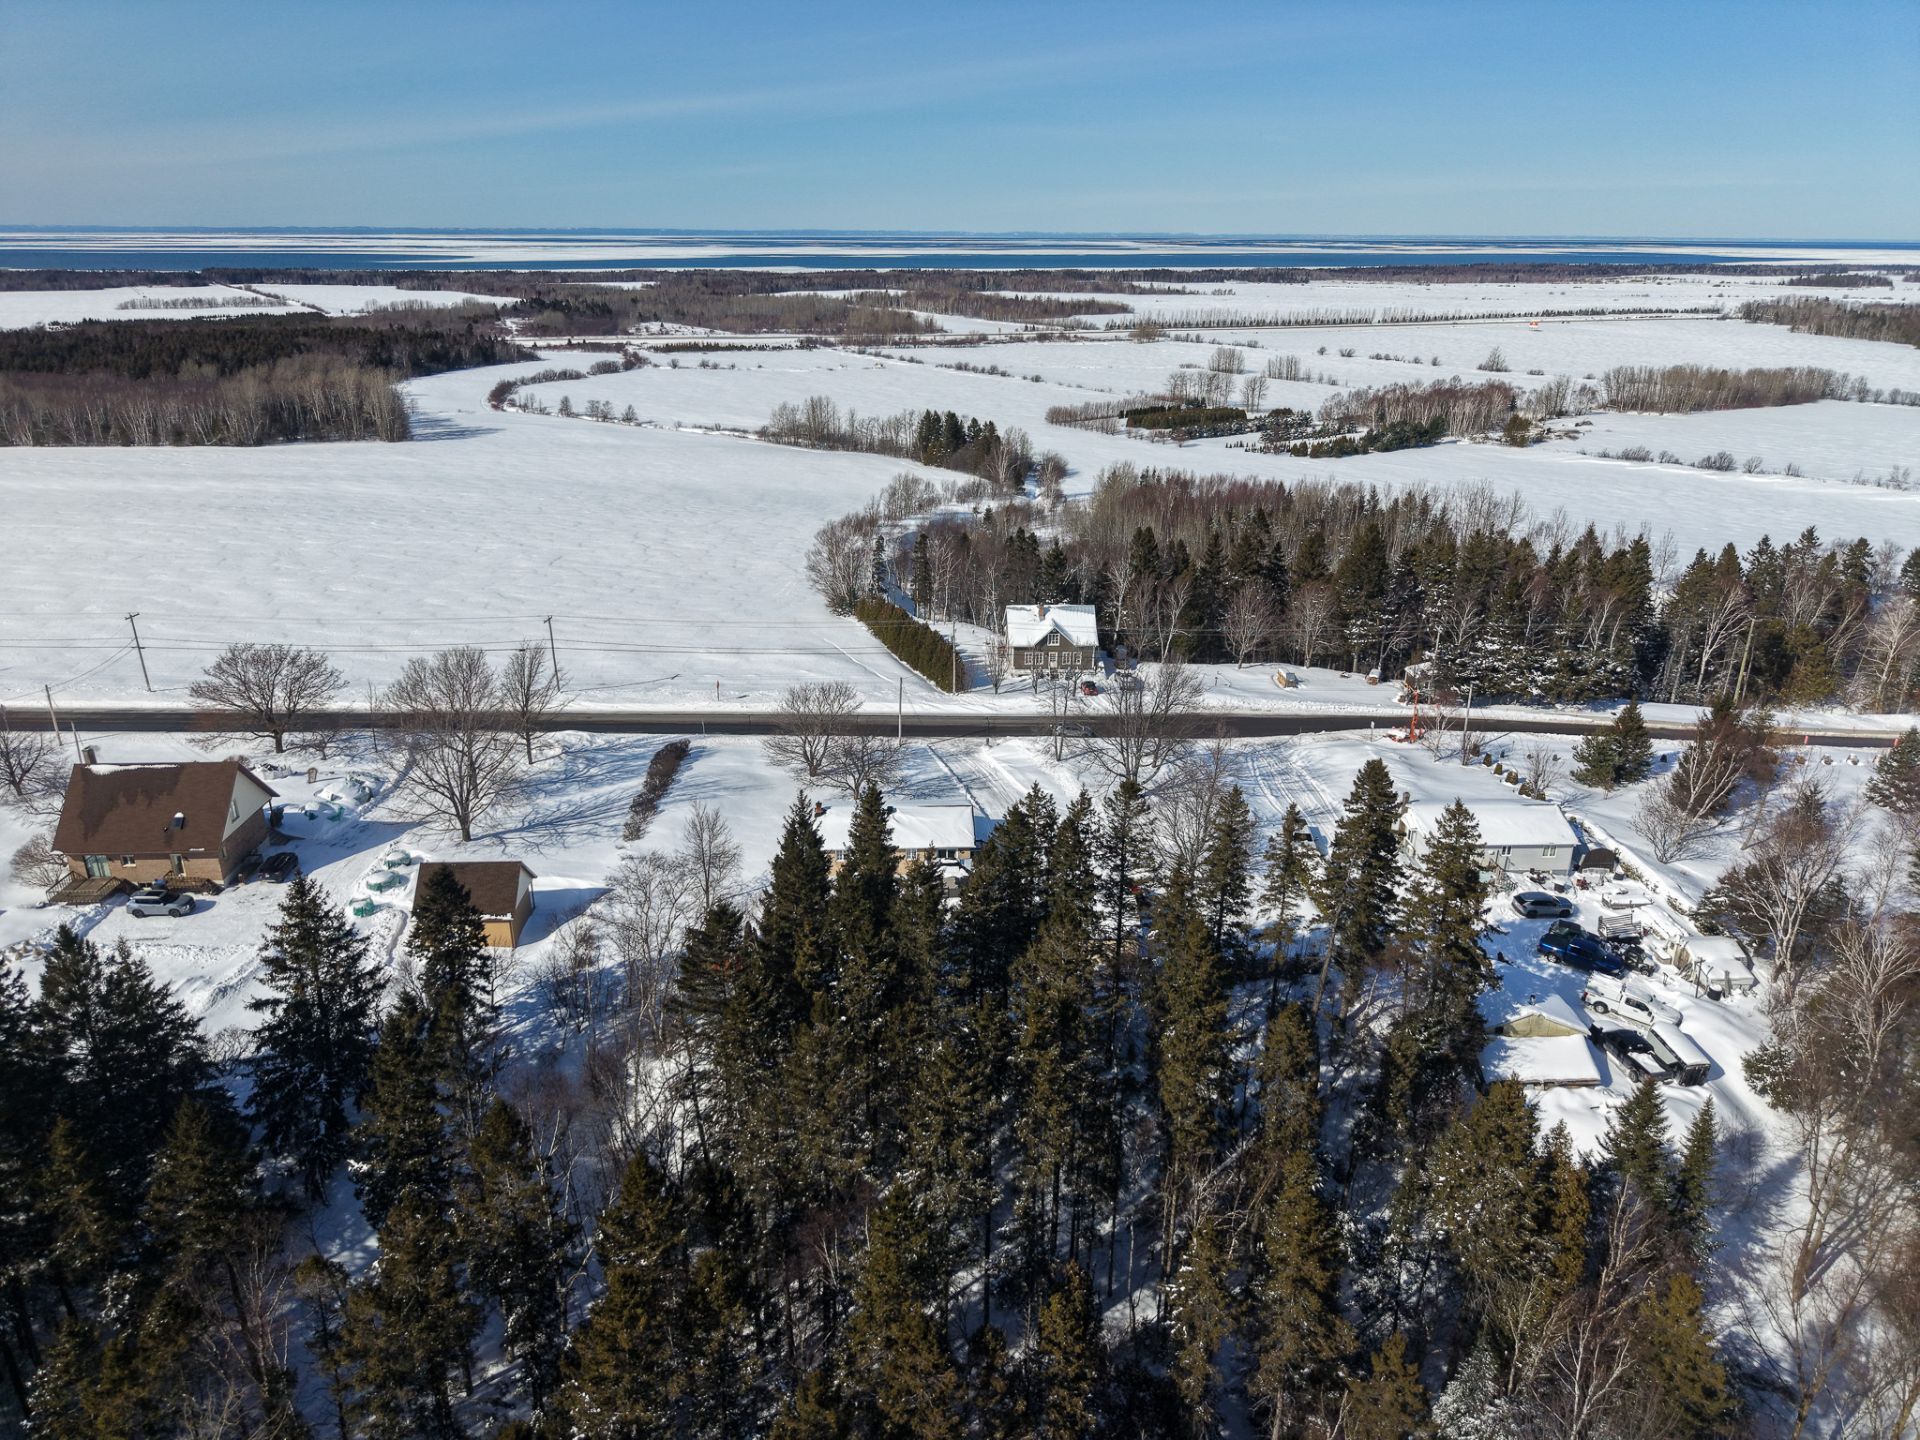
| Room | Dimensions | Level | Flooring |
|---|---|---|---|
| Living room | 11.9 x 15 P | Ground Floor | Wood |
| Dining room | 8.4 x 10.6 P | Ground Floor | Ceramic tiles |
| Kitchen | 10.7 x 9.4 P | Ground Floor | Ceramic tiles |
| Bedroom | 11.10 x 11 P | Ground Floor | Wood |
| Bedroom | 9.3 x 11 P | Ground Floor | Wood |
| Bedroom | 11.10 x 8.10 P | Ground Floor | Wood |
| Bathroom | 9.3 x 8.1 P | Ground Floor | Ceramic tiles |
| Family room | 11.6 x 20 P | Basement | Floating floor |
| Home office | 11.8 x 11.7 P | Basement | Floating floor |
| Workshop | 10.8 x 12.6 P | Basement | Floating floor |
| Bathroom | 8 x 7.6 P | Basement | Ceramic tiles |
| Basement | 6 feet and over, Finished basement |
|---|---|
| Water supply | Artesian well, Surface well |
| Roofing | Asphalt shingles |
| Siding | Brick |
| Window type | Crank handle |
| Proximity | Cross-country skiing, Daycare centre, Elementary school, High school, Highway, Hospital, Park - green area |
| Garage | Detached, Heated |
| Heating system | Electric baseboard units |
| Equipment available | Electric garage door, Ventilation system |
| Heating energy | Electricity, Wood |
| Topography | Flat, Sloped |
| Parking | Garage, Outdoor |
| Cupboard | Melamine |
| View | Mountain, Panoramic, Water |
| Driveway | Not Paved |
| Foundation | Poured concrete |
| Sewage system | Purification field, Septic tank |
| Windows | PVC |
| Zoning | Residential |
| Hearth stove | Wood burning stove |
| Liveable Area | N/A |
|---|---|
| Total Rooms | 9 |
| Bedrooms | 3 |
| Bathrooms | 2 |
| Powder Rooms | 0 |
| Year of construction | 1981 |
| Type | Bungalow |
|---|---|
| Style | Detached |
| Dimensions | 8.25x12.5 M |
| Lot Size | 69870.7 PC |
| Energy cost | $ 1380 / year |
|---|---|
| Municipal Taxes (2026) | $ 2501 / year |
| School taxes (2025) | $ 183 / year |

 (418) 509-2234